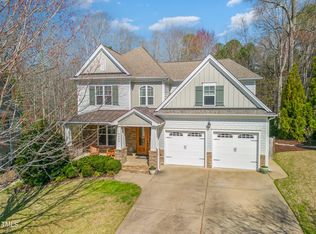
Rare opportunity to own this spacious custom built home w/ full finished basement in amenity-rich community, situated on cul-de-sac & backing to permanent buffer for ultimate privacy. New roof in 2020; New exterior paint in 2019. Ideal floorplan w/ Master BR on main flr & open concept living. Island Kitchen w/ Stainl appliances incl. GAS downdraft cooktop & refrigerator, 42" cherry & glazed cabinets. Large Mudroom & Main Flr Laundry. Master retreat has tiled ensuite w/ separate vanities, soaking tub & expansive WI closet. Upstairs has another BR w/ en-suite bath & 2 BRs sharing a hall bath, plus LOADS of walk-in storage or finishable space. Basement features bonus area w/ massive screen & projector for movie nights, additional office/game space, Bedroom & Full Bath, plus TONS more storage space! Enjoy multiple outdoor entertaining options on the covered Front Porch, Screened Rear Porch & Stone Patio w/ Firepit & Grill Station incl. Green Egg & Gas! Tons of side yard could be fenced for your dog(s)! Community offers 2 pools, playgrounds & more. 5 minutes to shopping/gyms/restaurants. Walk to neighborhood schools!
Sold for $790,000
$790,000
5413 Serene Forest Dr, Apex, NC 27539
5beds
3,734sqft
Single Family Residence, Residential
Built in 2009
0.32 Acres Lot
$824,800 Zestimate®
$212/sqft
$3,364 Estimated rent
Home value
$824,800
$784,000 - $866,000
$3,364/mo
Zestimate® history
Owner options
List your home for rent
$3,364/mo
Rent Zestimate®
Find your next renter with Zillow Rental Manager. Plus, with online applications, you can quickly screen prospective tenants – for free.
$3,364/mo
Rent Zestimate®
Refinance and save
$5,114/mo
Est. payment
Refinancing to a lower rate could help reduce your monthly payments and save thousands over the life of the loan.
$5,114/mo
Est. payment
Explore your selling options
Work with a Zillow partner agent
Leverage their expertise and Zillow's premium Showcase listings to get your home seen by more buyers.
Get startedList with your own agent
Get your home in front of millions of buyers by listing it on Zillow.
Learn how to do itSell it yourself
Take full control of how buyers see your home on Zillow by listing For Sale by Owner (FSBO).
List your homeWhat's special
Ideal floorplanCovered front porchExpansive wi closetNew exterior paintStone patioSeparate vanitiesNew roof
Zillow last checked:
Listing updated:
Listed by:
Christy Mroczkiewicz 919-961-1507,
Compass -- Cary
Bought with:
Rebecca Ellis, 287026
Keller Williams Preferred Realty
Source: Doorify MLS,MLS#: 2537774
Facts & features
Interior
Bedrooms & bathrooms
- Bedrooms: 5
- Bathrooms: 5
- Full bathrooms: 4
- 1/2 bathrooms: 1
Heating
- Electric, Forced Air, Natural Gas
Cooling
- Central Air, Gas
Appliances
- Included: Dishwasher, Gas Cooktop, Gas Water Heater, Indoor Grill, Microwave, Plumbed For Ice Maker, Range Hood, Tankless Water Heater, Oven
- Laundry: Electric Dryer Hookup, Laundry Room, Main Level
Features
- Bathtub/Shower Combination, Ceiling Fan(s), Coffered Ceiling(s), Double Vanity, Entrance Foyer, Granite Counters, High Ceilings, High Speed Internet, Master Downstairs, Soaking Tub, Storage, Tray Ceiling(s), Walk-In Closet(s), Walk-In Shower, Water Closet
- Flooring: Carpet, Hardwood, Tile
- Windows: Blinds, Insulated Windows
- Basement: Daylight, Exterior Entry, Finished, Full, Interior Entry
- Number of fireplaces: 1
- Fireplace features: Gas, Gas Log, Living Room, Sealed Combustion
Interior area
- Total structure area: 3,734
- Total interior livable area: 3,734 sqft
- Finished area above ground: 2,610
- Finished area below ground: 1,124
Property
Parking
- Total spaces: 2
- Parking features: Attached, Concrete, Driveway, Garage, Garage Door Opener, Garage Faces Front
- Attached garage spaces: 2
Accessibility
- Accessibility features: Accessible Washer/Dryer
Features
- Levels: Multi/Split, Two
- Patio & porch: Covered, Deck, Patio, Porch, Screened
- Exterior features: Gas Grill, Rain Gutters
- Pool features: Community
- Has view: Yes
Lot
- Size: 0.32 Acres
- Dimensions: 103 x 26 x 105 x 29 x 45 x 85 x 101
- Features: Cul-De-Sac, Hardwood Trees, Landscaped, Wooded
Details
- Parcel number: 0669857730
Construction
Type & style
- Home type: SingleFamily
- Architectural style: Transitional
- Property subtype: Single Family Residence, Residential
Materials
- Fiber Cement
Condition
- New construction: No
- Year built: 2009
Community & HOA
Community
- Features: Playground, Pool, Street Lights
- Subdivision: The Park At West Lake
HOA
- Has HOA: Yes
- Amenities included: Pool
- Services included: Storm Water Maintenance
- HOA fee: $381 semi-annually
Location
- Region: Apex
Financial & listing details
- Price per square foot: $212/sqft
- Tax assessed value: $679,160
- Annual tax amount: $4,430
- Date on market: 10/18/2023
Price history
| Date | Event | Price |
|---|---|---|
| 1/4/2024 | Sold | $790,000+0%$212/sqft |
Source:  Doorify MLS #2537774 Report a problem Doorify MLS #2537774 Report a problem | ||
| 12/1/2023 | Pending sale | $789,900$212/sqft |
Source: BURMLS #2537774 Report a problem | ||
| 11/13/2023 | Contingent | $789,900$212/sqft |
Source: Doorify MLS #2537774 Report a problem | ||
| 11/4/2023 | Price change | $789,900-2.5%$212/sqft |
Source: Doorify MLS #2537774 Report a problem | ||
| 10/18/2023 | Listed for sale | $810,000+84.1%$217/sqft |
Source: Doorify MLS #2537774 Report a problem | ||
| 7/19/2013 | Sold | $440,000-1.8%$118/sqft |
Source: Public Record Report a problem | ||
| 5/28/2013 | Listed for sale | $448,000+12.6%$120/sqft |
Source: Coldwell Banker Howard Perry and Walston #1892858 Report a problem | ||
| 1/5/2010 | Sold | $398,000+563.3%$107/sqft |
Source: Public Record Report a problem | ||
| 3/30/2009 | Sold | $60,000$16/sqft |
Source: Public Record Report a problem | ||
Public tax history
| Year | Property taxes | Tax assessment |
|---|---|---|
| 2025 | $5,841 +2.2% | $679,160 |
| 2024 | $5,715 +28.7% | $679,160 +54% |
| 2023 | $4,440 +3.9% | $441,150 |
| 2022 | $4,275 +2.1% | $441,150 |
| 2021 | $4,189 -0.5% | $441,150 |
| 2020 | $4,211 -9.4% | $441,150 +2% |
| 2019 | $4,649 | $432,330 |
| 2018 | $4,649 +10.9% | $432,330 |
| 2017 | $4,192 +1.5% | $432,330 |
| 2016 | $4,129 -1.3% | $432,330 +2.2% |
| 2015 | $4,184 | $422,986 -2.8% |
| 2014 | -- | $435,325 |
| 2013 | -- | $435,325 |
| 2012 | -- | $435,325 |
| 2011 | -- | $435,325 |
| 2010 | -- | $435,325 +737.2% |
| 2009 | -- | $52,000 |
| 2008 | -- | -- |
| 2007 | -- | -- |
| 2006 | -- | -- |
Find assessor info on the county website
Neighborhood: 27539
Nearby homes
- $911,900-- bd3 ba3.4k sqft5425 Serene Forest Dr, Apex, NC 27539Off Market
- $715,0004 bd4 ba3k sqft5424 Serene Forest Dr, Apex, NC 27539Sold
- $947,7005 bd5 ba4.7k sqft5405 Serene Forest Dr, Apex, NC 27539Off Market
- $637,4004 bd4 ba2.6k sqft5420 Serene Forest Dr, Apex, NC 27539Off Market
- $617,3003 bd3 ba2.4k sqft5408 Serene Forest Dr, Apex, NC 27539Off Market
- $813,400-- bd3 ba3.5k sqft5401 Serene Forest Dr, Apex, NC 27539Off Market
- $600,5003 bd2 ba2.2k sqft8648 Glade Hill Dr, Apex, NC 27539Off Market
- $349,700-- bd1 ba1.8k sqft4009 Optimist Farm Rd, Apex, NC 27539Off Market
Nearby schools
GreatSchools rating
- 9/10West Lake ElementaryGrades: PK-5Distance: 0.4 mi
- 8/10West Lake MiddleGrades: 6-8Distance: 0.5 mi
- 7/10Middle Creek HighGrades: 9-12Distance: 0.6 mi
Schools provided by the listing agent
- Elementary: Wake - West Lake
- Middle: Wake - West Lake
- High: Wake - Middle Creek
Source: Doorify MLS. This data may not be complete. We recommend contacting the local school district to confirm school assignments for this home.
Get a cash offer in 3 minutes
Find out how much your home could sell for in as little as 3 minutes with a no-obligation cash offer.
Estimated market value
$824,800
Get a cash offer in 3 minutes
Find out how much your home could sell for in as little as 3 minutes with a no-obligation cash offer.
Estimated market value
$824,800
- North Carolina
- Wake County
- Apex
- 27539
- 5413 Serene Forest Dr
Nearby cities
Nearby zip codes
Other Apex Topics
