Nestled on a beautiful, deep, 0.69-acre lot backing to woods, this stunning residence offers an unrivaled blend of space, comfort, and convenience. Step inside to discover a bright and airy open floor plan that seamlessly connects the living, dining, and kitchen areas. This remarkable home offers a chef's kitchen that looks like it's straight out of a magazine, soaring ceilings, two living areas that are perfect for entertaining (each with a corner, gas fireplace), downstairs bar with a full-size refrigerator and dishwasher, and a master suite that offers privacy and retreat with a luxurious en suite shower equipped with 3 shower heads! There are four additional bedrooms to provide plenty of space for family, guests, gym or home office. Outside, enjoy the expansive yard with lush green space- ideal for outdoor activities or gardening. Sit back and enjoy the beautiful sunsets from the back porch. Other features include home audio speakers, reclaimed barnwood floors, high efficiency HVAC, pantry, walk-in closets, 2 hot water heaters, water softener, remote controlled solar shades, retractable screen away storm doors, ample storage space, and fully fenced in yard! Ideally located in one of Southwest Columbia's highly sought after neighborhoods, it's perfectly positioned to enjoy everything Columbia has to offer with easy access to schools, parks, and shopping.
Sold
Street View
Price Unknown
5413 Steeplechase Dr, Columbia, MO 65203
5beds
3,607sqft
Single Family Residence
Built in 2014
0.68 Acres Lot
$644,900 Zestimate®
$--/sqft
$3,334 Estimated rent
Home value
$644,900
$593,000 - $703,000
$3,334/mo
Zestimate® history
Owner options
List your home for rent
$3,334/mo
Rent Zestimate®
Find your next renter with Zillow Rental Manager. Plus, with online applications, you can quickly screen prospective tenants – for free.
$3,334/mo
Rent Zestimate®
Refinance and save
$400/mo
Est. payment
Refinancing to a lower rate could help reduce your monthly payments and save thousands over the life of the loan.
$400/mo
Est. payment
Explore your selling options
Work with a Zillow partner agent
Leverage their expertise and Zillow's premium Showcase listings to get your home seen by more buyers.
Get startedList with your own agent
Get your home in front of millions of buyers by listing it on Zillow.
Learn how to do itSell it yourself
Take full control of how buyers see your home on Zillow by listing For Sale by Owner (FSBO).
List your homeWhat's special
Corner gas fireplaceFully fenced in yardBeautiful sunsetsBacking to woodsExpansive yardMaster suiteLush green space
Zillow last checked:
Listing updated:
Listed by:
Natalie Wier 573-818-5533,
Central Missouri Real Estate 573-818-5533,
Aaron Wier 573-268-3685,
Central Missouri Real Estate
Bought with:
Nikki Sutherland, 2008006866
REMAX Boone Realty
Source: MMBOR,MLS#: 423226
Facts & features
Interior
Bedrooms & bathrooms
- Bedrooms: 5
- Bathrooms: 3
- Full bathrooms: 3
Primary bedroom
- Level: Main
- Area: 206.25
- Dimensions: 15 x 13.75
Other
- Description: (no window) used as a workout room
- Level: Lower
- Area: 141.5
- Dimensions: 13.58 x 10.42
Bedroom 2
- Description: Used as an office; French doors
- Level: Main
- Area: 104.03
- Dimensions: 9.75 x 10.67
Bedroom 3
- Level: Main
- Area: 128.04
- Dimensions: 12 x 10.67
Bedroom 4
- Level: Lower
- Area: 162
- Dimensions: 12 x 13.5
Bedroom 5
- Level: Lower
- Area: 156
- Dimensions: 12 x 13
Full bathroom
- Description: Master Bathroom
- Level: Main
- Area: 120.66
- Dimensions: 11.58 x 10.42
Full bathroom
- Level: Main
- Area: 75.44
- Dimensions: 11.75 x 6.42
Full bathroom
- Level: Lower
- Area: 53.41
- Dimensions: 9.42 x 5.67
Dining room
- Description: Open concept open to living room and kitchen
- Level: Main
- Area: 157.36
- Dimensions: 12.67 x 12.42
Family room
- Description: Corner gas fireplace
- Level: Lower
- Area: 565.44
- Dimensions: 32 x 17.67
Garage
- Description: 3 spaces; 2 ft off-set
- Level: Main
- Area: 764.04
- Dimensions: 32.17 x 23.75
Kitchen
- Description: Pantry
- Level: Main
- Area: 162.23
- Dimensions: 14.42 x 11.25
Living room
- Description: Tall ceilings
- Level: Main
- Area: 420.83
- Dimensions: 19.42 x 21.67
Recreation room
- Description: Downstairs Wet Bar
- Level: Lower
- Area: 186.73
- Dimensions: 17.5 x 10.67
Utility room
- Description: Laundry w/ utility sink
- Level: Main
- Area: 65.31
- Dimensions: 9.33 x 7
Heating
- Forced Air, Natural Gas
Cooling
- Central Electric
Appliances
- Included: Water Softener Owned
- Laundry: Sink, Washer/Dryer Hookup
Features
- High Speed Internet, Tub/Shower, Stand AloneShwr/MBR, Wired for Sound, Walk-In Closet(s), Wet Bar, Smart Thermostat, Kit/Din Combo, Cabinets-Custom Blt, Granite Counters, Wood Cabinets, Pantry
- Flooring: Wood, Carpet, Tile
- Doors: Storm Door(s)
- Windows: Some Window Treatments
- Has basement: Yes
- Has fireplace: Yes
- Fireplace features: Living Room, Basement, Gas, Family Room
Interior area
- Total structure area: 3,607
- Total interior livable area: 3,607 sqft
- Finished area below ground: 1,527
Property
Parking
- Total spaces: 3
- Parking features: Attached, Paved
- Attached garage spaces: 3
- Has uncovered spaces: Yes
Features
- Patio & porch: Concrete, Back, Covered, Deck, Front Porch
- Has private pool: Yes
- Fencing: Back Yard,Full,Metal
Lot
- Size: 0.68 Acres
- Dimensions: 90 x 333.77
- Features: Cleared, Curbs and Gutters
Details
- Parcel number: 2010000020970001
- Zoning description: R-1 One- Family Dwelling*
Construction
Type & style
- Home type: SingleFamily
- Architectural style: Ranch
- Property subtype: Single Family Residence
Materials
- Foundation: Concrete Perimeter
- Roof: ArchitecturalShingle
Condition
- Year built: 2014
Details
- Builder name: Craig David
Utilities & green energy
- Electric: City
- Gas: Gas-Natural
- Sewer: City
- Water: Public
- Utilities for property: Natural Gas Connected, Trash-City
Community & HOA
Community
- Security: Smoke Detector(s)
- Subdivision: Steeplechase Est
HOA
- Has HOA: Yes
- HOA fee: $400 annually
Location
- Region: Columbia
Financial & listing details
- Tax assessed value: $447,600
- Annual tax amount: $4,969
- Date on market: 10/21/2024
- Road surface type: Paved
Price history
| Date | Event | Price |
|---|---|---|
| 3/21/2025 | Sold | -- |
Source:  MMBOR #423226 Report a problem MMBOR #423226 Report a problem | ||
| 2/12/2025 | Pending sale | $635,000$176/sqft |
Source: MMBOR #423226 Report a problem | ||
| 10/21/2024 | Listed for sale | $635,000+33.7%$176/sqft |
Source: MMBOR #423226 Report a problem | ||
| 12/7/2020 | Sold | -- |
Source: MMBOR #396194 Report a problem | ||
| 10/27/2020 | Listed for sale | $475,000$132/sqft |
Source: House of Brokers Realty, Inc. #396194 Report a problem | ||
| 5/27/2014 | Sold | -- |
Source: MMBOR #351589 Report a problem | ||
Public tax history
| Year | Property taxes | Tax assessment |
|---|---|---|
| 2025 | -- | $85,044 +14.5% |
| 2024 | $5,010 +0.8% | $74,271 |
| 2023 | $4,969 +4.1% | $74,271 +4% |
| 2022 | $4,773 -0.2% | $71,421 |
| 2021 | $4,782 -6% | $71,421 |
| 2020 | $5,090 0% | $71,421 |
| 2019 | $5,090 -0.7% | $71,421 |
| 2018 | $5,125 +1.2% | $71,421 |
| 2017 | $5,063 +0.2% | $71,421 |
| 2016 | $5,054 | $71,421 |
| 2015 | $5,054 +8.9% | $71,421 +1153% |
| 2014 | $4,642 | $5,700 |
Find assessor info on the county website
Neighborhood: 65203
Nearby homes
- $560,1004 bd3 ba2.5k sqft5411 Steeplechase Dr, Columbia, MO 65203Off Market
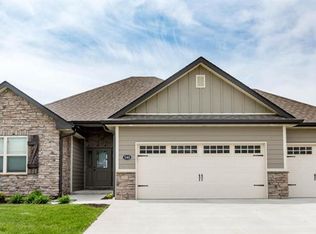
- $641,3005 bd3 ba2.9k sqft5415 Steeplechase Dr, Columbia, MO 65203Off Market
- $626,0004 bd3 ba2.9k sqft5502 Steeplechase Ct, Columbia, MO 65203Off Market
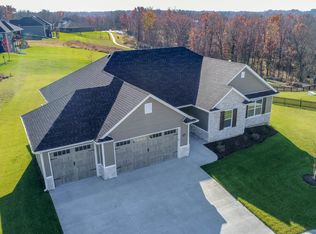
- $660,5004 bd3 ba2.9k sqft5417 Steeplechase Dr, Columbia, MO 65203Off Market
- $555,2005 bd3 ba2.6k sqft5409 Steeplechase Dr, Columbia, MO 65203Off Market
- $648,3005 bd3 ba3.7k sqft5504 Steeplechase Ct, Columbia, MO 65203Off Market
- $611,6004 bd3 ba2.9k sqft5407 Steeplechase Dr, Columbia, MO 65203Off Market
- $657,1004 bd3 ba3.1k sqft5412 Steeplechase Dr, Columbia, MO 65203Off Market
Nearby schools
GreatSchools rating
- 9/10Beulah Ralph ElementaryGrades: K-5Distance: 0.9 mi
- 10/10JOHN WARNER MIDDLE SCHOOLGrades: 6-8Distance: 2.6 mi
- 9/10Rock Bridge Senior High SchoolGrades: 9-12Distance: 4.5 mi
Schools provided by the listing agent
- Elementary: Beulah Ralph
- Middle: John Warner
- High: Rock Bridge
Source: MMBOR. This data may not be complete. We recommend contacting the local school district to confirm school assignments for this home.
Sell for more on Zillow
Get a Zillow Showcase℠ listing at no additional cost and you could sell for .
$644,900
2% more
+$12,898
With Zillow Showcase(estimated)
$657,798
- Missouri
- Boone County
- Columbia
- 65203
- 5413 Steeplechase Dr
Nearby cities
Nearby neighborhoods
Nearby zip codes
Other Columbia Topics
