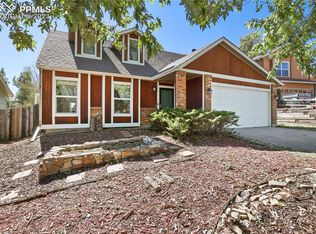
This home is ready to go! Fabulous modern kitchen opens to the living and dining area! Quartz counter tops and Wolf professional gas cooktop! Tons of storage in this chef's kitchen. LVP flooring throughout the main level of the house. Updated lighting creates great ambiance. Downstairs is a cozy fireplace and great spot for reading or tv watching. The roof is newer Class 4 hail resistant shingles - a win for your homeowner's policy. The upgraded 200 amp electric panel means you won't be blowing a fuse when you're trying to do two things at once. Energy efficient cellular shades help keep energy costs down. The 7 person hot tub is immediately off of a gorgeous composite deck. Space for hanging out, grilling, and being so thrilled that you don't have any backdoor neighbors, because your home backs to open space. Huge backyard is terraced, and has a large storage shed. Quick access to Powers and the many-many amenities that are available. This home has been updated and cared for by a long time owner.
Sold for $425,000
Zestimate®
$425,000
5413 Tennessee Pass Dr, Colorado Springs, CO 80917
3beds
1,372sqft
Single Family Residence
Built in 1984
0.27 Acres Lot
$425,000 Zestimate®
$310/sqft
$2,272 Estimated rent
Home value
$425,000
$404,000 - $446,000
$2,272/mo
Zestimate® history
Owner options
List your home for rent
$2,272/mo
Rent Zestimate®
Find your next renter with Zillow Rental Manager. Plus, with online applications, you can quickly screen prospective tenants – for free.
$2,272/mo
Rent Zestimate®
Refinance and save
$2,491/mo
Est. payment
Refinancing to a lower rate could help reduce your monthly payments and save thousands over the life of the loan.
$2,491/mo
Est. payment
Explore your selling options
Work with a Zillow partner agent
Leverage their expertise and Zillow's premium Showcase listings to get your home seen by more buyers.
Get startedList with your own agent
Get your home in front of millions of buyers by listing it on Zillow.
Learn how to do itSell it yourself
Take full control of how buyers see your home on Zillow by listing For Sale by Owner (FSBO).
List your homeWhat's special
Cozy fireplaceLarge storage shedGorgeous composite deckWolf professional gas cooktopQuartz counter topsEnergy efficient cellular shadesFabulous modern kitchen
Zillow last checked:
Listing updated:
Listed by:
Mary Tatum SRES 719-233-0086,
Manchester Properties, LLC,
Michael Dale Bottenfield 719-332-1048
Bought with:
Brian Coram
The Cutting Edge
Source: elevateMLS,MLS#: 6572471
Facts & features
Interior
Bedrooms & bathrooms
- Bedrooms: 3
- Bathrooms: 2
- Full bathrooms: 1
- 3/4 bathrooms: 1
Other
- Level: Upper
- Area: 143 Square Feet
- Dimensions: 11 x 13
Heating
- Forced Air
Cooling
- Central Air
Appliances
- Included: Cooktop, Dishwasher, Disposal, Double Oven, Dryer, Exhaust Fan, Microwave, Range, Refrigerator, Washer
- Laundry: Lower Level
Features
- Breakfast Bar
- Flooring: Carpet, Ceramic Tile, Luxury Vinyl
- Has basement: No
- Has fireplace: Yes
Interior area
- Total structure area: 1,372
- Total interior livable area: 1,372 sqft
- Finished area above ground: 1,372
- Finished area below ground: 0
Property
Parking
- Total spaces: 2
- Parking features: Attached, Concrete Driveway
- Attached garage spaces: 2
Features
- Levels: Bi-level
- Patio & porch: Composite
- Fencing: Back Yard
Lot
- Size: 0.27 Acres
- Features: Backs to Open Space, Landscaped
Details
- Parcel number: 6336113068
Construction
Type & style
- Home type: SingleFamily
- Property subtype: Single Family Residence
Materials
- Masonite, Frame
- Foundation: Garden Level
- Roof: Composite Shingle
Condition
- Existing Home
- New construction: No
- Year built: 1984
Utilities & green energy
- Water: Municipal
- Utilities for property: Electricity Connected, Natural Gas Connected
Community & HOA
Location
- Region: Colorado Springs
Financial & listing details
- Price per square foot: $310/sqft
- Tax assessed value: $415,836
- Annual tax amount: $1,302
- Date on market: 6/1/2026
- Listing terms: Cash,Conventional,FHA,VA Loan
- Electric utility on property: Yes
Price history
| Date | Event | Price |
|---|---|---|
| 6/26/2026 | Sold | $425,000+1.5%$310/sqft |
Source:  elevateMLS #6572471 Report a problem elevateMLS #6572471 Report a problem | ||
| 6/16/2026 | Pending sale | $418,900$305/sqft |
Source: elevateMLS #6572471 Report a problem | ||
| 6/6/2026 | Contingent | $418,900$305/sqft |
Source: elevateMLS #6572471 Report a problem | ||
| 6/1/2026 | Listed for sale | $418,900+140.1%$305/sqft |
Source: elevateMLS #6572471 Report a problem | ||
| 9/5/2011 | Listing removed | $174,500+3.6%$127/sqft |
Source: Bruce Betts Gri Crs Abr #174190707 Report a problem | ||
| 5/17/2011 | Sold | $168,500-3.4%$123/sqft |
Source: Public Record Report a problem | ||
| 3/16/2011 | Listed for sale | $174,500-0.3%$127/sqft |
Source: RE/MAX Advantage #668495 Report a problem | ||
| 5/25/2007 | Sold | $175,000+16.7%$128/sqft |
Source: Public Record Report a problem | ||
| 2/27/2002 | Sold | $149,900+33.2%$109/sqft |
Source: Public Record Report a problem | ||
| 10/31/1996 | Sold | $112,500$82/sqft |
Source: Public Record Report a problem | ||
Public tax history
| Year | Property taxes | Tax assessment |
|---|---|---|
| 2024 | $1,190 +5.4% | $27,870 |
| 2023 | $1,129 -7.8% | $27,870 +38.2% |
| 2022 | $1,224 | $20,170 -2.7% |
| 2021 | -- | $20,740 +29.5% |
| 2020 | $1,087 +0.5% | $16,020 |
| 2019 | $1,081 +14.8% | $16,020 +18.1% |
| 2018 | $942 -5.3% | $13,560 |
| 2017 | $995 +5.6% | $13,560 +6.4% |
| 2016 | $942 +27.5% | $12,750 |
| 2015 | $739 +6% | $12,750 +10% |
| 2014 | $697 | $11,590 |
| 2013 | -- | -- |
| 2012 | -- | $12,070 |
| 2011 | $766 | $12,070 -7% |
| 2010 | -- | $12,980 |
| 2009 | -- | $12,980 +2% |
| 2008 | -- | $12,730 |
| 2006 | -- | $12,730 +17% |
| 2004 | -- | $10,880 |
| 2003 | $628 +3.7% | $10,880 -1.4% |
| 2002 | $605 +5.6% | $11,040 +11.7% |
| 2001 | $573 | $9,880 |
Find assessor info on the county website
Neighborhood: East Colorado Springs
Nearby homes
- $415,0003 bd2 ba1.8k sqft5421 Tennessee Pass Dr, Colorado Springs, CO 80917Sold

- $400,6003 bd2 ba1.6k sqft5405 Tennessee Pass Dr, Colorado Springs, CO 80917Off Market

- $409,9003 bd2 ba1.4k sqft5429 Tennessee Pass Dr, Colorado Springs, CO 80917Sold
- $339,4002 bd-- ba1.2k sqft5410 Tennessee Pass Dr, Colorado Springs, CO 80917Off Market
- $375,5003 bd2 ba1.4k sqft5437 Tennessee Pass Dr, Colorado Springs, CO 80917Off Market
- $326,5003 bd1 ba924 sqft5430 Poncha Pass Ct, Colorado Springs, CO 80917Off Market
- $347,8003 bd1 ba1k sqft5440 Poncha Pass Ct, Colorado Springs, CO 80917Off Market
- $358,5003 bd1 ba1k sqft5420 Poncha Pass Ct, Colorado Springs, CO 80917Sold
Nearby schools
GreatSchools rating
- 7/10Madison Elementary SchoolGrades: PK-5Distance: 1.6 mi
- 5/10Sabin Middle SchoolGrades: 6-8Distance: 1.4 mi
- 1/10Mitchell High SchoolGrades: 9-12Distance: 2.2 mi
Schools provided by the listing agent
- Elementary: Madison
- Middle: Sabin
- High: Mitchell
- District: Colorado Springs 11
Source: elevateMLS. This data may not be complete. We recommend contacting the local school district to confirm school assignments for this home.
Get a cash offer in 3 minutes
Find out how much your home could sell for in as little as 3 minutes with a no-obligation cash offer.
Estimated market value
$425,000
Get a cash offer in 3 minutes
Find out how much your home could sell for in as little as 3 minutes with a no-obligation cash offer.
Estimated market value
$425,000
- Colorado
- El Paso County
- Colorado Springs
- 80917
- East Colorado Springs
- 5413 Tennessee Pass Dr
Nearby cities
Nearby neighborhoods
- Briargate Real estate
- Central Colorado Springs Real estate
- Cimarron Hills Real estate
- East Colorado Springs Real estate
- Northeast Colorado Springs Real estate
- Northwest Colorado Springs Real estate
- Old Colorado City Real estate
- Powers Real estate
- Southeast Colorado Springs Real estate
- Southwest Colorado Springs Real estate
Nearby zip codes
Other Colorado Springs Topics
- Apartments for Rent in 80917
- Houses for Sale in 80917
- Houses for Rent in 80917
- 80917 Real Estate
- Colorado Springs Condos
- Houses for Sale in Colorado Springs
- Newest Listings in Colorado Springs
- Colorado Springs Home Values
- Colorado Springs Real Estate Agents
- Colorado Springs Refinance
- Colorado Springs Mortgage Rates
