Updated and inviting mid-century ranch with a finished basement in desirable North Hills Estates. Abundant natural light fills the open living spaces, including the family room, dining area and spacious sunroom. A gas fireplace with brick surround adds warmth and character to the family room, while the sunroom is a standout with its cathedral ceiling, four skylights and updated folding doors opening to the expansive deck. The updated kitchen features stainless steel appliances, quartz countertops and a large picture window, with convenient access to the one-car garage with just one entry step. The main level offers a primary bedroom with an updated bath with a walk-in shower, plus two additional bedrooms sharing a refreshed hall bath with a dramatic skylight, new vanity, countertop and shower fixture. Laundry was thoughtfully relocated from the basement to the main level for added convenience. The finished lower level expands the living space with a generous recreation room featuring a second gas fireplace, an oversized bedroom and a beautifully remodeled full bath with tile surround, new vanity and updated fixtures. French doors lead to the pebble patio. Enjoy the spacious backyard that is ideal for outdoor living, recreation and entertaining. A prior owner added the sunroom and generator(permitted), while extensive seller improvements include deck replacement (2022), garage addition(2022) new wide concrete driveway, crawlspace construction beneath the sunroom, HVAC (2021), tankless water heater (2021), electrical updates per permit (2022), dishwasher (2024), solar attic fan (2023), bath exhaust fans (2020), new toilets, updated lighting and a radon mitigation system (2020). A wonderful combination of mid-century character, thoughtful updates and flexible living space in one of North Raleigh's most established neighborhoods- all just minutes from the exceptional shopping, dining and entertainment at North Hills.
For sale
$865,000
5413 Thayer Dr, Raleigh, NC 27612
4beds
2,793sqft
Single Family Residence
Built in 1965
0.37 Acres Lot
$834,100 Zestimate®
$310/sqft
$-- HOA
What's special
Second gas fireplaceFinished basementGenerous recreation roomOversized bedroomUpdated lightingSpacious sunroomFamily room
- 2 days
- 586
- 58
Likely to sell faster than
Zillow last checked:
Listing updated:
Listed by:
Kimberly Conroy 919-539-2860,
Coldwell Banker HPW
Source: Doorify MLS,MLS#: 10194624
Facts & features
Interior
Bedrooms & bathrooms
- Bedrooms: 4
- Bathrooms: 3
- Full bathrooms: 3
- Main level bedrooms: 3
Primary bedroom
- Level: Main
- Area: 179.36 Square Feet
- Dimensions: 15.2 x 11.8
Bedroom 2
- Level: Main
- Area: 149.6 Square Feet
- Dimensions: 13.6 x 11.0
Bedroom 3
- Level: Main
- Area: 122 Square Feet
- Dimensions: 12.2 x 10.0
Bedroom 4
- Level: Lower
- Area: 168.3 Square Feet
- Dimensions: 15.3 x 11.0
Breakfast room
- Level: Main
- Area: 144.16 Square Feet
- Dimensions: 13.6 x 10.6
Den
- Level: Lower
- Area: 322.58 Square Feet
- Dimensions: 25.4 x 12.7
Dining room
- Level: Main
- Area: 172.7 Square Feet
- Dimensions: 15.7 x 11.0
Family room
- Level: Main
- Area: 264.88 Square Feet
- Dimensions: 17.2 x 15.4
Kitchen
- Level: Main
- Area: 180 Square Feet
- Dimensions: 14.4 x 12.5
Sunroom
- Level: Main
- Area: 301.41 Square Feet
- Dimensions: 19.7 x 15.3
Heating
- Forced Air, Natural Gas
Cooling
- Central Air, Ceiling Fan(s)
Appliances
- Included: Disposal, Dishwasher, Electric Range, Range Hood, Stainless Steel Appliance(s), Tankless Water Heater
- Laundry: In Kitchen
Features
- Bookcases, Cathedral Ceiling(s), Ceiling Fan(s), Entrance Foyer, Open Floorplan, Pantry, Primary Downstairs, Recessed Lighting, Bathtub/Shower Combination, Walk-In Shower, Radon Mitigation
- Flooring: Hardwood, Laminate, Tile
- Windows: Skylight(s), Window Coverings
- Basement: Crawl Space,Daylight,Exterior Entry,Finished,Interior Entry,Walk-Out Access
- Number of fireplaces: 2
- Fireplace features: Den, Family Room, Gas, Masonry, Raised Hearth
- Common walls with other units/homes: No Common Walls
Interior area
- Total structure area: 2,793
- Total interior livable area: 2,793 sqft
- Finished area above ground: 2,005
- Finished area below ground: 788
Video & virtual tour
Property
Parking
- Total spaces: 1
- Parking features: Attached, Concrete, Driveway, Garage, Garage Door Opener, Parking Pad
- Garage spaces: 1
- Has uncovered spaces: Yes
Features
- Levels: Bi-Level,Multi/Split
- Stories: 1
- Patio & porch: Deck, See Remarks
- Exterior features: Private Yard, Rain Gutters, Storage
Lot
- Size: 0.37 Acres
- Features: Back Yard, Landscaped
Details
- Parcel number: 170609052112000 0058201
- Zoning: R-4
- Special conditions: Standard
- Other equipment: Generator
Construction
Type & style
- Home type: SingleFamily
- Architectural style: Ranch
- Property subtype: Single Family Residence
Materials
- Brick, HardiPlank Type, Masonite
- Foundation: Slab, Crawlspace
- Roof: Shingle
Condition
- Updated/Remodeled
- New construction: No
- Year built: 1965
Utilities & green energy
- Sewer: Public Sewer
- Water: Public
Community & HOA
Community
- Features: Street Lights
HOA
- Has HOA: No
Location
- Region: Raleigh
Financial & listing details
- Price per square foot: $310/sqft
- Tax assessed value: $620,287
- Annual tax amount: $5,659
- Date on market: 9/24/2026
- Listing agreement: Exclusive Right To Sell
- Listing terms: Cash,Conventional,VA Loan
Estimated market value
$834,100
$792,000 - $876,000
$3,305/mo
Price history
| Date | Event | Price |
|---|---|---|
| 9/24/2026 | Listed for sale | $865,000+74.7%$310/sqft |
Source:  Doorify MLS #10194624 Report a problem Doorify MLS #10194624 Report a problem | ||
| 7/31/2020 | Sold | $495,000-1%$177/sqft |
Source: Doorify MLS #2323261 Report a problem | ||
| 6/14/2020 | Pending sale | $500,000$179/sqft |
Source: Redfin Corporation #2323261 Report a problem | ||
| 6/5/2020 | Price change | $500,000+0.1%$179/sqft |
Source: Redfin Corporation #2323261 Report a problem | ||
| 5/20/2020 | Price change | $499,500-4.9%$179/sqft |
Source: Owner Report a problem | ||
| 2/13/2020 | Price change | $525,500+5.2%$188/sqft |
Source: Owner Report a problem | ||
| 1/14/2020 | Listed for sale | $499,500$179/sqft |
Source: Owner Report a problem | ||
Public tax history
| Year | Property taxes | Tax assessment |
|---|---|---|
| 2025 | $5,430 +0.6% | $620,287 +0.2% |
| 2024 | $5,395 +1.8% | $618,877 +27.7% |
| 2023 | $5,301 +13.6% | $484,500 +5.6% |
| 2022 | $4,666 +4% | $458,849 |
| 2021 | $4,485 | $458,849 |
| 2020 | -- | $458,849 +35.9% |
| 2019 | $3,934 | $337,755 |
| 2018 | $3,934 +11.3% | $337,755 |
| 2017 | $3,534 +2.1% | $337,755 |
| 2016 | $3,461 +9.7% | $337,755 +11.5% |
| 2015 | $3,156 +5.4% | $302,817 |
| 2014 | $2,993 | $302,817 |
| 2013 | -- | $302,817 |
| 2012 | -- | $302,817 |
| 2011 | -- | $302,817 |
| 2010 | -- | $302,817 |
| 2009 | -- | $302,817 |
| 2008 | -- | -- |
| 2007 | -- | -- |
| 2006 | -- | -- |
| 2005 | -- | -- |
| 2004 | -- | -- |
| 2003 | -- | -- |
| 2002 | -- | -- |
| 2001 | -- | -- |
Find assessor info on the county website
Monthly payment
Est. payment
Payment breakdown
Explore the cost of this home by adjusting the details. Changes won't be saved.Climate risks
Neighborhood: Six Forks
Nearby schools
Schools provided by the listing agent
- Elementary: Wake - Brooks Elementary
- Middle: Wake - Carroll Middle
- High: Wake - Sanderson High
Source: Doorify MLS. This data may not be complete. We recommend contacting the local school district to confirm school assignments for this home.
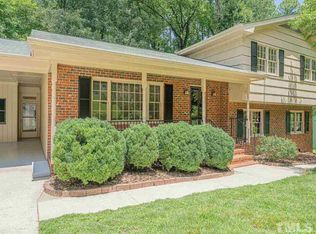
Similar homes
- $725,0004 bd3 ba2.4k sqft6317 Winthrop Dr, Raleigh, NC 27612For Sale
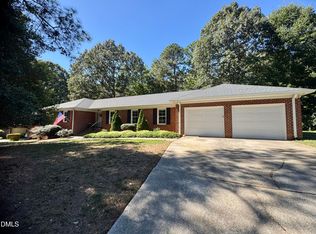
 MLS ID #10194682, Kathy Sherron Ridick. Doorify MLS
 - $899,0004 bd4 ba2.7k sqft3349 Cheswick Dr, Raleigh, NC 27609For Sale
 MLS ID #10194509, Samuel Spangler Duncan. Doorify MLS
 - $685,0005 bd3 ba2.6k sqft2220 Hillock Dr, Raleigh, NC 27612For Sale
 MLS ID #10192790, Thomas Ladane Shoupe. Doorify MLS
 - $450,0003 bd2 ba1.5k sqft5609 Groomsbridge Ct, Raleigh, NC 27612For Sale
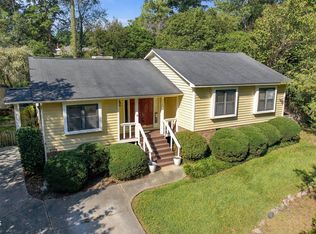 MLS ID #10194327, Liz Toth. Doorify MLS
 - $949,9004 bd4 ba3.2k sqft700 Pebblebrook Dr, Raleigh, NC 27609For SaleMLS ID #10194238, Beth Smoot. Doorify MLS
- $875,0005 bd3 ba3k sqft4805 Kilkenny Pl, Raleigh, NC 27612For SaleMLS ID #10171302, Trey Heyward. Doorify MLS
- $789,9004 bd3 ba2.8k sqft1740 Wysong Ct, Raleigh, NC 27612For SaleMLS ID #10190583, Samara Presley. Doorify MLS
- $715,0004 bd3 ba2.1k sqft1810 Varnell Ave, Raleigh, NC 27612For SaleMLS ID #10191204, William Patrick. Doorify MLS
- $715,0004 bd3 ba2.5k sqft1901 Hillock Dr, Raleigh, NC 27612For SaleMLS ID #10178344, Jordan Leigh Ramsey. Doorify MLS
- $515,0003 bd3 ba1.6k sqft6305 Lakeway Dr, Raleigh, NC 27612For SaleMLS ID #10194493, Steven Squires. Doorify MLS
- $929,0004 bd2 ba2.4k sqft4419 Laurel Hills Rd, Raleigh, NC 27612For SaleMLS ID #10173773, Casey Styers. Doorify MLS
- $750,0005 bd3 ba2.9k sqft6220 Bramblewood Dr, Raleigh, NC 27612For SaleMLS ID #10186327, Trey Heyward. Doorify MLS
- $660,0003 bd3 ba2.8k sqft4909 N Hills Dr, Raleigh, NC 27612For SaleMLS ID #10187162, Jamie Welch. Doorify MLS
- $749,5005 bd3 ba2.9k sqft4816 Deerwood Dr, Raleigh, NC 27612For SaleMLS ID #10185884, Kelly Pittman. Doorify MLS
- $728,6954 bd4 ba3.1k sqft1200 Glen Eden Dr, Raleigh, NC 27612For Sale
 MLS ID #1233291, T. Kyle Swicegood. Triad MLS
 - $749,9003 bd3 ba2.1k sqft7625 Pinewild Ct, Raleigh, NC 27615For SaleMLS ID #10194850, Mary Bouchard. Doorify MLS
- $739,0004 bd3 ba2k sqft5008 N Glen Dr, Raleigh, NC 27609For SaleMLS ID #10193315, Chris Morton. Doorify MLS
- $460,0004 bd3 ba2k sqft6213 Lakerun Ct, Raleigh, NC 27612For SaleMLS ID #10193522, Armand Lenchek. Doorify MLS
- $725,0004 bd3 ba2.9k sqft6004 Belgreen Ct, Raleigh, NC 27612For SaleMLS ID #10170021, Lisa Hickey. Doorify MLS
- $650,0004 bd3 ba2.5k sqft6813 Jean Dr, Raleigh, NC 27612For SaleMLS ID #10181296, Matt Steele. Doorify MLS
