A stunning masterpiece awaits its new owner! This home offers low maintenance living with rich wood like floors throughout. The heart of the home is the inviting kitchen, complete with granite countertops and stainless steel appliances, perfect for crafting unforgettable meals and memories. The living room opens to the kitchen and is anchored by a timeless brick fireplace. The master suite is its own private retreat with elevated ceilings, a spacious walk in closet, and a jetted tub perfect for ultimate relaxation. The 3 additional bedrooms allow for flexibility to suit your needs with the option to serve as guest rooms or a home office. Impeccable care has been given to the home, including a freshly painted interior, an upgraded french drain system, and a newer fence and retaining wall. Located near the serene Arcadia Trail Park, you'll have effortless access to outdoor recreation. The central location is within minutes of major highways, Alliance Town Center, and downtown Fort Worth!
Sold
Price Unknown
5413 Trout Creek Ct, Watauga, TX 76137
4beds
1,935sqft
Single Family Residence
Built in 2000
5,488 Square Feet Lot
$338,800 Zestimate®
$--/sqft
$2,477 Estimated rent
Home value
$338,800
$322,000 - $356,000
$2,477/mo
Zestimate® history
Owner options
List your home for rent
$2,477/mo
Rent Zestimate®
Find your next renter with Zillow Rental Manager. Plus, with online applications, you can quickly screen prospective tenants – for free.
$2,477/mo
Rent Zestimate®
Refinance and save
Refinancing to a lower rate could help reduce your monthly payments and save thousands over the life of the loan.
Explore your selling options
Work with a Zillow partner agent
Leverage their expertise and Zillow's premium Showcase listings to get your home seen by more buyers.
Get startedList with your own agent
Get your home in front of millions of buyers by listing it on Zillow.
Learn how to do itSell it yourself
Take full control of how buyers see your home on Zillow by listing For Sale by Owner (FSBO).
List your homeWhat's special
Zillow last checked:
Listing updated:
Listed by:
Ivana Flex 0668924 817-368-8237,
The Ashton Agency 817-266-1009
Bought with:
Brian Willett
Orchard Brokerage
Source: NTREIS,MLS#: 20711442
Facts & features
Interior
Bedrooms & bathrooms
- Bedrooms: 4
- Bathrooms: 2
- Full bathrooms: 2
Primary bedroom
- Features: Ceiling Fan(s), En Suite Bathroom, Walk-In Closet(s)
- Level: First
- Dimensions: 15 x 13
Bedroom
- Features: Ceiling Fan(s)
- Level: First
- Dimensions: 11 x 10
Bedroom
- Features: Ceiling Fan(s)
- Level: First
- Dimensions: 10 x 10
Bedroom
- Features: Ceiling Fan(s), Walk-In Closet(s)
- Level: First
- Dimensions: 11 x 10
Primary bathroom
- Features: Built-in Features, Dual Sinks, En Suite Bathroom, Garden Tub/Roman Tub, Jetted Tub, Separate Shower
- Level: First
- Dimensions: 14 x 7
Breakfast room nook
- Level: First
- Dimensions: 12 x 10
Dining room
- Level: First
- Dimensions: 11 x 12
Kitchen
- Features: Breakfast Bar, Built-in Features, Eat-in Kitchen, Granite Counters, Pantry, Stone Counters
- Level: First
- Dimensions: 11 x 12
Living room
- Features: Ceiling Fan(s), Fireplace
- Level: First
- Dimensions: 13 x 15
Heating
- Central, Electric, Fireplace(s)
Cooling
- Central Air, Ceiling Fan(s), Electric
Appliances
- Included: Dishwasher, Electric Range, Disposal, Microwave
- Laundry: Washer Hookup, Electric Dryer Hookup
Features
- Decorative/Designer Lighting Fixtures, Double Vanity, Eat-in Kitchen, Granite Counters, Open Floorplan, Pantry, Vaulted Ceiling(s), Walk-In Closet(s)
- Flooring: Simulated Wood, Tile
- Windows: Window Coverings
- Has basement: No
- Number of fireplaces: 1
- Fireplace features: Masonry, Wood Burning
Interior area
- Total interior livable area: 1,935 sqft
Property
Parking
- Total spaces: 2
- Parking features: Door-Single, Driveway, Garage Faces Front, Garage
- Attached garage spaces: 2
- Has uncovered spaces: Yes
Features
- Levels: One
- Stories: 1
- Patio & porch: Patio
- Exterior features: Rain Gutters
- Pool features: None
- Fencing: Wood
Lot
- Size: 5,488 Square Feet
- Features: Interior Lot, Landscaped, Subdivision
Details
- Parcel number: 07354126
Construction
Type & style
- Home type: SingleFamily
- Architectural style: Traditional,Detached
- Property subtype: Single Family Residence
Materials
- Brick
- Foundation: Slab
- Roof: Composition,Shingle
Condition
- Year built: 2000
Utilities & green energy
- Sewer: Public Sewer
- Water: Public
- Utilities for property: Electricity Available, Electricity Connected, Sewer Available, Separate Meters, Water Available
Community & HOA
Community
- Features: Curbs, Trails/Paths, Sidewalks
- Security: Smoke Detector(s)
- Subdivision: Park Vista Add
HOA
- Has HOA: No
Location
- Region: Watauga
Financial & listing details
- Tax assessed value: $312,278
- Annual tax amount: $6,280
- Date on market: 8/23/2024
- Cumulative days on market: 27 days
- Listing terms: Cash,Conventional,FHA,VA Loan
- Electric utility on property: Yes
Price history
| Date | Event | Price |
|---|---|---|
| 10/15/2024 | Sold | -- |
Source: NTREIS #20711442 Report a problem | ||
| 10/12/2024 | Pending sale | $340,000$176/sqft |
Source: NTREIS #20711442 Report a problem | ||
| 9/29/2024 | Listing removed | $340,000$176/sqft |
Source: NTREIS #20711442 Report a problem | ||
| 9/21/2024 | Contingent | $340,000$176/sqft |
Source: NTREIS #20711442 Report a problem | ||
| 8/24/2024 | Listed for sale | $340,000+51.1%$176/sqft |
Source: NTREIS #20711442 Report a problem | ||
| 8/14/2018 | Sold | -- |
Source: Agent Provided Report a problem | ||
| 7/28/2018 | Pending sale | $225,000$116/sqft |
Source: Highpoint Real Estate Assc. #13885269 Report a problem | ||
| 7/7/2018 | Price change | $225,000+2.7%$116/sqft |
Source: Highpoint Real Estate Assc. #13885269 Report a problem | ||
| 6/16/2018 | Listed for sale | $219,000$113/sqft |
Source: Highpoint Real Estate Assc. #13868420 Report a problem | ||
Public tax history
| Year | Property taxes | Tax assessment |
|---|---|---|
| 2025 | $6,933 +28.2% | $312,278 |
| 2024 | $5,408 +8.9% | $312,278 -7.3% |
| 2023 | $4,964 -11.1% | $336,824 +34.2% |
| 2022 | $5,584 -0.5% | $251,021 +5.6% |
| 2021 | $5,614 +7.1% | $237,731 +8.5% |
| 2020 | $5,242 -0.6% | $219,162 -0.4% |
| 2019 | $5,272 +24.9% | $220,040 +27.2% |
| 2018 | $4,222 +10.3% | $173,030 -6.3% |
| 2017 | $3,827 +9.5% | $184,631 +16.8% |
| 2016 | $3,496 +7.5% | $158,028 +21.6% |
| 2015 | $3,253 | $130,000 |
| 2014 | $3,253 | $130,000 +4.4% |
| 2013 | -- | $124,500 +1% |
| 2012 | -- | $123,300 |
| 2011 | -- | $123,300 -0.2% |
| 2010 | -- | $123,500 -1.9% |
| 2009 | -- | $125,900 |
| 2008 | -- | $125,900 |
| 2007 | -- | $125,900 |
| 2006 | -- | $125,900 |
| 2005 | -- | $125,900 |
| 2004 | -- | $125,900 |
| 2003 | -- | $125,900 +1.7% |
| 2002 | -- | $123,800 +6.1% |
| 2001 | -- | $116,700 +620.4% |
| 2000 | -- | $16,200 |
Find assessor info on the county website
Neighborhood: Park Vista
Nearby homes
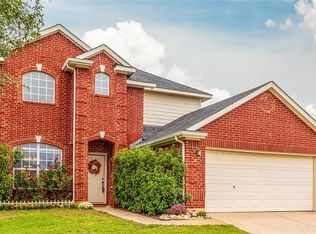
- $325,8003 bd3 ba1.9k sqft5417 Trout Creek Ct, Watauga, TX 76137Off Market
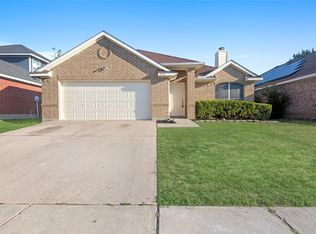
- $307,5003 bd2 ba1.7k sqft5409 Trout Creek Ct, Watauga, TX 76137Off Market
- $--3 bd2 ba1.9k sqft5421 Trout Creek Ct, Watauga, TX 76137Sold
- $325,1004 bd2 ba1.9k sqft5412 Caribou Ridge Dr, Watauga, TX 76137Off Market
- $278,9003 bd2 ba1.4k sqft5416 Caribou Ridge Dr, Watauga, TX 76137Off Market
- $297,7003 bd2 ba1.6k sqft5405 Trout Creek Ct, Watauga, TX 76137Off Market
- $302,8004 bd2 ba1.6k sqft5408 Caribou Ridge Dr, Watauga, TX 76137Off Market
- $324,1004 bd2 ba1.9k sqft5420 Caribou Ridge Dr, Watauga, TX 76137Off Market
Nearby schools
GreatSchools rating
- 7/10Grace E Hardeman Elementary SchoolGrades: PK-5Distance: 1.1 mi
- 6/10Watauga Middle SchoolGrades: 6-8Distance: 1.1 mi
- 4/10Haltom High SchoolGrades: 9-12Distance: 1.3 mi
Schools provided by the listing agent
- Elementary: Hardeman
- Middle: Watauga
- High: Haltom
- District: Birdville ISD
Source: NTREIS. This data may not be complete. We recommend contacting the local school district to confirm school assignments for this home.
Get a cash offer in 3 minutes
Find out how much your home could sell for in as little as 3 minutes with a no-obligation cash offer.
Estimated market value
$338,800
Get a cash offer in 3 minutes
Find out how much your home could sell for in as little as 3 minutes with a no-obligation cash offer.
Estimated market value
$338,800
- Texas
- Tarrant County
- Watauga
- 76137
- Park Vista
- 5413 Trout Creek Ct
Nearby cities
Nearby neighborhoods
Nearby zip codes
Other Watauga Topics
