Skip main navigation
Off market
  • $1,550,100

    5413 W 140th St, Hawthorne, CA 90250

    3beds
    1,333sqft
    SingleFamily
    Built in 1954
    4,791 Square Feet Lot
    $1,550,100 Zestimate®
    $1,163/sqft
    $4,487 Estimated rent

    Home value

    $1,550,100

    $1.46M - $1.66M

    $4,487/mo

    Zestimate® history
    Loading
    Loading...

    Owner options

    List your home for rent

    $4,487/mo

    Rent Zestimate®

    Find your next renter with Zillow Rental Manager. Plus, with online applications, you can quickly screen prospective tenants – for free.

    Learn more

    $4,487/mo

    Rent Zestimate®

    Refinance and save

    $9,783/mo

    Est. payment

    Refinancing to a lower rate could help reduce your monthly payments and save thousands over the life of the loan.

    See today's rates

    $9,783/mo

    Est. payment

    Explore your selling options

    Work with a Zillow partner agent

    Leverage their expertise and Zillow's premium Showcase listings to get your home seen by more buyers.

    Get started

    List with your own agent

    Get your home in front of millions of buyers by listing it on Zillow.

    Learn how to do it

    Sell it yourself

    Take full control of how buyers see your home on Zillow by listing For Sale by Owner (FSBO).

    List your home

    What's special

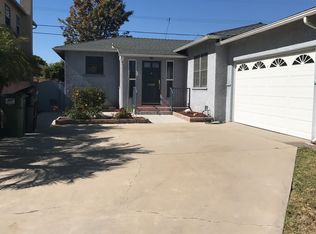
    Look no further, this custom remodeled Hollyglen home is what you've been waiting for! As you enter, you'll be wowed by the open concept living space and vaulted wood beam ceilings! The accordion doors leading to the backyard deck give you the feeling of California indoor/outdoor living at it's finest! The kitchen features a center island with a beautiful counter top made of reclaimed Redwood from Green Mountain Woodworks in Oregon. The custom kitchen cabinetry feature soft close drawers, the counters are Silestone made from Eco by Cosentino, a Rohl's original farmhouse sink and beautiful Ann Sacks tile backsplash. Stainless steel appliances include a refrigerator (2020), Bosch dishwasher (2019), GE Cafe Gas Stove and a microwave. The location of this home within Hollyglen is ideal...an inner street located between Judah and Isis Avenue. The master bedroom ensuite features a beautifully renovated bathroom... a custom vanity with Calcutta marble top and a large walk in shower. This home was just freshly painted, the oak hardwood floors beautifully refinished, all bedroom closets renovated, new light fixtures inside and out, and the garage was drywalled and painted. Additional upgrades include a 240 amp electrical panel, recessed lighting, & custom window shades. The structural renovations to this home were completed in 2012 - copper plumbing was added throughout the house and a new roof over the living room and kitchen. The heater and heating ducts were also added in 2012. You'll love the outdoor deck and private backyard for outdoor entertaining! Hollyglen is a highly sought after neighborhood West of the 405 freeway and is home to tree lined streets, Glasgow jogging path/dog walk, Hollyglen Park including tennis and basketball courts, a wading pool, Wiseburn schools, DaVinci Wiseburn High School and the new aquatic center. Adjacent to retail shops, restaurants & only a couple miles to the beach and Space X.

    This property is off market, which means it's not currently listed for sale or rent on Zillow. This may be different from what's available on other websites or public sources.

    Facts & features

    Interior

    Bedrooms & bathrooms
    • Bedrooms: 3
    • Bathrooms: 2
    • Full bathrooms: 2
    Heating
    • Other
    Appliances
    • Included: Dryer, Washer
    • Laundry: In Unit
    Features
    • Flooring: Hardwood
    Interior area
    • Total interior livable area: 1,333 sqft

    Property

    Parking
    • Total spaces: 1
    • Parking features: Garage - Attached
    Lot
    • Size: 4,791 Square Feet
    Details
    • Parcel number: 4145038015

    Construction

    Type & style
    • Home type: SingleFamily
    • Architectural style: Conventional
    Condition
    • Year built: 1954

    Community & HOA

    Location
    • Region: Hawthorne

    Financial & listing details

    • Price per square foot: $1,163/sqft
    • Tax assessed value: $1,472,106
    • Annual tax amount: $18,441

    Price history

    DateEventPrice
    6/17/2021Sold$1,360,000+13.8%$1,020/sqft
    Source: Public Record Report a problem
    5/19/2021Pending sale$1,195,000$896/sqft
    Source: RE/MAX International #SB21099248 Report a problem
    5/13/2021Listed for sale$1,195,000+127.6%$896/sqft
    Source: RE/MAX International #SB21099248 Report a problem
    3/24/2021Listing removed--
    Source: Owner Report a problem
    7/20/2019Listing removed$4,200$3/sqft
    Source: Owner Report a problem
    7/13/2019Listed for rent$4,200$3/sqft
    Source: Owner Report a problem
    4/1/2011Sold$525,000-2.6%$394/sqft
    Source: Public Record Report a problem
    2/7/2011Price change$539,000-2%$404/sqft
    Source: Shorewood Realtors, Inc. #S10114786 Report a problem
    1/21/2011Price change$549,900-1.6%$413/sqft
    Source: Shorewood Realtors, Inc. #S10114786 Report a problem
    12/5/2010Price change$559,000-1.8%$419/sqft
    Source: Shorewood Realtors, Inc. #S10114786 Report a problem
    11/14/2010Price change$569,000-1.7%$427/sqft
    Source: Shorewood Realtors, Inc. #S10114786 Report a problem
    10/31/2010Listed for sale$579,000$434/sqft
    Source: Shorewood Realtors, Inc. #S10114786 Report a problem

    Public tax history

    YearProperty taxesTax assessment
    2025$18,441 +2.9%$1,472,106 +2%
    2024$17,920 +4%$1,443,242 +2%
    2023$17,225 +0.4%$1,414,944 +2%
    2022$17,155 +106.7%$1,387,200 +110.3%
    2021$8,298 +0.7%$659,613 +1%
    2020$8,243 $652,850 +2%
    2019$8,243 +3%$640,050 +2%
    2018$8,006 $627,501 +2%
    2017$8,006 +2.2%$615,198 +2%
    2016$7,833 +1.5%$603,136 +1.5%
    2015$7,717 +1.4%$594,077 +2%
    2014$7,610 $582,441 +8.8%
    2012-- $535,500 +738.4%
    2011-- $63,873 +0.8%
    2010-- $63,396 -0.2%
    2009-- $63,547 +2%
    2008-- $62,302 +2%
    2007-- $61,081 +2%
    2006-- $59,884
    2005-- $59,884 +4%
    2004-- $57,560 +1.9%
    2003-- $56,506 +2%
    2002-- $55,399 +4%
    2000-- $53,250
    Find assessor info on the county website

    Neighborhood: Hollyglen

    Nearby schools

    GreatSchools rating
    Schools provided by the listing agent
    • Elementary: Cabrillo
    • Middle: Dana
    • High: Wiseburn/Hawthorne

    Source: The MLS. This data may not be complete. We recommend contacting the local school district to confirm school assignments for this home.

    Get a cash offer in 3 minutes
    Find out how much your home could sell for in as little as 3 minutes with a no-obligation cash offer.
    Estimated market value
    $1,550,100
    Get a cash offer in 3 minutes
    Find out how much your home could sell for in as little as 3 minutes with a no-obligation cash offer.
    Estimated market value
    $1,550,100