Skip main navigation
Sold for $284,000
  • $284,000

    5413 W 16th Avenue, Lakewood, CO 80214

    2beds
    998sqft
    Townhouse
    Built in 1986
    1,089 Square Feet Lot
    $278,200 Zestimate®
    $285/sqft
    $2,148 Estimated rent

    Home value

    $278,200

    $262,000 - $298,000

    $2,148/mo

    Zestimate® history
    Loading
    Loading...

    Owner options

    List your home for rent

    $2,148/mo

    Rent Zestimate®

    Find your next renter with Zillow Rental Manager. Plus, with online applications, you can quickly screen prospective tenants – for free.

    Learn more

    $2,148/mo

    Rent Zestimate®

    Refinance and save

    $1,952/mo

    Est. payment

    Refinancing to a lower rate could help reduce your monthly payments and save thousands over the life of the loan.

    See today's rates

    $1,952/mo

    Est. payment

    Explore your selling options

    Work with a Zillow partner agent

    Leverage their expertise and Zillow's premium Showcase listings to get your home seen by more buyers.

    Get started

    List with your own agent

    Get your home in front of millions of buyers by listing it on Zillow.

    Learn how to do it

    Sell it yourself

    Take full control of how buyers see your home on Zillow by listing For Sale by Owner (FSBO).

    List your home

    What's special

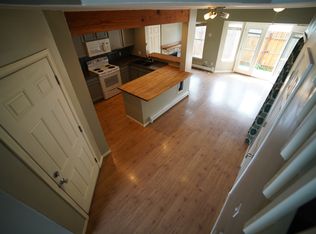
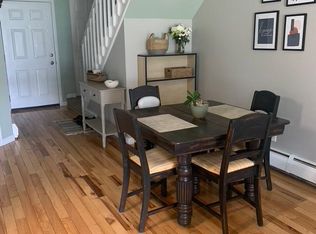
    Open-to-below layoutAiry ambianceSliding glass doorsStainless steel appliancesExpansive windowsBack patioAbundant natural light
    Situated just a few blocks from beautiful Sloan’s Lake, this two-story townhome combines an exceptional location with thoughtful design and abundant natural light. The residence includes a one-car attached garage with direct interior access. Upon entry, soaring ceilings and expansive windows create a bright and welcoming atmosphere throughout the home. The main level offers a spacious living room featuring a wood-burning fireplace and sliding glass doors that open to the back patio, ideal for outdoor dining or relaxation. The adjoining dining area provides convenient access to the garage, while the updated kitchen is equipped with stainless steel appliances and washer/dryer hookups, blending functionality with modern style. The upper level hosts both bedrooms and bathrooms. The primary bedroom overlooks the living area below and includes a private half-bath. The second bedroom also features an open-to-below layout, enhancing the home’s airy ambiance. A full bathroom is centrally located between the two bedrooms for shared use. Located within close proximity to Sloan’s Lake Park, scenic trails, and dining establishments, this townhome offers an exceptional opportunity to enjoy a refined lifestyle in one of Denver’s most desirable neighborhoods.

    Zillow last checked:

    Listing updated:

    Listed by:

    Jessica Griffith 1720-891-1252 jsgriffith100@gmail.com,

    Legacy 100 Real Estate Partners LLC,

    Carol Sandstead 303-949-5950,

    Legacy 100 Real Estate Partners LLC

    Bought with:

    Josh Fruchtman, 100049912

    The Linear Group LLC

    Source: REcolorado as distributed by MLS GRID,MLS#: 2980644MLS Logo

    Facts & features

    Interior

    Bedrooms & bathrooms
    • Bedrooms: 2
    • Bathrooms: 2
    • Full bathrooms: 1
    • 1/2 bathrooms: 1
    Bedroom
    • Description: Carpet
    • Level: Upper
    • Area: 100 Square Feet
    • Dimensions: 10 x 10
    Bathroom
    • Level: Upper
    • Area: 35 Square Feet
    • Dimensions: 5 x 7
    Other
    • Description: Carpet, Open To Living Area
    • Level: Upper
    • Area: 165 Square Feet
    • Dimensions: 15 x 11
    Other
    • Description: Carpet
    • Level: Upper
    • Area: 28 Square Feet
    • Dimensions: 4 x 7
    Dining room
    • Description: Garage Access, Carpet
    • Level: Main
    • Area: 100 Square Feet
    • Dimensions: 10 x 10
    Kitchen
    • Description: W/D Hookups, Updated, Stainless Steel Appliances, Tile Floors
    • Level: Main
    • Area: 80 Square Feet
    • Dimensions: 10 x 8
    Living room
    • Description: Wood Burning Fireplace, Sliding Glass Door Access To Patio, Carpet
    • Level: Main
    • Area: 180 Square Feet
    • Dimensions: 10 x 18
    Heating
    • Baseboard
    Cooling
    • None
    Appliances
    • Included: Refrigerator, Self Cleaning Oven
    • Laundry: In Unit
    Features
    • Ceiling Fan(s)
    • Flooring: Carpet, Linoleum, Tile
    • Has basement: No
    • Number of fireplaces: 1
    • Fireplace features: Living Room
    • Common walls with other units/homes: 2+ Common Walls
    Interior area
    • Total structure area: 998
    • Total interior livable area: 998 sqft
    • Finished area above ground: 998

    Property

    Parking
    • Total spaces: 1
    • Parking features: Concrete
    • Attached garage spaces: 1
    Features
    • Levels: Two
    • Stories: 2
    • Entry location: Exterior Access
    • Patio & porch: Patio
    Lot
    • Size: 1,089 Square Feet
    Details
    • Parcel number: 400850
    • Special conditions: Standard

    Construction

    Type & style
    • Home type: Townhouse
    • Property subtype: Townhouse
    • Attached to another structure: Yes
    Materials
    • Frame
    • Roof: Composition
    Condition
    • Year built: 1986

    Utilities & green energy

    • Sewer: Public Sewer
    • Water: Public
    • Utilities for property: Electricity Connected

    Community & HOA

    Community
    • Subdivision: Hearthside Townhomes
    HOA
    • Has HOA: Yes
    • Services included: Maintenance Grounds, Sewer, Snow Removal, Trash, Water
    • HOA fee: $290 monthly
    • HOA name: Hearthside Townhomes
    • HOA phone: 720-377-0100
    Location
    • Region: Lakewood

    Financial & listing details

    • Price per square foot: $285/sqft
    • Tax assessed value: $366,945
    • Annual tax amount: $1,995
    • Date on market: 8/9/2025
    • Listing terms: Cash,Conventional,Other
    • Exclusions: Real Estate Marketing Materials And Seller's Personal Property
    • Ownership: Individual
    • Electric utility on property: Yes
    • Road surface type: Paved

    Price history

    DateEventPrice
    9/24/2025Sold$284,000-2.1%$285/sqft
    Source: REcolorado as distributed by MLS GRID #2980644 Report a problem
    8/26/2025Pending sale$290,000$291/sqft
    Source: REcolorado as distributed by MLS GRID #2980644 Report a problem
    8/20/2025Listed for sale$290,000$291/sqft
    Source: REcolorado as distributed by MLS GRID #2980644 Report a problem
    8/18/2025Pending sale$290,000$291/sqft
    Source: REcolorado as distributed by MLS GRID #2980644 Report a problem
    8/9/2025Listed for sale$290,000+308.5%$291/sqft
    Source: REcolorado as distributed by MLS GRID #2980644 Report a problem
    6/3/1994Sold$71,000$71/sqft
    Source: Public Record Report a problem

    Public tax history

    YearProperty taxesTax assessment
    2025$1,995 +0.5%$22,935 +4.9%
    2024$1,985 +5.3%$21,868
    2023$1,884 -1.4%$21,868 +7.8%
    2022$1,912 +15.3%$20,284 -2.8%
    2021$1,658 $20,868 +14.8%
    2020$1,658 +1.3%$18,175
    2019$1,637 +26.5%$18,175 +30.9%
    2018$1,294 $13,888
    2017$1,294 +32.5%$13,888 +26.3%
    2016$976 $10,992
    2015$976 +14.1%$10,992 +23.5%
    2014$855 -2.1%$8,899
    2013$874 +2%$8,899 -3%
    2012$856 +4.6%$9,178
    2011$819 +0.2%$9,178 +3.9%
    2010$818 -18.7%$8,830
    2009$1,005 +0.2%$8,830 -18.5%
    2008$1,003 -3.5%$10,830 -13.2%
    2007$1,039 +2.3%$12,470 +12.2%
    2006$1,015 +4.5%$11,110 +6.9%
    2005$972 +9%$10,390
    2004$891 -1.3%$10,390
    2003$903 +1.5%$10,390 +0.2%
    2002$890 +22%$10,370 +33.6%
    2001$729 -1%$7,760
    2000$736 $7,760
    Find assessor info on the county website

    Neighborhood: Northeast Lakewood

    Nearby schools

    GreatSchools rating
    Schools provided by the listing agent
    • Elementary: Edgewater
    • Middle: Jefferson
    • High: Jefferson
    • District: Jefferson County R-1

    Source: REcolorado as distributed by MLS GRID. This data may not be complete. We recommend contacting the local school district to confirm school assignments for this home.

    Get a cash offer in 3 minutes
    Find out how much your home could sell for in as little as 3 minutes with a no-obligation cash offer.
    Estimated market value
    $278,200
    Get a cash offer in 3 minutes
    Find out how much your home could sell for in as little as 3 minutes with a no-obligation cash offer.
    Estimated market value
    $278,200