Welcome to this charming Glendale home featuring a spacious and functional floor plan with a large great room, cozy fireplace, separate living room, three bedrooms, and two bathrooms. Plantation shutters throughout the main living areas add timeless style and privacy.
The kitchen includes all appliances, making moving in a breeze. Outside, enjoy a generously sized front yard, a covered patio, citrus trees, low-maintenance backyard perfect for relaxing or entertaining. Conveniently located with an elementary school directly across the street and close to shopping, dining, and parks, this home offers a wonderful opportunity to make it your own. Seller is willing to provide a carpet credit with an acceptable offer.
Pending
$369,900
5413 W CHOLLA Street, Glendale, AZ 85304
3beds
1,822sqft
Single Family Residence
Built in 1980
7,667 Square Feet Lot
$-- Zestimate®
$203/sqft
$-- HOA
What's special
- 24 days
- 20
- 1
Likely to sell faster than
Zillow last checked:
Listing updated:
Listed by:
Priscilla Luna 623-694-1332,
Libertas Real Estate
Source: ARMLS,MLS#: 7060490
Facts & features
Interior
Bedrooms & bathrooms
- Bedrooms: 3
- Bathrooms: 2
- Full bathrooms: 2
Heating
- Electric
Cooling
- Central Air, Ceiling Fan(s)
Appliances
- Included: Dryer, Washer, Refrigerator, Built-in Microwave, Dishwasher, Disposal, Electric Range
Features
- Double Vanity, Eat-in Kitchen, Pantry, 3/4 Bath Master Bdrm, Laminate Counters
- Flooring: Carpet, Tile
- Has basement: No
- Number of fireplaces: 1
- Fireplace features: Wood Burning, Family Room
Interior area
- Total structure area: 1,822
- Total interior livable area: 1,822 sqft
Property
Parking
- Total spaces: 4
- Parking features: Garage, Open
- Garage spaces: 2
- Uncovered spaces: 2
Features
- Stories: 1
- Spa features: None
- Fencing: Block
Lot
- Size: 7,667 Square Feet
- Features: Gravel/Stone Front
Details
- Parcel number: 14826325
Construction
Type & style
- Home type: SingleFamily
- Architectural style: Ranch
- Property subtype: Single Family Residence
Materials
- Stucco, Wood Frame, Painted
- Foundation: Slab
- Roof: Composition
Condition
- Year built: 1980
Utilities & green energy
- Sewer: Public Sewer
- Water: City Water
Community & HOA
Community
- Subdivision: GREENBRIER UNIT 7
HOA
- Has HOA: No
- Services included: No Fees
Location
- Region: Glendale
Financial & listing details
- Price per square foot: $203/sqft
- Tax assessed value: $319,600
- Annual tax amount: $1,037
- Date on market: 8/1/2026
- Cumulative days on market: 23 days
- Listing terms: Cash,Conventional,FHA,VA Loan
- Ownership: Fee Simple
Estimated market value
Not available
Estimated sales range
Not available
Not available
Price history
| Date | Event | Price |
|---|---|---|
| 8/5/2026 | Pending sale | $369,900$203/sqft |
Source:  ARMLS #7060490 Report a problem ARMLS #7060490 Report a problem | ||
| 8/1/2026 | Listed for sale | $369,900$203/sqft |
Source: ARMLS #7060490 Report a problem | ||
Public tax history
| Year | Property taxes | Tax assessment |
|---|---|---|
| 2025 | $1,013 +2.3% | $31,960 -9.6% |
| 2024 | $991 -2.2% | $35,360 +193.1% |
| 2023 | $1,013 -1.2% | $12,065 -44.2% |
| 2022 | $1,025 -8.2% | $21,620 +8.6% |
| 2021 | $1,117 +2.9% | $19,900 +7.1% |
| 2020 | $1,086 +2.4% | $18,580 +10.4% |
| 2019 | $1,060 | $16,830 +7.8% |
| 2018 | $1,060 -0.7% | $15,610 +13.4% |
| 2017 | $1,067 +7.3% | $13,760 +6% |
| 2016 | $995 +5.6% | $12,980 +1.6% |
| 2015 | $942 | $12,770 +48.5% |
| 2014 | -- | $8,600 +21.6% |
| 2013 | -- | $7,070 -9.4% |
| 2012 | -- | $7,800 -11.9% |
| 2011 | -- | $8,850 -20% |
| 2010 | -- | $11,060 -28.5% |
| 2009 | -- | $15,470 -12.8% |
| 2008 | -- | $17,750 +21.2% |
| 2007 | -- | $14,650 +30.8% |
| 2006 | -- | $11,200 |
| 2005 | -- | $11,200 +10.9% |
| 2004 | -- | $10,100 |
| 2003 | -- | $10,100 +12.2% |
| 2002 | -- | $9,000 |
Find assessor info on the county website
Monthly payment
Est. payment
Payment breakdown
Explore the cost of this home by adjusting the details. Changes won't be saved.Climate risks
Neighborhood: 85304
Nearby schools
Schools provided by the listing agent
- Elementary: Desert Palms Elementary School
- Middle: Desert Palms Elementary School
- High: Ironwood High School
- District: Peoria Unified School District
Source: ARMLS. This data may not be complete. We recommend contacting the local school district to confirm school assignments for this home.

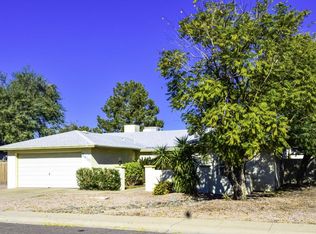
Similar homes
- $371,0003 bd2 ba1.7k sqft5166 W BRYCE Lane, Glendale, AZ 85301For Sale
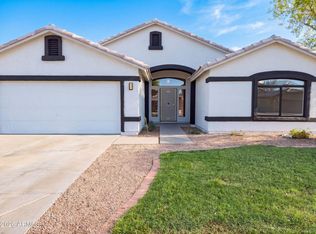 MLS ID #7071537, Tara Jones, Opendoor Brokerage, LLC. ARMLS
 - $348,0004 bd2 ba1.6k sqft5617 W HATCHER Road, Glendale, AZ 85302For Sale
 MLS ID #7050327, Tara Jones, Opendoor Brokerage, LLC. ARMLS
 - $365,0003 bd2 ba1.5k sqft8901 N 86TH Drive, Peoria, AZ 85345For Sale
 MLS ID #7062135, Corina Negri, Prestige Realty. ARMLS
 - $410,0003 bd2 ba1.9k sqft9221 N 48TH Drive, Glendale, AZ 85302For Sale
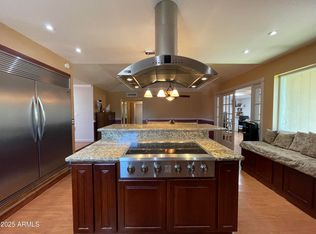 MLS ID #6943096, Larry Fisher, West USA Realty. ARMLS
