Have the best of both worlds – a fabulous, secluded home on 9+ wooded acres just located in the NWAC school system and just minutes from all NW Fort Wayne amenities! This custom 3,740 sq/ft ranch with finished walk-out lower level has spectacular wooded views from nearly every oversized window. The newly paved driveway is owned by this residence and shared by 4 other homes. ½ mile back, a brand-new gravel circle driveway welcomes you to the property with gorgeous wood flooring in most rooms on the main level. The formal dining room is open to the living room that overlooks a 30’x 14’ screened porch with access from 3 separate glass doors. An open wrap-around deck also provides a serene, private setting. The kitchen boasts a custom tile backsplash, center island with breakfast bar seating, coffee station with pull-down door and shares a 2-sided gas log fireplace with the vaulted ceiling family room with bult-in media station. The primary bedroom also has captivating views from the oversized windows and access to the screened porch, along with separate walk-in closets, jetted tub, dual sinks, and standup shower. Bedrooms 2 & 3 both have large corner windows and share a Jack ‘n Jill bath, each with their own sink & walk-in closet. The laundry room is fully equipped with cabinetry, folding counter & built-in pull-down ironing board. 6-panel wood doors, built-in shelves in the main hallway & the craftsmanship of the open staircase to the finished walk-out lower level add to the impressive features of this home. The spacious rec room with wood-burning fireplace has plenty of room for gaming tables and/or a workout area. Bedroom 4 is on this level with access to a 14’ x 8’ unfinished storage area. 2 other finished bonus rooms and an area with a Hoosier-style sink present the opportunity for wet bar or offer a separate living space. The 3rd full bath and deep storage under the stairwell complete this level. The inground pool has been maintained but was not opened/used this summer. Photo is from previous summer. Don’t miss your opportunity to own a piece of paradise!
Closed
Zillow last checked:
Listing updated:
Bought with:
Jared Paden, RB18000505
Paden Company Real Estate
Source: IRMLS,MLS#: 202432554
Price history
| Date | Event | Price |
|---|---|---|
| 9/23/2024 | Sold | $695,000-9.7% |
Source:  IRMLS #202432554 Report a problem IRMLS #202432554 Report a problem | ||
| 9/10/2024 | Listed for sale | $769,900 |
Source: IRMLS #202432554 Report a problem | ||
| 9/2/2024 | Pending sale | $769,900 |
Source: IRMLS #202432554 Report a problem | ||
| 8/25/2024 | Listed for sale | $769,900+17.5% |
Source: IRMLS #202432554 Report a problem | ||
| 8/7/2023 | Sold | $655,000+0.8% |
Source: IRMLS #202316684 Report a problem | ||
| 6/26/2023 | Pending sale | $649,900 |
Source: IRMLS #202316684 Report a problem | ||
| 6/20/2023 | Listed for sale | $649,900 |
Source: IRMLS #202316684 Report a problem | ||
| 5/25/2023 | Pending sale | $649,900 |
Source: IRMLS #202316684 Report a problem | ||
| 5/24/2023 | Listed for sale | $649,900 |
Source: IRMLS #202316684 Report a problem | ||
Nearby homes
- $502,2003 bd3 ba2.4k sqft5413 N County Line Rd W, Huntertown, IN 46748Off Market
- $776,9003 bd5 ba2.2k sqft5405 W North County Line Rd, Huntertown, IN 46748Off Market
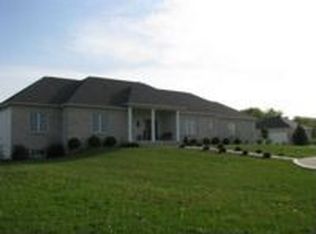
- $677,0004 bd3 ba2.4k sqft5409 W North County Line Rd, Huntertown, IN 46748Off Market
- $1,773,8003 bd4 ba3.6k sqft5828 McComb Rd, Huntertown, IN 46748Off Market
Sell for more on Zillow
Get a Zillow Showcase℠ listing at no additional cost and you could sell for .
$769,100
2% more
+$15,382
With Zillow Showcase(estimated)
$784,482
