Charming home, with stunning half acre backyard oasis and plenty of room for workshops or storage on a dead end street. Just steps away from Lake Monona, Esther Beach, Restaurants and the Lake Loop. This cute ranch home has hardwood floors, custom kitchen cabinets, stainless appliances and quartz countertops. Remodeled bathroom, nice size bedrooms, large, open living room with a wood burning fireplace and huge bay window. The stunner is walking out into your backyard sanctuary. The massive lot has a paver patio with an outdoor kitchen setup, surrounded by mature trees and perennial gardens. Attached two car garage, and detached, oversized two car garage offer plenty of additional space. Full basement currently being used as a wood shop and craft studio.
Sold
Tax assessed value
$425,000
5413 Woodley Ln, Madison, WI 53713
3beds
1,144sqft
Single Family Residence
Built in 1966
0.46 Acres Lot
$464,100 Zestimate®
$372/sqft
$2,027 Estimated rent
Home value
$464,100
$441,000 - $487,000
$2,027/mo
Zestimate® history
Owner options
List your home for rent
$2,027/mo
Rent Zestimate®
Find your next renter with Zillow Rental Manager. Plus, with online applications, you can quickly screen prospective tenants – for free.
$2,027/mo
Rent Zestimate®
Refinance and save
$3,050/mo
Est. payment
Refinancing to a lower rate could help reduce your monthly payments and save thousands over the life of the loan.
$3,050/mo
Est. payment
Explore your selling options
Work with a Zillow partner agent
Leverage their expertise and Zillow's premium Showcase listings to get your home seen by more buyers.
Get startedList with your own agent
Get your home in front of millions of buyers by listing it on Zillow.
Learn how to do itSell it yourself
Take full control of how buyers see your home on Zillow by listing For Sale by Owner (FSBO).
List your homeWhat's special
Zillow last checked:
Listing updated:
Listed by:
Joseph Dlugosz,
Stark Company, REALTORS
Bought with:
Rico Sabatini, 59064-90
Real Broker LLC
Source: SCWMLS,MLS#: 1965028
Facts & features
Interior
Bedrooms & bathrooms
- Bedrooms: 3
- Bathrooms: 1
- Full bathrooms: 1
- Main level bathrooms: 1
Primary bedroom
- Level: Main
- Area: 156
- Dimensions: 13 x 12
Bedroom 2
- Level: Main
- Area: 121
- Dimensions: 11 x 11
Bedroom 3
- Level: Main
- Area: 110
- Dimensions: 11 x 10
Kitchen
- Features: Dishwasher, Disposal, Microwave, Pantry, Range/Oven, Refrigerator
- Level: Main
- Area: 88
- Dimensions: 11 x 8
Living room
- Level: Main
- Area: 234
- Dimensions: 18 x 13
Heating
- Forced Air
Cooling
- Central Air
Appliances
- Included: Washer, Dryer, Water Softener Included
- Laundry: Lower Level
Features
- At Least 1 tub, Internet- Fiber available, Garage
- Windows: Skylight(s)
- Basement: Full,Partially Finished,Radon Mitigation System,Toilet Only
- Has fireplace: Yes
- Fireplace features: Wood Burning
Interior area
- Total structure area: 1,144
- Total interior livable area: 1,144 sqft
- Finished area above ground: 1,144
Property
Parking
- Total spaces: 2
- Parking features: 2 car, Additional Garage, Attached, Heated Garage, Garage Door Opener
- Attached garage spaces: 2
- Has uncovered spaces: Yes
Features
- Levels: One
- Stories: 1
- Patio & porch: Patio
- Fencing: Fenced
Lot
- Size: 0.46 Acres
- Dimensions: 63x318x63x319
- Features: Near Public Transit
- Residential vegetation: Wooded
Details
- Additional structures: Storage
- Parcel number: 071030204037
- Zoning: TR-C1
Construction
Type & style
- Home type: SingleFamily
- Architectural style: Ranch
- Property subtype: Single Family Residence
Materials
- Fiber Cement, Stone, Wood Siding
- Foundation: Poured concrete foundatn
Condition
- Year built: 1966
Details
- Warranty included: Yes
Utilities & green energy
- Sewer: Public Sewer
- Water: Public
Community & HOA
Community
- Subdivision: Waunona
Location
- Region: Madison
Financial & listing details
- Price per square foot: $372/sqft
- Tax assessed value: $276,700
- Annual tax amount: $4,577
- Date on market: 10/3/2023
- Listing terms: Arms Length
- Inclusions: Refrigerator, range/oven, dishwasher, microwave, washer, dryer, basement chest freezer, basement stairs built-in cabinets, water heater.
- Exclusions: Sellers personal belongings, basement shelving in workshops, cabinets in basement, tankless water heater, garage cabinets.
Price history
| Date | Event | Price |
|---|---|---|
| 12/18/2023 | Sold | $425,000+9.3%$372/sqft |
Source: Public Record Report a problem | ||
| 10/9/2023 | Pending sale | $389,000$340/sqft |
Source:  WIREX MLS #1965028 Report a problem WIREX MLS #1965028 Report a problem | ||
| 10/3/2023 | Listed for sale | $389,000+130.9%$340/sqft |
Source: WIREX MLS #1965028 Report a problem | ||
| 11/17/2009 | Sold | $168,500$147/sqft |
Source: Public Record Report a problem | ||
Public tax history
| Year | Property taxes | Tax assessment |
|---|---|---|
| 2024 | $8,319 +49.2% | $425,000 +53.6% |
| 2023 | $5,575 | $276,700 +11% |
| 2022 | -- | $249,300 +13% |
| 2021 | -- | $220,600 +9% |
| 2020 | -- | $202,400 +3% |
| 2019 | $4,031 | $196,500 +3% |
| 2018 | $4,031 +1.2% | $190,800 +6% |
| 2017 | $3,982 +0.9% | $180,000 +5% |
| 2016 | $3,945 +5.3% | $171,400 +5% |
| 2014 | $3,745 +1.1% | $163,200 +4% |
| 2013 | $3,705 +0.3% | $156,900 -2% |
| 2012 | $3,693 -0.3% | $160,100 -5% |
| 2011 | $3,705 +3.6% | $168,500 |
| 2010 | $3,576 +2.4% | $168,500 -5% |
| 2009 | $3,492 +1.7% | $177,300 -3% |
| 2008 | $3,432 -1.6% | $182,800 |
| 2007 | $3,490 +4.2% | $182,800 +4% |
| 2006 | $3,347 +1.9% | $175,800 +8% |
| 2005 | $3,286 -3.6% | $162,800 +3% |
| 2004 | $3,407 +7.6% | $158,100 |
| 2003 | $3,167 +4.5% | $158,100 +18.7% |
| 2002 | $3,031 +0.2% | $133,200 +5% |
| 2001 | $3,026 +6.7% | $126,900 +10% |
| 2000 | $2,837 | $115,400 |
Find assessor info on the county website
Neighborhood: Waunona
Nearby homes
- $568,0004 bd2 ba1.9k sqft5409 Woodley Ln, Madison, WI 53713Sold
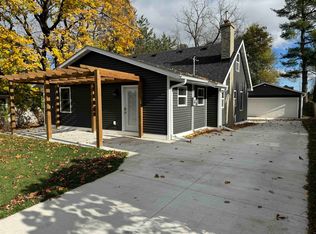
- $359,7002 bd2 ba1k sqft5417 Woodley Ln, Madison, WI 53713Off Market
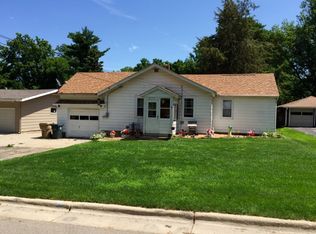
- $350,6002 bd1 ba931 sqft5405 Woodley Ln, Madison, WI 53713Off Market
- $291,7002 bd1 ba992 sqft5410 Woodley Ln, Madison, WI 53713Off Market
- $508,8006 bd3 ba2.1k sqft5421 Woodley Ln, Madison, WI 53713Off Market
- $567,0003 bd1 ba1k sqft5404 Woodley Ln, Madison, WI 53713Off Market
- $438,7003 bd2 ba1.5k sqft5412 Woodley Ln, Madison, WI 53713Off Market
- $548,5002 bd1 ba660 sqft2711 Waunona Way, Madison, WI 53713Off Market
Nearby schools
GreatSchools rating
- 2/10Glendale Elementary SchoolGrades: PK-5Distance: 2.4 mi
- 5/10Sennett Middle SchoolGrades: 6-8Distance: 2.1 mi
- 6/10La Follette High SchoolGrades: 9-12Distance: 2.2 mi
Schools provided by the listing agent
- Elementary: Henderson
- Middle: Sennett
- High: Lafollette
- District: Madison
Source: SCWMLS. This data may not be complete. We recommend contacting the local school district to confirm school assignments for this home.
Get a cash offer in 3 minutes
Find out how much your home could sell for in as little as 3 minutes with a no-obligation cash offer.
Estimated market value
$464,100
Get a cash offer in 3 minutes
Find out how much your home could sell for in as little as 3 minutes with a no-obligation cash offer.
Estimated market value
$464,100
- Wisconsin
- Dane County
- Madison
- 53713
- Waunona
- 5413 Woodley Ln
