ALL OFFERS MUST BE SUBMITTED BY 5PM ON MONDAY, 7/17/2023. This one is a showstopper! Beautifully maintained with stylish updates, this 3 bedroom split ranch is move in ready. With its great layout, you enter into the foyer with the den/office on one side and the dining room on the other side. A huge great room with a corner fireplace is a nice place to gather. The gorgeous kitchen is nicely appointed with granite counter tops, open shelving and a great layout any cook will love! The private primary suite is tucked away with a huge walk-in closet and large primary bathroom. The other 2 bedrooms are nestled on the other side of the home with a full bathroom in between them. A powder room is also near the laundry room just off the garage entrance. And just wait until you go downstairs...a huge finished basement with enough room to watch a game and house a pool or ping pong table. Seating for dining and a large bar will host any size party. An additional space for another office or workout room is also included in the basement along with a powder room. Step out back to an oasis with a multi-level aggregate stone patio that offers multiple entertaining options. You won't want to miss out on this one!
Sold for $510,000
$510,000
54132 Cambridge Dr, Shelby Township, MI 48315
3beds
4,462sqft
Single Family Residence
Built in 2003
0.31 Acres Lot
$601,000 Zestimate®
$114/sqft
$4,164 Estimated rent
Home value
$601,000
$571,000 - $631,000
$4,164/mo
Zestimate® history
Owner options
List your home for rent
$4,164/mo
Rent Zestimate®
Find your next renter with Zillow Rental Manager. Plus, with online applications, you can quickly screen prospective tenants – for free.
$4,164/mo
Rent Zestimate®
Refinance and save
$3,616/mo
Est. payment
Refinancing to a lower rate could help reduce your monthly payments and save thousands over the life of the loan.
$3,616/mo
Est. payment
Explore your selling options
Work with a Zillow partner agent
Leverage their expertise and Zillow's premium Showcase listings to get your home seen by more buyers.
Get startedList with your own agent
Get your home in front of millions of buyers by listing it on Zillow.
Learn how to do itSell it yourself
Take full control of how buyers see your home on Zillow by listing For Sale by Owner (FSBO).
List your homeWhat's special
Laundry roomPrivate primary suitePowder roomHuge walk-in closetGorgeous kitchenLarge barOpen shelving
Zillow last checked:
Listing updated:
Listed by:
Shelby Randazzo 586-532-0500,
Keller Williams Lakeside
Bought with:
John Maya, 6501426165
KW Domain
Source: Realcomp II,MLS#: 20230046709
Facts & features
Interior
Bedrooms & bathrooms
- Bedrooms: 3
- Bathrooms: 4
- Full bathrooms: 2
- 1/2 bathrooms: 2
Primary bedroom
- Level: Entry
- Dimensions: 14 x 15
Bedroom
- Level: Entry
- Dimensions: 11 x 12
Bedroom
- Level: Entry
- Dimensions: 12 x 12
Primary bathroom
- Level: Entry
- Dimensions: 10 x 10
Other
- Level: Entry
- Dimensions: 10 x 7
Other
- Level: Basement
- Dimensions: 9 x 6
Other
- Level: Entry
- Dimensions: 8 x 6
Other
- Level: Entry
- Dimensions: 12 x 13
Dining room
- Level: Entry
- Dimensions: 13 x 13
Great room
- Level: Entry
- Dimensions: 26 x 16
Kitchen
- Level: Entry
- Dimensions: 12 x 13
Laundry
- Level: Entry
- Dimensions: 10 x 6
Library
- Level: Entry
- Dimensions: 12 x 13
Heating
- Forced Air, Natural Gas
Cooling
- Central Air
Appliances
- Included: Dishwasher, Disposal, Dryer, Free Standing Gas Range, Free Standing Refrigerator
Features
- High Speed Internet, Programmable Thermostat
- Basement: Finished
- Has fireplace: Yes
- Fireplace features: Gas, Great Room
Interior area
- Total interior livable area: 4,462 sqft
- Finished area above ground: 2,362
- Finished area below ground: 2,100
Property
Parking
- Total spaces: 3
- Parking features: Three Car Garage, Attached, Electricityin Garage, Garage Door Opener, Garage Faces Side
- Attached garage spaces: 3
Features
- Levels: One
- Stories: 1
- Entry location: GroundLevelwSteps
- Patio & porch: Patio, Porch
- Pool features: None
Lot
- Size: 0.31 Acres
- Dimensions: 90.00 x 150.00
Details
- Parcel number: 0712279014
- Special conditions: Short Sale No,Standard
Construction
Type & style
- Home type: SingleFamily
- Architectural style: Ranch
- Property subtype: Single Family Residence
Materials
- Brick
- Foundation: Basement, Poured
- Roof: Asphalt
Condition
- New construction: No
- Year built: 2003
Utilities & green energy
- Sewer: Public Sewer
- Water: Public
Community & HOA
Community
- Security: Security System Owned
- Subdivision: SHERWOOD FOREST #07
HOA
- Has HOA: Yes
- HOA fee: $300 annually
- HOA phone: 586-615-6352
Location
- Region: Shelby Township
Financial & listing details
- Price per square foot: $114/sqft
- Tax assessed value: $191,707
- Annual tax amount: $5,879
- Date on market: 6/24/2023
- Cumulative days on market: 26 days
- Listing agreement: Exclusive Right To Sell
- Listing terms: Cash,Conventional,FHA,Va Loan
Price history
| Date | Event | Price |
|---|---|---|
| 8/18/2023 | Sold | $510,000$114/sqft |
Source:  Realcomp II #20230046709 Report a problem Realcomp II #20230046709 Report a problem | ||
| 7/18/2023 | Pending sale | $510,000$114/sqft |
Source: Realcomp II #20230046709 Report a problem | ||
| 7/13/2023 | Price change | $510,000-2.9%$114/sqft |
Source: Realcomp II #20230046709 Report a problem | ||
| 6/24/2023 | Listed for sale | $525,000+58.9%$118/sqft |
Source: Realcomp II #20230046709 Report a problem | ||
| 7/29/2016 | Sold | $330,500-1%$74/sqft |
Source:  MiRealSource #31293084 Report a problem MiRealSource #31293084 Report a problem | ||
| 6/20/2016 | Pending sale | $333,900$75/sqft |
Source: Weichert Realtors Excel #31293084 Report a problem | ||
| 6/6/2016 | Price change | $333,900-0.3%$75/sqft |
Source: Weichert Realtors Excel #31291737 Report a problem | ||
| 6/3/2016 | Pending sale | $334,900$75/sqft |
Source: Weichert Realtors Excel #31291737 Report a problem | ||
| 5/24/2016 | Price change | $334,900-0.9%$75/sqft |
Source: Weichert Realtors Excel #31291737 Report a problem | ||
| 5/14/2016 | Price change | $337,777-0.6%$76/sqft |
Source: Weichert Realtors Excel #31291737 Report a problem | ||
| 1/13/2016 | Listed for sale | $339,900+0.9%$76/sqft |
Source: WEICHERT, REALTORS�-Excel #216003761 Report a problem | ||
| 10/19/2015 | Listing removed | $337,000$76/sqft |
Source: WEICHERT, REALTORS�-Excel #215100226 Report a problem | ||
| 10/3/2015 | Price change | $337,000-0.9%$76/sqft |
Source: WEICHERT, REALTORS�-Excel #215100226 Report a problem | ||
| 9/16/2015 | Price change | $339,900-0.9%$76/sqft |
Source: WEICHERT, REALTORS�-Excel #215100226 Report a problem | ||
| 8/11/2015 | Price change | $343,000-2%$77/sqft |
Source: WEICHERT, REALTORS�-Excel #215077191 Report a problem | ||
| 7/23/2015 | Listed for sale | $349,900+0.3%$78/sqft |
Source: WEICHERT, REALTORS�-Excel #215077191 Report a problem | ||
| 3/7/2015 | Listing removed | $349,000$78/sqft |
Source: Housepad #214096021 Report a problem | ||
| 3/7/2015 | Price change | $349,000+3.6%$78/sqft |
Source: Housepad #214096021 Report a problem | ||
| 3/5/2015 | Price change | $336,900-3.7%$76/sqft |
Source: Housepad #214096021 Report a problem | ||
| 3/1/2015 | Price change | $349,900+3.9%$78/sqft |
Source: Housepad #214096021 Report a problem | ||
| 2/13/2015 | Price change | $336,900-3.7%$76/sqft |
Source: Housepad #214096021 Report a problem | ||
| 2/2/2015 | Price change | $349,900+3.9%$78/sqft |
Source: Housepad #214096021 Report a problem | ||
| 8/31/2014 | Price change | $336,900-0.9%$76/sqft |
Source: Owner Report a problem | ||
| 8/27/2014 | Listed for sale | $339,900+33.8%$76/sqft |
Source: Owner Report a problem | ||
| 6/17/2013 | Sold | $254,000+1.6%$57/sqft |
Source: Public Record Report a problem | ||
| 3/22/2013 | Pending sale | $249,999-24%$56/sqft |
Source: Northville Business Center #213004376 Report a problem | ||
| 9/23/2003 | Sold | $329,000$74/sqft |
Source: Public Record Report a problem | ||
Public tax history
| Year | Property taxes | Tax assessment |
|---|---|---|
| 2025 | $8,014 +29.5% | $278,300 +6.8% |
| 2024 | $6,190 +5.3% | $260,500 +20.5% |
| 2023 | $5,880 +2.8% | $216,200 +11.6% |
| 2022 | $5,719 +0.7% | $193,800 +1.5% |
| 2021 | $5,679 | $190,900 +2% |
| 2020 | $5,679 +8.5% | $187,200 +0.7% |
| 2019 | $5,236 +1.2% | $185,900 +6% |
| 2018 | $5,176 +28.5% | $175,400 +3.8% |
| 2017 | $4,028 | $168,950 |
| 2016 | $4,028 | $168,950 +12.1% |
| 2015 | $4,028 | $150,700 |
| 2012 | -- | -- |
| 2009 | -- | -- |
| 2001 | $1,371 | $30,000 |
Find assessor info on the county website
Neighborhood: 48315
Nearby homes
- $558,0003 bd2 ba2.7k sqft54098 Cambridge Dr, Shelby Township, MI 48315Off Market
- $538,9003 bd2 ba2.5k sqft54166 Cambridge Dr, Shelby Township, MI 48315Off Market
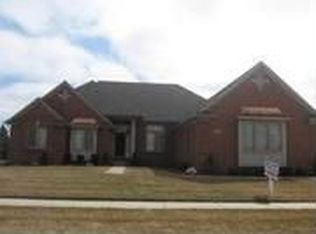
- $501,0003 bd2 ba2.3k sqft54132 Cambridge Dr, Shelby Twp, MI 48315Off Market
- $576,3004 bd3 ba2.7k sqft54200 Cambridge Dr, Shelby Township, MI 48315Off Market
- $591,5004 bd3 ba2.8k sqft54064 Cambridge Dr, Shelby Township, MI 48315Off Market
- $692,9004 bd2 ba-- sqft54123 Cambridge Dr, Shelby Township, MI 48315Off Market
- $613,6004 bd3 ba2.7k sqft54081 Cambridge Dr, Shelby Township, MI 48315Off Market
- $662,3004 bd3 ba-- sqft54161 Cambridge Dr, Shelby Township, MI 48315Off Market
Nearby schools
GreatSchools rating
- 8/10Crissman Elementary SchoolGrades: PK-6Distance: 2.6 mi
- 7/10Malow Junior High SchoolGrades: 7-9Distance: 3.7 mi
- 9/10Eisenhower High SchoolGrades: 10-12Distance: 3.6 mi
Get a cash offer in 3 minutes
Find out how much your home could sell for in as little as 3 minutes with a no-obligation cash offer.
Estimated market value
$601,000
Get a cash offer in 3 minutes
Find out how much your home could sell for in as little as 3 minutes with a no-obligation cash offer.
Estimated market value
$601,000
- Michigan
- Macomb County
- Shelby Township
- 48315
- 54132 Cambridge Dr
Nearby cities
Nearby zip codes
Other Shelby Township Topics
