This beautifully renovated 3-bedroom, 2.5-bath home is the definition of intentional upgrades. The current owners planned to stay long-term, so every renovation was completed with comfort, quality, and everyday enjoyment in mind. The fully remodeled kitchen features high-end, newer appliances, updated cabinetry, modern finishes, and a thoughtful layout designed for both cooking and gathering. Throughout the home, you’ll find upgrades chosen for durability, style, and livability — creating a space that feels both elevated and welcoming. Outside, the transformation continues with a brand-new concrete driveway, stamped concrete front walkway, fresh landscaping, and a fully fenced, redesigned yard. A new vinyl deck provides the perfect place to relax or entertain. The heated and air-conditioned garage is a standout feature — ideal for car enthusiasts, hobbyists, workshop needs, or even a fun bonus space for recreation. An attached entertaining or lounge area connects seamlessly to the backyard, offering flexibility for hosting, relaxing, or play. Every inch of this property — inside and out — has been thoughtfully improved, creating a move-in-ready home that blends modern luxury with everyday comfort. The only reason for the sale is a change in plans, giving a new owner the rare opportunity to enjoy a truly well-done home.
Closed
$272,000
54135 County Road 5, Elkhart, IN 46514
3beds
1,456sqft
Single Family Residence
Built in 1950
0.25 Acres Lot
$278,500 Zestimate®
$--/sqft
$1,899 Estimated rent
Home value
$278,500
$242,000 - $320,000
$1,899/mo
Zestimate® history
Owner options
List your home for rent
$1,899/mo
Rent Zestimate®
Find your next renter with Zillow Rental Manager. Plus, with online applications, you can quickly screen prospective tenants – for free.
$1,899/mo
Rent Zestimate®
Refinance and save
$1,752/mo
Est. payment
Refinancing to a lower rate could help reduce your monthly payments and save thousands over the life of the loan.
$1,752/mo
Est. payment
Explore your selling options
Work with a Zillow partner agent
Leverage their expertise and Zillow's premium Showcase listings to get your home seen by more buyers.
Get startedList with your own agent
Get your home in front of millions of buyers by listing it on Zillow.
Learn how to do itSell it yourself
Take full control of how buyers see your home on Zillow by listing For Sale by Owner (FSBO).
List your homeWhat's special
Modern finishesHeated and air-conditioned garageFully remodeled kitchenHigh-end newer appliancesUpdated cabinetryFully fenced redesigned yardFresh landscaping
Zillow last checked:
Listing updated:
Listed by:
Jennifer E Weldy Office:574-534-1010,
Berkshire Hathaway HomeServices Goshen
Bought with:
Lori Johnston, RB14044846
Cressy & Everett - South Bend
Source: IRMLS,MLS#: 202603051
Facts & features
Interior
Bedrooms & bathrooms
- Bedrooms: 3
- Bathrooms: 3
- Full bathrooms: 2
- 1/2 bathrooms: 1
- Main level bedrooms: 3
Bedroom 1
- Level: Main
Bedroom 2
- Level: Main
Heating
- Natural Gas, Forced Air
Cooling
- Central Air
Appliances
- Included: Dishwasher, Microwave, Refrigerator, Dryer-Gas, Washer/Dryer Stacked, Gas Oven, Gas Range, Tankless Water Heater, Water Softener Owned
- Laundry: Main Level
Features
- Breakfast Bar, Vaulted Ceiling(s), Walk-In Closet(s), Split Br Floor Plan, Main Level Bedroom Suite
- Windows: Window Treatments
- Has basement: No
- Has fireplace: No
Interior area
- Total structure area: 1,456
- Total interior livable area: 1,456 sqft
- Finished area above ground: 1,456
- Finished area below ground: 0
Property
Parking
- Total spaces: 2
- Parking features: Attached, Heated Garage
- Attached garage spaces: 2
Features
- Levels: One
- Stories: 1
- Exterior features: Irrigation System
- Fencing: Wood
Lot
- Size: 0.25 Acres
- Dimensions: 74x148
- Features: Level, 0-2.9999
Details
- Parcel number: 200231202023.000026
Construction
Type & style
- Home type: SingleFamily
- Architectural style: Ranch
- Property subtype: Single Family Residence
Materials
- Vinyl Siding
- Foundation: Slab
Condition
- New construction: No
- Year built: 1950
Utilities & green energy
- Sewer: Septic Tank
- Water: Well
Community & HOA
Community
- Subdivision: None
Location
- Region: Elkhart
Financial & listing details
- Tax assessed value: $217,700
- Annual tax amount: $1,362
- Date on market: 1/30/2026
- Listing terms: Conventional,FHA,USDA Loan,VA Loan
Price history
| Date | Event | Price |
|---|---|---|
| 3/24/2026 | Sold | $272,000-7.8% |
Source:  IRMLS #202603051 Report a problem IRMLS #202603051 Report a problem | ||
| 2/20/2026 | Pending sale | $295,000 |
Source: IRMLS #202603051 Report a problem | ||
| 1/30/2026 | Listed for sale | $295,000 |
Source: IRMLS #202603051 Report a problem | ||
Public tax history
| Year | Property taxes | Tax assessment |
|---|---|---|
| 2025 | $1,363 +490.4% | $217,700 +18% |
| 2024 | $231 -76.2% | $184,500 +200.5% |
| 2023 | $968 +9.5% | $61,400 +7.7% |
| 2022 | $884 -18.1% | $57,000 +8.8% |
| 2021 | $1,079 +11.8% | $52,400 -8.2% |
| 2020 | $965 -21.3% | $57,100 +10.9% |
| 2019 | $1,226 -1.2% | $51,500 -17.6% |
| 2018 | $1,240 +3.6% | $62,500 +3% |
| 2017 | $1,197 | $60,700 +0.7% |
| 2016 | $1,197 -5.4% | $60,300 -2.3% |
| 2014 | $1,266 +2.3% | $61,700 |
| 2013 | $1,238 +22.5% | $61,700 +22.2% |
| 2012 | $1,011 -8.3% | $50,500 -8.3% |
| 2011 | $1,102 +7.1% | $55,100 -4.2% |
| 2010 | $1,029 -22% | $57,500 -22.1% |
| 2009 | $1,320 +43.4% | $73,800 +33% |
| 2007 | $920 +50% | $55,500 +41.6% |
| 2006 | $614 +83.6% | $39,200 -5.3% |
| 2005 | $334 -2.5% | $41,400 |
| 2004 | $343 +10.1% | $41,400 |
| 2003 | $311 -15% | $41,400 +135.2% |
| 2002 | $366 +1% | $17,600 +199.8% |
| 2001 | $363 | $5,870 |
Find assessor info on the county website
Neighborhood: 46514
Nearby homes
- $166,6003 bd1 ba1.2k sqft54145 County Road 5, Elkhart, IN 46514Off Market
- $171,4003 bd1 ba1k sqft54125 County Road 5, Elkhart, IN 46514Off Market
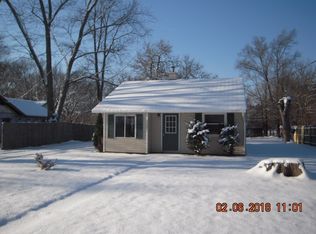
- $207,2004 bd2 ba1k sqft54155 County Road 5, Elkhart, IN 46514Off Market
- $162,3002 bd2 ba1.2k sqft54107 County Road 5, Elkhart, IN 46514Off Market
- $178,8002 bd1 ba1k sqft54165 County Road 5, Elkhart, IN 46514Off Market
- $167,100-- bd-- ba-- sqft54107 County Road 5, Elkhart, IN 46514Off Market
- $201,7003 bd1 ba1.2k sqft54186 Highland Blvd, Elkhart, IN 46514Off Market
- $180,9003 bd1 ba1.3k sqft54171 County Road 5, Elkhart, IN 46514Off Market
Nearby schools
GreatSchools rating
- 5/10Woodland Elementary SchoolGrades: PK-6Distance: 1.3 mi
- 6/10West Side Middle SchoolGrades: 7-8Distance: 1.6 mi
- 3/10Elkhart High SchoolGrades: 9-12Distance: 1.3 mi
Schools provided by the listing agent
- Elementary: Woodland
- Middle: West Side
- High: Elkhart
- District: Elkhart Community Schools
Source: IRMLS. This data may not be complete. We recommend contacting the local school district to confirm school assignments for this home.
Sell for more on Zillow
Get a Zillow Showcase℠ listing at no additional cost and you could sell for .
$278,500
2% more
+$5,570
With Zillow Showcase(estimated)
$284,070
Sell for more on Zillow
Get a Zillow Showcase℠ listing at no additional cost and you could sell for .
$278,500
2% more
+$5,570
With Zillow Showcase(estimated)
$284,070
- Indiana
- Elkhart County
- Elkhart
- 46514
- 54135 County Road 5
