*Just Listed and OPEN Sunday March 8th, 1:00-3:00 PM* Absolutely Stunning, Expanded, & Completely Renovated Sun-Drenched Colonial on a 9000+ Sq Ft Lot in the desirable Tara - Leeway Heights neighborhood of N Arlington. Three Levels of exquisitely finished space with 6 Spacious Bedrooms & 4.5 Perfectly Updated Bathrooms. Gracious Entry Foyer leads to Handsome Living Room with Fireplace and Built-Ins. Truly incredible Chef's Kitchen with Top-of-the-Line Appliances, HUGE Island, Custom Cabinetry with Loads of Storage Space and Sun-Filled Dining Area w/Vaulted Ceilings and Walls of Glass for incredible Natural Light! Bar/Butler's Cabinet with Wine Refrigerator and additional Display/Storage space. Gorgeous Screened Porch, Fully Fenced (new in 2020) Rear Yard, Gorgeous Flagstone Patio that's perfect for entertaining or relaxing and a good-sized Shed for all your outdoor storage needs. Main Level Guest Bedroom w/Wonderfully Updated Bathroom, Main Level Powder Room and additional Main Level Bedroom (currently used as an office). Upstairs there's a stunning Primary Retreat with King-Sized Bedroom, Ample Sitting Space, Huge Custom Walk-In Closet, Freshly Updated Bathroom w/Dual-Sink Vanity, Fantastic Shower, Separate Water Closet & Loads of Additional Storage. Two Additional BIG Bedrooms - both with Ample Closets - and a perfectly updated Hall Bathroom. BIG Floored Attic w/Pull Down Stairs, too. Thoughtfully finished Lower Level w/BIG Laundry Room, Mud Room with Great Storage, Huge Recreation/Family Room, Separate Bedroom and New Full Bath. Numerous Storage Closets and Utility Room with Plenty of room for Workbench, too. Three-Zone HVAC, Custom Window Treatments, Gorgeous Hardwood Floors, Handsome Fixtures and Stunning Finishes Throughout. Lawn Sprinkler System and Great Perennial Landscaping. Wonderful Neighborhood & Location! Easy walk to Westover, Harris Teeter & Safeway, Peter Changs, Cowboy Cafe, Metro and So Much More. Truly not to be missed - this one is Special!
Sold for $1,860,300
$1,860,300
5414 20th St N, Arlington, VA 22205
6beds
3,681sqft
Single Family Residence
Built in 1951
9,012 Square Feet Lot
$1,841,100 Zestimate®
$505/sqft
$6,586 Estimated rent
Home value
$1,841,100
$1.71M - $1.97M
$6,586/mo
Zestimate® history
Owner options
List your home for rent
$6,586/mo
Rent Zestimate®
Find your next renter with Zillow Rental Manager. Plus, with online applications, you can quickly screen prospective tenants – for free.
$6,586/mo
Rent Zestimate®
Refinance and save
$9,368/mo
Est. payment
Refinancing to a lower rate could help reduce your monthly payments and save thousands over the life of the loan.
$9,368/mo
Est. payment
Explore your selling options
Work with a Zillow partner agent
Leverage their expertise and Zillow's premium Showcase listings to get your home seen by more buyers.
Get startedList with your own agent
Get your home in front of millions of buyers by listing it on Zillow.
Learn how to do itSell it yourself
Take full control of how buyers see your home on Zillow by listing For Sale by Owner (FSBO).
List your homeWhat's special
Perfectly updated hall bathroomMain level powder roomHuge custom walk-in closetGreat perennial landscapingLawn sprinkler systemGorgeous screened porchHuge island
Zillow last checked:
Listing updated:
Listed by:
Warren Kluth 703-244-1111,
Long & Foster Real Estate, Inc.
Bought with:
Grant Doe JR., 0225193638
Long & Foster Real Estate, Inc.
Source: Bright MLS,MLS#: VAAR2069220
Facts & features
Interior
Bedrooms & bathrooms
- Bedrooms: 6
- Bathrooms: 5
- Full bathrooms: 4
- 1/2 bathrooms: 1
- Main level bathrooms: 2
- Main level bedrooms: 2
Basement
- Area: 1039
Heating
- Forced Air, Natural Gas, Electric
Cooling
- Central Air, Electric
Appliances
- Included: Dishwasher, Disposal, Dryer, Exhaust Fan, Extra Refrigerator/Freezer, Ice Maker, Microwave, Self Cleaning Oven, Oven/Range - Gas, Refrigerator, Cooktop, Washer, Gas Water Heater
Features
- Dining Area, Breakfast Area, Built-in Features, Entry Level Bedroom, Floor Plan - Traditional, Attic, Ceiling Fan(s), Family Room Off Kitchen, Open Floorplan, Eat-in Kitchen, Kitchen - Gourmet, Kitchen Island, Kitchen - Table Space, Primary Bath(s), Walk-In Closet(s), 9'+ Ceilings, Cathedral Ceiling(s), Vaulted Ceiling(s)
- Flooring: Wood, Carpet
- Windows: Double Pane Windows, Screens, Palladian, Window Treatments
- Basement: Other
- Number of fireplaces: 1
- Fireplace features: Glass Doors, Mantel(s)
Interior area
- Total structure area: 3,828
- Total interior livable area: 3,681 sqft
- Finished area above ground: 2,642
- Finished area below ground: 1,039
Property
Parking
- Parking features: Off Street, Driveway
- Has uncovered spaces: Yes
Accessibility
- Accessibility features: None
Features
- Levels: Three
- Stories: 3
- Patio & porch: Patio, Porch, Screened
- Exterior features: Sidewalks, Extensive Hardscape, Lighting, Lawn Sprinkler, Storage, Underground Lawn Sprinkler
- Pool features: None
- Fencing: Back Yard
Lot
- Size: 9,012 Square Feet
- Features: Corner Lot
Details
- Additional structures: Above Grade, Below Grade
- Parcel number: 09014008
- Zoning: R-8
- Special conditions: Standard
Construction
Type & style
- Home type: SingleFamily
- Architectural style: Colonial
- Property subtype: Single Family Residence
Materials
- Brick Veneer
- Foundation: Block
- Roof: Architectural Shingle
Condition
- Excellent
- New construction: No
- Year built: 1951
Utilities & green energy
- Sewer: Public Sewer
- Water: Public
- Utilities for property: Cable Available
Community & HOA
Community
- Subdivision: Tara - Leeway Heights
HOA
- Has HOA: No
Location
- Region: Arlington
Financial & listing details
- Price per square foot: $505/sqft
- Tax assessed value: $1,503,100
- Annual tax amount: $15,527
- Date on market: 3/4/2026
- Listing agreement: Exclusive Right To Sell
- Inclusions: See Documents In Bright
- Exclusions: See Documents In Bright
- Ownership: Fee Simple
Price history
| Date | Event | Price |
|---|---|---|
| 3/24/2026 | Sold | $1,860,300+4.8%$505/sqft |
Source:  Bright MLS #VAAR2069220 Report a problem Bright MLS #VAAR2069220 Report a problem | ||
| 3/8/2026 | Pending sale | $1,775,000$482/sqft |
Source: Bright MLS #VAAR2069220 Report a problem | ||
| 3/4/2026 | Listed for sale | $1,775,000+173.1%$482/sqft |
Source: Bright MLS #VAAR2069220 Report a problem | ||
| 9/29/2006 | Sold | $650,000+68.8%$177/sqft |
Source: Public Record Report a problem | ||
| 7/15/2002 | Sold | $385,000+69.2%$105/sqft |
Source: Public Record Report a problem | ||
| 5/29/1997 | Sold | $227,500$62/sqft |
Source: Public Record Report a problem | ||
Public tax history
| Year | Property taxes | Tax assessment |
|---|---|---|
| 2025 | $15,527 +6.1% | $1,503,100 +6.1% |
| 2024 | $14,638 +4.3% | $1,417,000 +4% |
| 2023 | $14,036 +9.8% | $1,362,700 +9.8% |
| 2022 | $12,779 +5.8% | $1,240,700 +5.8% |
| 2021 | $12,084 +16.3% | $1,173,200 +15.9% |
| 2020 | $10,386 +2% | $1,012,300 +2% |
| 2019 | $10,179 +4.2% | $992,100 +2.1% |
| 2018 | $9,773 +4.7% | $971,500 +4.7% |
| 2017 | $9,337 +3.1% | $928,100 +1.6% |
| 2016 | $9,054 +8.3% | $913,600 +8.9% |
| 2015 | $8,358 +2.5% | $839,200 +2.5% |
| 2014 | $8,157 +2% | $819,000 +3% |
| 2013 | $8,000 +3.6% | $795,200 |
| 2012 | $7,721 +6.1% | -- |
| 2011 | $7,274 | -- |
| 2009 | -- | -- |
| 2008 | -- | -- |
| 2007 | -- | -- |
| 2006 | -- | -- |
| 2005 | -- | -- |
| 2004 | -- | -- |
| 2003 | -- | -- |
| 2002 | -- | -- |
| 2001 | -- | $273,600 |
Find assessor info on the county website
Neighborhood: Tara-Leeway Heights
Nearby homes
- $1,082,8003 bd2 ba1.7k sqft1913 N Hollister St, Arlington, VA 22205Off Market
- $1,482,8006 bd4 ba2.9k sqft5408 20th St N, Arlington, VA 22205Off Market
- $1,094,9004 bd3 ba1.8k sqft1920 N Hollister St, Arlington, VA 22205Off Market
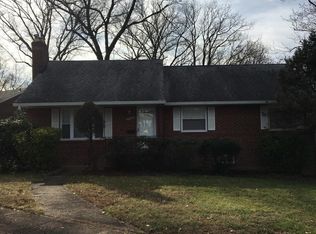
- $901,0003 bd3 ba1.9k sqft1905 N Hollister St, Arlington, VA 22205Sold
- $1,758,2005 bd4 ba4.3k sqft5413 20th St N, Arlington, VA 22205Off Market
- $906,7003 bd1 ba1.1k sqft5419 20th St N, Arlington, VA 22205Off Market
- $1,863,1005 bd4 ba5k sqft1912 N Hollister St, Arlington, VA 22205Off Market
- $1,116,3003 bd2 ba1.6k sqft5400 20th St N, Arlington, VA 22205Off Market
Nearby schools
GreatSchools rating
- 10/10Glebe Elementary SchoolGrades: PK-5Distance: 0.6 mi
- 8/10Swanson Middle SchoolGrades: 6-8Distance: 0.6 mi
- 8/10Yorktown High SchoolGrades: 9-12Distance: 0.9 mi
Schools provided by the listing agent
- High: Yorktown
- District: Arlington County Public Schools
Source: Bright MLS. This data may not be complete. We recommend contacting the local school district to confirm school assignments for this home.
Get a cash offer in 3 minutes
Find out how much your home could sell for in as little as 3 minutes with a no-obligation cash offer.
Estimated market value
$1,841,100
Get a cash offer in 3 minutes
Find out how much your home could sell for in as little as 3 minutes with a no-obligation cash offer.
Estimated market value
$1,841,100
Nearby cities
Nearby neighborhoods
Nearby zip codes
Other Arlington Topics
