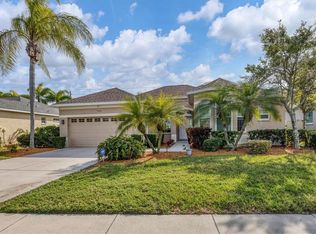
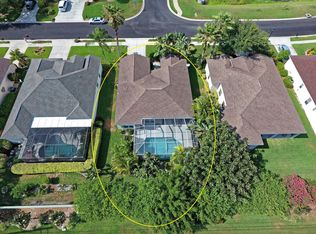
Welcome to Estates at Glenn Lakes, an exceptional maintenance-free community where pride of ownership shines in this meticulously maintained 3-bedroom, 2-bath + den home. Enjoy the luxury of a caged saltwater pool, complete with a new screen (2023), heater (2024), pool pump (2023), and upgraded filter and salt cell (2025). This home features plantation shutters, hurricane impact windows, and a sturdy roof installed in 2020. Complete with a tankless hot water heater (2021) and leaf-filter gutters (2022), your peace of mind is guaranteed. Experience the elegance of tile and luxury vinyl flooring throughout, accented by crown molding and a stunning tray ceiling in the dining room. The kitchen boasts granite countertops, recessed lighting on a dimmer switch, and a spacious pantry. Both bathrooms have been extensively remodeled for modern comfort. With a low monthly fee of $196 covering lawn care and a reclaimed irrigation system, you’ll have more time to explore the nearby pristine beaches, shopping hubs, downtown Bradenton, Sarasota, and an array of restaurants and healthcare facilities. Don’t miss this opportunity in a community that truly feels like home!
Sold for $545,000
$545,000
5414 52ND AVENUE W, BRADENTON, FL 34210
3beds
1,889sqft
Single Family Residence
Built in 2001
7,562 Square Feet Lot
$546,200 Zestimate®
$289/sqft
$4,829 Estimated rent
Home value
$546,200
$503,000 - $590,000
$4,829/mo
Zestimate® history
Owner options
List your home for rent
$4,829/mo
Rent Zestimate®
Find your next renter with Zillow Rental Manager. Plus, with online applications, you can quickly screen prospective tenants – for free.
$4,829/mo
Rent Zestimate®
Refinance and save
$3,812/mo
Est. payment
Refinancing to a lower rate could help reduce your monthly payments and save thousands over the life of the loan.
$3,812/mo
Est. payment
Explore your selling options
Work with a Zillow partner agent
Leverage their expertise and Zillow's premium Showcase listings to get your home seen by more buyers.
Get startedList with your own agent
Get your home in front of millions of buyers by listing it on Zillow.
Learn how to do itSell it yourself
Take full control of how buyers see your home on Zillow by listing For Sale by Owner (FSBO).
List your homeWhat's special
Caged saltwater poolGranite countertopsSturdy roofSpacious pantryHurricane impact windowsPlantation shuttersTray ceiling
Zillow last checked:
Listing updated:
Listed by:
Cindy Greco 941-812-3509,
WAGNER REALTY 941-727-2800
Bought with:
John Forberger, 3591332
DOUGLAS ELLIMAN
Source: Stellar MLS,MLS#: A4669767 Originating MLS: Sarasota - Manatee
Originating MLS: Sarasota - Manatee
Facts & features
Interior
Bedrooms & bathrooms
- Bedrooms: 3
- Bathrooms: 2
- Full bathrooms: 2
Rooms
- Room types: Den/Library/Office, Utility Room
Primary bedroom
- Features: Ceiling Fan(s), Walk-In Closet(s)
- Level: First
- Area: 224 Square Feet
- Dimensions: 16x14
Bedroom 2
- Features: Ceiling Fan(s), Built-in Closet
- Level: First
- Area: 144 Square Feet
- Dimensions: 12x12
Bedroom 3
- Features: Ceiling Fan(s), Built-in Closet
- Level: First
- Area: 144 Square Feet
- Dimensions: 12x12
Dining room
- Level: First
- Area: 120 Square Feet
- Dimensions: 12x10
Kitchen
- Level: First
- Area: 150 Square Feet
- Dimensions: 15x10
Living room
- Features: Ceiling Fan(s)
- Level: First
- Area: 360 Square Feet
- Dimensions: 20x18
Office
- Features: Built-In Shelving, Ceiling Fan(s)
- Level: First
- Area: 156 Square Feet
- Dimensions: 13x12
Heating
- Central
Cooling
- Central Air
Appliances
- Included: Dishwasher, Disposal, Dryer, Microwave, Range, Refrigerator, Tankless Water Heater, Washer
- Laundry: Inside, Laundry Room
Features
- Ceiling Fan(s), Crown Molding, Eating Space In Kitchen, High Ceilings, Kitchen/Family Room Combo, Open Floorplan, Primary Bedroom Main Floor, Solid Wood Cabinets, Split Bedroom, Tray Ceiling(s), Walk-In Closet(s)
- Flooring: Carpet, Ceramic Tile, Luxury Vinyl
- Doors: Sliding Doors
- Windows: Shutters, Hurricane Shutters, Hurricane Shutters/Windows
- Has fireplace: Yes
- Fireplace features: Electric
Interior area
- Total structure area: 2,459
- Total interior livable area: 1,889 sqft
Property
Parking
- Total spaces: 2
- Parking features: Garage - Attached
- Attached garage spaces: 2
Features
- Levels: One
- Stories: 1
- Exterior features: Irrigation System, Lighting, Rain Gutters
- Has private pool: Yes
- Pool features: Heated, In Ground, Salt Water
- Fencing: Vinyl
Lot
- Size: 7,562 Square Feet
- Dimensions: 65 x 117
Details
- Parcel number: 5188568159
- Zoning: PDR
- Special conditions: None
Construction
Type & style
- Home type: SingleFamily
- Property subtype: Single Family Residence
Materials
- Block, Stucco
- Foundation: Slab
- Roof: Shingle
Condition
- New construction: No
- Year built: 2001
Utilities & green energy
- Sewer: Public Sewer
- Water: Public
- Utilities for property: BB/HS Internet Available, Electricity Connected, Fiber Optics, Public, Sewer Connected, Street Lights, Underground Utilities
Green energy
- Energy efficient items: Windows
Community & HOA
Community
- Features: Deed Restrictions, Irrigation-Reclaimed Water, No Truck/RV/Motorcycle Parking, Sidewalks
- Security: Security System, Smoke Detector(s)
- Pet fee: $0 monthly
- Subdivision: GLENN LAKES PH 6
HOA
- Has HOA: Yes
- Amenities included: Maintenance
- Services included: Maintenance Grounds, Manager
- HOA fee: $196 monthly
- HOA name: Ellen Brown
- HOA phone: 941-758-9454
Location
- Region: Bradenton
Financial & listing details
- Price per square foot: $289/sqft
- Tax assessed value: $435,332
- Annual tax amount: $4,127
- Date on market: 10/28/2025
- Cumulative days on market: 42 days
- Listing terms: Cash,Conventional,FHA,VA Loan
- Ownership: Fee Simple
- Total actual rent: 0
- Electric utility on property: Yes
- Road surface type: Paved
Price history
| Date | Event | Price |
|---|---|---|
| 1/28/2026 | Sold | $545,000-3.5%$289/sqft |
Source:  Stellar MLS #A4669767 Report a problem Stellar MLS #A4669767 Report a problem | ||
| 12/9/2025 | Pending sale | $565,000$299/sqft |
Source: Stellar MLS #A4669767 Report a problem | ||
| 10/28/2025 | Listed for sale | $565,000-5%$299/sqft |
Source: Stellar MLS #A4669767 Report a problem | ||
| 5/1/2025 | Listing removed | $595,000$315/sqft |
Source: Stellar MLS #A4642872 Report a problem | ||
| 3/8/2025 | Listed for sale | $595,000+48.4%$315/sqft |
Source: Stellar MLS #A4642872 Report a problem | ||
| 11/13/2020 | Sold | $401,000-2.2%$212/sqft |
Source: Public Record Report a problem | ||
| 10/5/2020 | Pending sale | $409,995$217/sqft |
Source: Michael Saunders & Company - Licensed Real Estate Broker #A4479537 Report a problem | ||
| 10/1/2020 | Listed for sale | $409,995+50.5%$217/sqft |
Source: Michael Saunders & Company - Licensed Real Estate Broker #A4479537 Report a problem | ||
| 5/8/2015 | Sold | $272,500-6%$144/sqft |
Source: Public Record Report a problem | ||
| 4/6/2015 | Pending sale | $289,900$153/sqft |
Source: WAGNER REALTY #A4111672 Report a problem | ||
| 3/16/2015 | Price change | $289,900-1.7%$153/sqft |
Source: Wagner Realty #A4111672 Report a problem | ||
| 3/4/2015 | Price change | $294,900-1.7%$156/sqft |
Source: Wagner Realty #A4111672 Report a problem | ||
| 1/17/2015 | Listed for sale | $299,900+78.1%$159/sqft |
Source: Wagner Realty #A4111672 Report a problem | ||
| 8/29/2001 | Sold | $168,400$89/sqft |
Source: Public Record Report a problem | ||
Public tax history
| Year | Property taxes | Tax assessment |
|---|---|---|
| 2025 | $4,257 +3.1% | $315,987 +2.9% |
| 2024 | $4,127 +1.6% | $307,082 +3% |
| 2023 | $4,062 +1.2% | $298,138 +3% |
| 2022 | $4,015 +0.3% | $289,454 +3% |
| 2021 | $4,004 +7.7% | $281,023 +7.3% |
| 2020 | $3,719 +1.7% | $261,820 +2.3% |
| 2019 | $3,656 | $255,934 +1.9% |
| 2018 | $3,656 +1.1% | $251,162 +2.1% |
| 2017 | $3,616 +16.6% | $245,996 +13.9% |
| 2016 | $3,100 | $215,931 +7.9% |
| 2015 | $3,100 | $200,116 +10.6% |
| 2014 | $3,100 +7.8% | $180,989 +7.6% |
| 2013 | $2,876 +287485% | $168,224 +6.1% |
| 2012 | $1 | $158,576 -6.9% |
| 2011 | $1 | $170,273 -6.4% |
| 2010 | -- | $181,850 -19.1% |
| 2009 | $3,791 -0.1% | $224,861 -4.8% |
| 2008 | $3,794 -24.8% | $236,193 -23.5% |
| 2007 | $5,047 +0.8% | $308,842 +8.5% |
| 2006 | $5,005 +22.9% | $284,649 +26.6% |
| 2005 | $4,074 +14.3% | $224,809 +15.9% |
| 2004 | $3,565 +15% | $193,991 +17% |
| 2003 | $3,100 +14.9% | $165,870 +9.2% |
| 2002 | $2,699 +413.7% | $151,860 +406.2% |
| 2001 | $525 +98.6% | $30,000 +102.7% |
| 2000 | $264 | $14,799 |
Find assessor info on the county website
Neighborhood: 34210
Nearby homes
- $464,0004 bd2 ba2.1k sqft5418 52nd Ave W, Bradenton, FL 34210Off Market

- $605,0003 bd2 ba1.6k sqft5410 52nd Ave W, Bradenton, FL 34210Sold
- $478,4003 bd2 ba1.6k sqft5502 52nd Ave W, Bradenton, FL 34210Off Market
- $485,4003 bd2 ba1.6k sqft5406 52nd Ave W, Bradenton, FL 34210Off Market

- $505,2003 bd2 ba1.8k sqft5506 52nd Ave W, Bradenton, FL 34210Off Market
- $684,4003 bd3 ba2.3k sqft5505 52nd Ave W, Bradenton, FL 34210Off Market
- $551,1003 bd2 ba2k sqft5510 52nd Ave W, Bradenton, FL 34210Off Market
- $383,8003 bd2 ba1.4k sqft5320 52nd Ave W, Bradenton, FL 34210Off Market
Nearby schools
GreatSchools rating
- 4/10Sea Breeze Elementary SchoolGrades: PK-5Distance: 1.8 mi
- 2/10W. D. Sugg Middle SchoolGrades: 6-8Distance: 1.4 mi
- 2/10Bayshore High SchoolGrades: 8-12Distance: 1.5 mi
Get a cash offer in 3 minutes
Find out how much your home could sell for in as little as 3 minutes with a no-obligation cash offer.
Estimated market value
$546,200
Get a cash offer in 3 minutes
Find out how much your home could sell for in as little as 3 minutes with a no-obligation cash offer.
Estimated market value
$546,200
- Florida
- Manatee County
- Bradenton
- 34210
- 5414 52ND AVENUE W
Nearby cities
Nearby neighborhoods
Nearby zip codes
Other Bradenton Topics
