Steeped in the architectural romance of the 1920s, this Craftsman style bungalow offers a rare opportunity to restore a piece of Los Angeles history. Behind a picturesque gabled roof and manicured curb appeal, 1,611 square feet living space awaits a visionary touch. While the home has been thoughtfully preserved with energy-efficient windows, plumbing improvements, a tankless water heater, and fresh exterior paint, it remains a "reimagining bliss"a character-filled sanctuary ready to be polished into a modern masterpiece. The interior harmonizes vintage soul with a functional floor plan. Original built-in cabinetry and architectural flourishes anchor the social core, where a graceful living room and formal dining area flow seamlessly toward a delightful kitchen. In a nod to traditional craftsmanship, the "wing" design tucks four spacious bedrooms away for ultimate privacy. The true excitement lies in what's possible. Set on a sprawling 6,078-square-foot lot, the expansive backyard is a private stage for your grandest ambitions be it an organic garden, an alfresco entertainment retreat, or a high-value ADU. Strategically positioned for long-term appreciation, you are minutes from the K-Line and the transformative Hollywood Park expansion. As the neighborhood readies itself for the global spotlight of the 2026 World Cup and 2028 Olympics, this home stands as a premier investment in one of LA's most vibrant corridors. Bring your designer's eye and claim your stake in this neighborhood's bright future.
Pending
$755,000
5414 8th Ave, Los Angeles, CA 90043
4beds
1,611sqft
:
Get pre-qualified$4,977/mo
Residential, Single Family Residence
Built in 1921
6,076 Square Feet Lot
$761,000 Zestimate®
$469/sqft
$-- HOA
What's special
Expansive backyardOriginal built-in cabinetryUpdated plumbingPicturesque gabled roofArchitectural flourishesManicured curb appealFormal dining area
- 82 days |
- 139 |
- 11 |
Zillow last checked:
Listing updated:
Listed by:
Michelle Covington DRE # 01975177 323-253-8978,
Compass 310-820-0195
Source: CLAW,MLS#: 26828599
Facts & features
Interior
Bedrooms & bathrooms
- Bedrooms: 4
- Bathrooms: 2
- Full bathrooms: 2
Rooms
- Room types: Dining Room, Living Room
Heating
- Wall Gas
Cooling
- None
Appliances
- Laundry: Laundry Area
Features
- Flooring: Ceramic Tile, Mixed, Linoleum, Laminate
- Has fireplace: Yes
- Fireplace features: Decorative
Interior area
- Total structure area: 1,611
- Total interior livable area: 1,611 sqft
Property
Parking
- Total spaces: 5
- Parking features: Driveway
- Has uncovered spaces: Yes
Features
- Levels: One
- Pool features: None
- Spa features: None
- Has view: Yes
- View description: City
Lot
- Size: 6,076 Square Feet
- Dimensions: 45 x 135
Details
- Additional structures: Shed(s)
- Parcel number: 5006020014
- Zoning: LAR1
- Special conditions: Standard
- Other equipment: None
Construction
Type & style
- Home type: SingleFamily
- Property subtype: Residential, Single Family Residence
Condition
- Year built: 1921
Community & HOA
HOA
- Has HOA: No
Location
- Region: Los Angeles
Financial & listing details
- Price per square foot: $469/sqft
- Tax assessed value: $343,231
- Annual tax amount: $4,348
- Date on market: 5/2/2026
Estimated market value
$761,000
$723,000 - $799,000
$4,220/mo
Price history
| Date | Event | Price |
|---|---|---|
| 7/10/2026 | Pending sale | $755,000$469/sqft |
Source:  CLAW #26828599 Report a problem CLAW #26828599 Report a problem | ||
| 7/2/2026 | Contingent | $755,000$469/sqft |
Source: CLAW #26828599 Report a problem | ||
| 6/26/2026 | Listed for sale | $755,000$469/sqft |
Source: CLAW #26828599 Report a problem | ||
| 6/19/2026 | Contingent | $755,000$469/sqft |
Source: CLAW #26828599 Report a problem | ||
| 5/23/2026 | Listed for sale | $755,000$469/sqft |
Source: CLAW #26828599 Report a problem | ||
| 5/12/2026 | Contingent | $755,000$469/sqft |
Source: CLAW #26828599 Report a problem | ||
| 5/2/2026 | Listed for sale | $755,000+218.6%$469/sqft |
Source: CLAW #26828599 Report a problem | ||
| 7/30/2002 | Sold | $237,000$147/sqft |
Source: Public Record Report a problem | ||
Public tax history
| Year | Property taxes | Tax assessment |
|---|---|---|
| 2025 | $4,348 +2.2% | $343,231 +2% |
| 2024 | $4,256 +1.8% | $336,502 +2% |
| 2023 | $4,179 +4.7% | $329,904 +2% |
| 2022 | $3,993 +1.5% | $323,436 +2% |
| 2021 | $3,934 -0.9% | $317,096 +1% |
| 2020 | $3,970 | $313,846 +2% |
| 2019 | $3,970 +6% | $307,694 +2% |
| 2018 | $3,747 | $301,662 +2% |
| 2017 | $3,747 +2.2% | $295,748 +2% |
| 2016 | $3,668 +2.7% | $289,950 +1.5% |
| 2015 | $3,571 +0.9% | $285,596 +2% |
| 2014 | $3,539 | $280,003 +2.5% |
| 2012 | -- | $273,274 +2% |
| 2011 | -- | $267,917 +0.8% |
| 2010 | -- | $265,915 -0.2% |
| 2009 | -- | $266,547 +2% |
| 2008 | -- | $261,322 +2% |
| 2007 | -- | $256,199 +2% |
| 2006 | -- | $251,176 |
| 2005 | -- | $251,176 +4% |
| 2004 | -- | $241,424 +1.9% |
| 2003 | -- | $237,000 +476.1% |
| 2002 | -- | $41,141 +4% |
| 2000 | -- | $39,546 |
Find assessor info on the county website
Monthly payment
Est. payment
Payment breakdown
Explore the cost of this home by adjusting the details. Changes won't be saved.Climate risks
Neighborhood: Park Mesa Heights
Nearby schools
GreatSchools rating
- 4/10Angeles Mesa Elementary SchoolGrades: K-5Distance: 0.3 mi
- 3/10Audubon Middle SchoolGrades: 6-8Distance: 1.1 mi
- 3/10Crenshaw Science, Technology, Engineering, Math And Medicine MagnetGrades: 9-12Distance: 0.3 mi
- $646,7003 bd1 ba1.4k sqft5418 8th Ave, Los Angeles, CA 90043Off Market
- $852,3003 bd3 ba1.4k sqft5408 8th Ave, Los Angeles, CA 90043Off Market
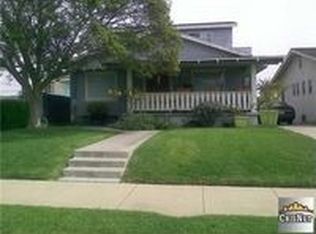
- $733,4003 bd2 ba1.6k sqft5422 8th Ave, Los Angeles, CA 90043Off Market
- $580,4368 bd8 ba4.8k sqft5400 8th Ave, Los Angeles, CA 90043Off Market
- $785,9003 bd2 ba1.5k sqft5415 7th Ave, Los Angeles, CA 90043Off Market
- $828,8004 bd2 ba1.8k sqft5426 8th Ave, Los Angeles, CA 90043Off Market
- $784,7002 bd2 ba1.6k sqft5419 7th Ave, Los Angeles, CA 90043Off Market
- $815,3003 bd2 ba1.6k sqft5409 7th Ave, Los Angeles, CA 90043Off Market
A local agent can set up tours, give advice and negotiate with sellers.
Similar homes
- $799,9993 bd2 ba1.4k sqft2410 W 70th St, Los Angeles, CA 90043For Sale
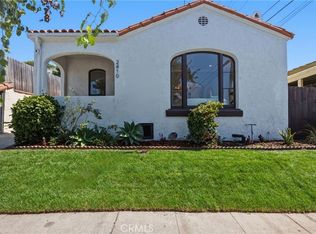 MLS ID #OC26159107, Carl Wuestehube, Tri-Star Realty. CRMLS
 - $775,0003 bd2 ba1.6k sqft4023 W 64th St, Los Angeles, CA 90043For Sale
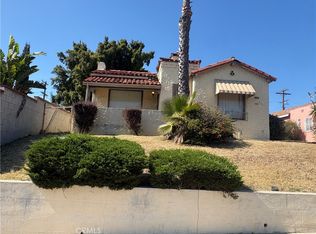 MLS ID #SB26140850, Anthony George, Inheritance Realty Inc.. CRMLS
 - $900,0003 bd2 ba1.5k sqft6118 Keniston Ave, Los Angeles, CA 90043For Sale
 MLS ID #26844231, Christopher Neal DRE # 00930454, FML Capital Investment. CLAW
 - $--3 bd1 ba1k sqft1151 W 69th St, Los Angeles, CA 90044Auction
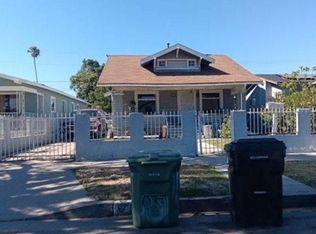 Auction.com 2
 - $550,0003 bd1 ba1.2k sqft4346 3rd Ave, Los Angeles, CA 90008For SaleMLS ID #DW26158066, Marilu Gonzalez, Marsant Realty. CRMLS
- $740,0006 bd2 ba2.3k sqft4614 Wall St, Los Angeles, CA 90011For SaleMLS ID #26861109, Jeffrey Park DRE # 01967670, New Star Realty. CLAW
- $850,0005 bd2 ba1.4k sqft1650 W 39th Pl, Los Angeles, CA 90062For SaleMLS ID #RS26048897, Carmen Granadeno, Nationwide Powerhouse Inc. CRMLS
- $750,0002 bd1 ba1k sqft2121 W 70th St, Los Angeles, CA 90047For SaleMLS ID #IN26073030, KAHLIL MCALPIN, Kahlil J. McAlpin. CRMLS
- $699,0003 bd2 ba1.5k sqft9636 La Salle Ave, Los Angeles, CA 90047For SaleMLS ID #26655907, Sandy Dunkley DRE # 01832146, Equity Los Angeles. CLAW
- $750,0004 bd2 ba2.2k sqft206 S Soto St, Los Angeles, CA 90033For SaleMLS ID #SR26022266, Verzhine Uzunyan, Koenig Properties. CRMLS
- $599,0003 bd2 ba1.3k sqft8826 S Van Ness Ave, Los Angeles, CA 90047For SaleMLS ID #SB26126948, Gerry Nicks, Keller Williams Realty. CRMLS
- $799,0003 bd2 ba1.8k sqft10625 Felton Ave, Inglewood, CA 90304For SaleMLS ID #OC26101833, Wesley Davis, William Bingley, Broker. CRMLS
- $639,9003 bd1 ba1.3k sqft1354 W 84th St, Los Angeles, CA 90044New ConstructionMLS ID #CV26115802, Daniel Genie, DANIEL GENIE REALTY. CRMLS
- $749,0004 bd2 ba1.5k sqft10956 S Western Ave, Los Angeles, CA 90047For SaleMLS ID #OC26025136, Alex Lee, Capital Management Realty, Inc. CRMLS
- $750,0003 bd2 ba1.1k sqft403 E Century Blvd, Los Angeles, CA 90003For SaleMLS ID #IN26030803, Jerol Crawford, Jerold Crawford. CRMLS
- $1,100,0003 bd2 ba1.9k sqft7531 S Denker Ave, Los Angeles, CA 90047For SaleMLS ID #DW26151912, Andre Holley, HomeSmart, Evergreen Realty. CRMLS
- $849,9003 bd2 ba1.2k sqft3533 W 134th St, Hawthorne, CA 90250For SaleMLS ID #SB26149180, Korin Russo, West Shores Realty, Inc.. CRMLS
- $899,0003 bd2 ba1.2k sqft5600 Smiley Dr, Los Angeles, CA 90016For SaleMLS ID #SR26146897, Ashley Ward, Real Brokerage Technologies Inc. CRMLS
- $649,9994 bd3 ba1.8k sqft1214 W 85th St, Los Angeles, CA 90044For SaleMLS ID #DW26134627, Steven Padilla, Century 21 A Better Service. CRMLS
- $710,0002 bd1 ba908 sqft852 W 112th St, Los Angeles, CA 90044For SaleMLS ID #PW26098522, Adam Cunningham, Adam Cunningham, BROKER. CRMLS
Local buyer's agents are ready to help
