Skip main navigation
Sold for $675,000
  • $675,000

    5414 Bangert St, White Marsh, MD 21162

    4beds
    5,350sqft
    Single Family Residence
    Built in 2000
    0.46 Acres Lot
    $727,500 Zestimate®
    $126/sqft
    $5,173 Estimated rent

    Home value

    $727,500

    $677,000 - $786,000

    $5,173/mo

    Zestimate® history
    Loading
    Loading...

    Owner options

    List your home for rent

    $5,173/mo

    Rent Zestimate®

    Find your next renter with Zillow Rental Manager. Plus, with online applications, you can quickly screen prospective tenants – for free.

    Learn more

    $5,173/mo

    Rent Zestimate®

    Refinance and save

    $4,194/mo

    Est. payment

    Refinancing to a lower rate could help reduce your monthly payments and save thousands over the life of the loan.

    See today's rates

    $4,194/mo

    Est. payment

    Explore your selling options

    Work with a Zillow partner agent

    Leverage their expertise and Zillow's premium Showcase listings to get your home seen by more buyers.

    Get started

    List with your own agent

    Get your home in front of millions of buyers by listing it on Zillow.

    Learn how to do it

    Sell it yourself

    Take full control of how buyers see your home on Zillow by listing For Sale by Owner (FSBO).

    List your home

    What's special

    All brickLarge walk in closetAdditional linen closetTiled walk in showerFrench wood doorsComposite deckDiving board
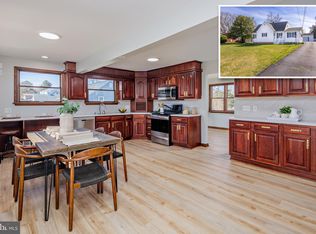
    Custom Rebuilt in 2000 - This All Brick Porch Front Rancher offers 4 Beds / 4.5 Baths. The owners spared no expense in building this forever home. The property has a grand presence from the street showing it's stature being all brick and dual driveways for parking as well as the 2 car garage. As you enter, the home provides large rooms throughout starting with the front living/family room with tray ceilings accented by the quaint sitting room with fireplace. The open floor plan takes you without restriction to the large open kitchen with bar top island, solid surface counters, 42" solid wood front cabinets and the open large eat in area. Just off the kitchen is a half bath and full walk in pantry. The main level offers the comfort of a 6 foot wide hallway that leads to 2nd bedroom, hall bath, 1st floor laundry and the primary suite. The primary offers enormous space with tray ceilings, windows overlooking the pool, large walk in closet, additional linen closet and leads to the incredible primary bath. The primary bath is custom with it's tile, cherry cabinetry, his/her sinks, large Jacuzzi soaking tub and beautiful tiled walk in shower with dual shower heads to include rainfall shower head and a bench seat for comfort. This unique rancher offers a 2nd floor loft acting as a 3rd bedroom with full bath. The lower level is spectacular with its massive main room with full windows and French wood doors leading to the lower level patio/pool deck. The lower level offers a cinema, large entertaining area, full kitchen, full bath, potential 4th bedroom, optional lower level 2nd laundry, storage rooms and furnace room showing all piping for heated floors in the home. If you are looking for a great home to raise your family and entertain, the home offers a large yard with a built in heated concrete pool with diving board and slide. You can entertain on the lower level patio or on the composite deck overlooking the yard. This home and property is awaiting your arrival to enjoy with family and friends for many years to come!!!

    Zillow last checked:

    Listing updated:

    Listed by:

    James Leyh 410-804-7520,

    MJL Realty LLC

    Bought with:

    Mark Novak, 531341

    Cummings & Co. Realtors

    Source: Bright MLS,MLS#: MDBC2110434MLS Logo

    Facts & features

    Interior

    Bedrooms & bathrooms
    • Bedrooms: 4
    • Bathrooms: 5
    • Full bathrooms: 4
    • 1/2 bathrooms: 1
    • Main level bathrooms: 3
    • Main level bedrooms: 2
    Basement
    • Area: 2753
    Heating
    • Forced Air, Electric, Oil
    Cooling
    • Central Air, Electric
    Appliances
    • Included: Water Heater
    Features
    • 2nd Kitchen, Soaking Tub, Bathroom - Walk-In Shower, Breakfast Area, Ceiling Fan(s), Combination Kitchen/Dining, Entry Level Bedroom, Family Room Off Kitchen, Open Floorplan, Eat-in Kitchen, Kitchen Island, Pantry, Primary Bath(s), Recessed Lighting, Upgraded Countertops, Walk-In Closet(s), 9'+ Ceilings, Tray Ceiling(s)
    • Flooring: Carpet, Wood
    • Windows: Window Treatments
    • Basement: Full,Finished,Heated,Interior Entry,Exterior Entry,Walk-Out Access,Windows
    • Number of fireplaces: 1
    Interior area
    • Total structure area: 5,450
    • Total interior livable area: 5,350 sqft
    • Finished area above ground: 2,697
    • Finished area below ground: 2,653

    Property

    Parking
    • Total spaces: 10
    • Parking features: Garage Faces Front, Garage Door Opener, Inside Entrance, Concrete, Attached, Driveway
    • Attached garage spaces: 2
    • Uncovered spaces: 8
    Accessibility
    • Accessibility features: None
    Features
    • Levels: Three
    • Stories: 3
    • Has private pool: Yes
    • Pool features: Concrete, In Ground, Private
    Lot
    • Size: 0.46 Acres
    • Dimensions: 1.00 x
    Details
    • Additional structures: Above Grade, Below Grade
    • Parcel number: 04111103049875
    • Zoning: RESIDENTIAL
    • Special conditions: Standard
    • Other equipment: Intercom

    Construction

    Type & style
    • Home type: SingleFamily
    • Architectural style: Raised Ranch/Rambler,Ranch/Rambler
    • Property subtype: Single Family Residence
    Materials
    • Brick
    • Foundation: Block
    • Roof: Architectural Shingle
    Condition
    • Excellent
    • New construction: No
    • Year built: 2000

    Utilities & green energy

    • Sewer: Public Sewer
    • Water: Public

    Community & HOA

    Community
    • Subdivision: Forge Acres
    HOA
    • Has HOA: No
    Location
    • Region: White Marsh

    Financial & listing details

    • Price per square foot: $126/sqft
    • Tax assessed value: $588,233
    • Annual tax amount: $6,608
    • Date on market: 10/18/2024
    • Listing agreement: Exclusive Right To Sell
    • Ownership: Fee Simple

    Price history

    DateEventPrice
    11/8/2024Sold$675,000$126/sqft
    Source: Bright MLS #MDBC2110434 Report a problem
    10/22/2024Pending sale$675,000$126/sqft
    Source: Bright MLS #MDBC2110434 Report a problem
    10/18/2024Listed for sale$675,000+221.4%$126/sqft
    Source: Bright MLS #MDBC2110434 Report a problem
    11/16/2005Sold$210,000$39/sqft
    Source: Public Record Report a problem

    Public tax history

    YearProperty taxesTax assessment
    2025$8,671 +21.6%$631,267 +7.3%
    2024$7,129 +7.9%$588,233 +7.9%
    2023$6,608 +1.7%$545,200
    2022$6,496 +1.8%$545,200 +3.5%
    2021$6,384 +1.8%$526,733 +1.8%
    2020$6,272 +2%$517,500
    2019$6,151 +2%$517,500 +4%
    2018$6,031 +2%$497,567 +2%
    2017$5,910 -4.2%$487,600 +0.6%
    2016$6,167 $484,567 +0.6%
    2015$6,167 $481,533 +0.6%
    2014$6,167 $478,500 +3.9%
    2013-- $460,667 +4%
    2012-- $442,833 +4.2%
    2011-- $425,000 -19.7%
    2010-- $529,452 +1.1%
    2009-- $523,716 +1.1%
    2008-- $517,980 +197.7%
    2007-- $174,006 +19.2%
    2006-- $146,003 +23.7%
    2005-- $118,000 +4%
    2004-- $113,432 +4.2%
    2003-- $108,866 +4.4%
    2002-- $104,300 +0%
    2001-- $104,292
    Find assessor info on the county website

    Neighborhood: 21162

    Nearby schools

    GreatSchools rating
    Schools provided by the listing agent
    • District: Baltimore County Public Schools

    Source: Bright MLS. This data may not be complete. We recommend contacting the local school district to confirm school assignments for this home.

    Get a cash offer in 3 minutes
    Find out how much your home could sell for in as little as 3 minutes with a no-obligation cash offer.
    Estimated market value
    $727,500
    Get a cash offer in 3 minutes
    Find out how much your home could sell for in as little as 3 minutes with a no-obligation cash offer.
    Estimated market value
    $727,500