Skip main navigation
Sold
  • Price Unknown

    5414 BLACK WALNUT, Bulverde, TX 78163

    3beds
    2,387sqft
    Single Family Residence
    Built in 2020
    7,405.2 Square Feet Lot
    $447,700 Zestimate®
    $--/sqft
    $2,670 Estimated rent

    Home value

    $447,700

    $425,000 - $470,000

    $2,670/mo

    Zestimate® history
    Loading
    Loading...

    Owner options

    List your home for rent

    $2,670/mo

    Rent Zestimate®

    Find your next renter with Zillow Rental Manager. Plus, with online applications, you can quickly screen prospective tenants – for free.

    Learn more

    $2,670/mo

    Rent Zestimate®

    Refinance and save

    $270/mo

    Est. payment

    Refinancing to a lower rate could help reduce your monthly payments and save thousands over the life of the loan.

    See today's rates

    $270/mo

    Est. payment

    Explore your selling options

    Work with a Zillow partner agent

    Leverage their expertise and Zillow's premium Showcase listings to get your home seen by more buyers.

    Get started

    List with your own agent

    Get your home in front of millions of buyers by listing it on Zillow.

    Learn how to do it

    Sell it yourself

    Take full control of how buyers see your home on Zillow by listing For Sale by Owner (FSBO).

    List your home

    What's special

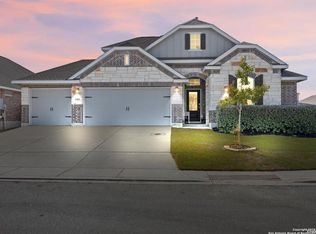
    Welcome to your dream home in the highly desirable Hidden Trails community in Bulverde! This immaculate 3-bedroom, 3-bathroom residence, which includes an office that can easily serve as a 4th bedroom, is perfect for anyone looking for luxury and comfort. As you step inside, you'll be greeted by gorgeous tile flooring throughout the entire home-no carpet in sight! The stunning quartz countertops add a touch of elegance and sophistication to your kitchen equipped with a reverse osmosis system , making it not just a place to cook but a space to gather and create memorable moments. Looking for extra room? This property offers a versatile flex room that can be turned into a game room, gym, or anything your heart desires. The oasis-style backyard is your own private retreat, perfect for relaxation and entertainment. Imagine hosting outdoor dinners, parties, or simply unwinding after a long day in your serene outdoor space. Convenience is a breeze with a spacious 3-car garage, offering ample room for vehicles and storage. You'll also enjoy a wealth of amenities in the Hidden Trails community, including walking trails, pools, a basketball court, gym, and so much more. Plus, this prime location offers easy access to Highway 281 and is zoned for award-winning schools. Don't miss your chance to own this stunning home. Schedule your visit today and discover all that this fantastic property has to offer!

    Zillow last checked:

    Listing updated:

    Listed by:

    Rebekah Avallone TREC #733711 (210) 364-6236,

    Real Broker, LLC

    Source: LERA MLS,MLS#: 1787949MLS Logo

    Facts & features

    Interior

    Bedrooms & bathrooms
    • Bedrooms: 3
    • Bathrooms: 3
    • Full bathrooms: 3
    Primary bedroom
    • Features: Walk-In Closet(s), Full Bath
    • Area: 224
    • Dimensions: 16 x 14
    Bedroom 2
    • Area: 156
    • Dimensions: 12 x 13
    Bedroom 3
    • Area: 156
    • Dimensions: 13 x 12
    Primary bathroom
    • Features: Shower Only
    • Area: 144
    • Dimensions: 12 x 12
    Kitchen
    • Area: 276
    • Dimensions: 23 x 12
    Living room
    • Area: 345
    • Dimensions: 23 x 15
    Heating
    • Central, Natural Gas
    Cooling
    • Central Air
    Appliances
    • Included: Microwave, Range, Gas Cooktop, Dishwasher, Water Softener Owned, Gas Water Heater
    • Laundry: Washer Hookup, Dryer Connection
    Features
    • One Living Area, Liv/Din Combo, Eat-in Kitchen, Kitchen Island, Breakfast Bar, Pantry, Study/Library, Utility Room Inside, 1st Floor Lvl/No Steps, High Ceilings, Open Floorplan, Master Downstairs, Ceiling Fan(s), Solid Counter Tops
    • Flooring: Ceramic Tile
    • Windows: Window Coverings
    • Has basement: No
    • Has fireplace: No
    • Fireplace features: Not Applicable
    Interior area
    • Total structure area: 2,387
    • Total interior livable area: 2,387 sqft

    Property

    Parking
    • Total spaces: 3
    • Parking features: Three Car Garage
    • Garage spaces: 3
    Features
    • Levels: One
    • Stories: 1
    • Pool features: None, Community
    Lot
    • Size: 7,405 sqft
    Details
    • Parcel number: 080801022900

    Construction

    Type & style
    • Home type: SingleFamily
    • Property subtype: Single Family Residence
    Materials
    • Brick, 3 Sides Masonry, Stone, Fiber Cement, Stone Veneer
    • Foundation: Slab
    • Roof: Composition
    Condition
    • Pre-Owned
    • New construction: No
    • Year built: 2020
    Details
    • Builder name: LENNAR

    Community & neighborhood

    Community
    • Community features: Waterfront Access, Clubhouse, Playground, Jogging Trails, BBQ/Grill, Fishing
    Location
    • Region: Bulverde
    • Subdivision: Hidden Trails

    HOA & financial

    HOA
    • Has HOA: Yes
    • HOA fee: $270 quarterly
    • Association name: HIDDEN TRAILS COMMUNITY ASSOCIATION

    Other

    Other facts
    • Listing terms: Conventional,FHA,VA Loan,Cash

    Price history

    DateEventPrice
    7/31/2024Sold--
    Source: LERA MLS #1787949 Report a problem
    7/11/2024Pending sale$450,000$189/sqft
    Source: LERA MLS #1787949 Report a problem
    7/6/2024Contingent$450,000$189/sqft
    Source: LERA MLS #1787949 Report a problem
    6/27/2024Listed for sale$450,000$189/sqft
    Source: LERA MLS #1787949 Report a problem
    2/9/2023Sold--
    Source: Agent Provided Report a problem
    1/5/2023Pending sale$450,000$189/sqft
    Source: LERA MLS #1648101 Report a problem
    12/21/2022Contingent$450,000$189/sqft
    Source: LERA MLS #1648101 Report a problem
    10/28/2022Price change$450,000-3.2%$189/sqft
    Source: LERA MLS #1648101 Report a problem
    9/27/2022Price change$464,963+1.1%$195/sqft
    Source: LERA MLS #1635910 Report a problem
    9/16/2022Price change$459,963-2.1%$193/sqft
    Source: LERA MLS #1635910 Report a problem
    9/4/2022Listed for sale$469,963+14.6%$197/sqft
    Source: LERA MLS #1635910 Report a problem
    5/29/2021Sold--
    Source: LERA MLS #1505702 Report a problem
    5/18/2021Pending sale$409,999-6.4%$172/sqft
    Source: Lennar Homes #1505702 Report a problem
    5/14/2021Listed for sale$437,999+6.8%$183/sqft
    Source: Lennar Homes Report a problem
    4/16/2021Listing removed--
    Source: Lennar Homes Report a problem
    4/15/2021Listed for sale$409,999$172/sqft
    Source: Lennar Homes Report a problem

    Public tax history

    YearProperty taxesTax assessment
    2025-- $444,840 +1.2%
    2024$7,955 -13.4%$439,370 -8.5%
    2023$9,188 -3.2%$480,210 +3.7%
    2022$9,489 +149.5%$463,270 +225.9%
    2021$3,803 +387.6%$142,140 +385.9%
    2020$780 $29,250

    Find assessor info on the county website

    Neighborhood: 78163

    Nearby schools

    GreatSchools rating
    Schools provided by the listing agent
    • Elementary: Johnson Ranch
    • Middle: Smithson Valley
    • High: Smithson Valley
    • District: Comal

    Source: LERA MLS. This data may not be complete. We recommend contacting the local school district to confirm school assignments for this home.

    Get a cash offer in 3 minutes
    Find out how much your home could sell for in as little as 3 minutes with a no-obligation cash offer.
    Estimated market value
    $447,700
    Get a cash offer in 3 minutes
    Find out how much your home could sell for in as little as 3 minutes with a no-obligation cash offer.
    Estimated market value
    $447,700