Welcome to your Cross Lake retreat! PRICED TO SELL -- This beautiful home on Briarcliff Circle is just waiting to be transformed! A stunning view sitting atop a hill overlooking Cross Lake. 3 beds, 2.5 baths, and just under 2600 sq ft of unlimited potential. Walk through the entry to immediate views of Cross Lake. Tall, vaulted ceilings in the living room add to the grandeur and splendor of the view. Open floor plan to the kitchen that features a corian countertops on a large island and breakfast bar. Upgraded, stainless steel oven & range. Built-in refrigerator. Just off the kitchen is the formal dining & family room. Off the kitchen & living room is the closed in sunroom that is all glass giving nearly 180 degree views of the lake. A wood burning fireplace is tucked in the corner to allow for a crackling fire on chilly nights. Large master bedroom with floor to ceiling windows along the back wall overlooking the lake. Now here's where the vision lies -- the bathrooms need a serious overhaul. Although a bronze swan filling your bathtub may have been all the rage 40 years ago -- it needs to GO today! The master bath features a tub shower combo and layout that would make this an easy transition for a new bathroom setup. The same holds true for the guest bathroom -- an overhaul here is a must, but with it being a traditional and easy layout, it wouldn't take much. Carpet abounds in this home and that's an easy change as well along with the normal paint to brighten it up. But you're here for more than just the interior; you're looking at this home for what it comes with OUTSIDE. Off the sunroom is a very large deck that overlooks the sprawling backyard. With stunning views onto Cross Lake you'll never want to turn off the grill or the patio lights. With mature trees offering plenty of shade the grass stays in immaculate condition. The boat house is in need of minor repairs but once done, you're ready to be lake bound. Come check out this amazing deal!
Sold
Price Unknown
5414 Briarcliff Cir, Shreveport, LA 71109
3beds
2,595sqft
Single Family Residence
Built in 1980
0.58 Acres Lot
$292,600 Zestimate®
$--/sqft
$2,055 Estimated rent
Home value
$292,600
$266,000 - $322,000
$2,055/mo
Zestimate® history
Owner options
List your home for rent
$2,055/mo
Rent Zestimate®
Find your next renter with Zillow Rental Manager. Plus, with online applications, you can quickly screen prospective tenants – for free.
$2,055/mo
Rent Zestimate®
Refinance and save
Refinancing to a lower rate could help reduce your monthly payments and save thousands over the life of the loan.
Explore your selling options
Work with a Zillow partner agent
Leverage their expertise and Zillow's premium Showcase listings to get your home seen by more buyers.
Get startedList with your own agent
Get your home in front of millions of buyers by listing it on Zillow.
Learn how to do itSell it yourself
Take full control of how buyers see your home on Zillow by listing For Sale by Owner (FSBO).
List your homeWhat's special
Hill overlooking cross lakeOpen floor planBoat houseBuilt-in refrigeratorSprawling backyardCorian countertopsFloor to ceiling windows
Zillow last checked:
Listing updated:
Listed by:
Joel Hall 0995715422,
RE/MAX UNITED 318-684-3030
Bought with:
Jeff Free
Coldwell Banker Apex, REALTORS
Source: NTREIS,MLS#: 21091281
Facts & features
Interior
Bedrooms & bathrooms
- Bedrooms: 3
- Bathrooms: 3
- Full bathrooms: 2
- 1/2 bathrooms: 1
Primary bedroom
- Level: First
- Dimensions: 0 x 0
Bedroom
- Level: First
- Dimensions: 0 x 0
Dining room
- Level: First
- Dimensions: 0 x 0
Family room
- Level: First
- Dimensions: 0 x 0
Kitchen
- Features: Breakfast Bar, Built-in Features, Solid Surface Counters
- Level: First
- Dimensions: 0 x 0
Living room
- Level: First
- Dimensions: 0 x 0
Sunroom
- Level: First
- Dimensions: 0 x 0
Heating
- Central
Cooling
- Central Air
Appliances
- Included: Dishwasher, Electric Cooktop, Electric Oven, Disposal
Features
- Cathedral Ceiling(s), Kitchen Island
- Flooring: Brick, Carpet, Ceramic Tile
- Has basement: Yes
- Number of fireplaces: 1
- Fireplace features: Gas Log
Interior area
- Total interior livable area: 2,595 sqft
Property
Parking
- Total spaces: 2
- Parking features: Concrete, Garage
- Attached garage spaces: 2
Features
- Levels: One
- Stories: 1
- Patio & porch: Deck, Balcony
- Exterior features: Balcony
- Pool features: None
- On waterfront: Yes
- Waterfront features: Boat Dock/Slip, Lake Front
Lot
- Size: 0.58 Acres
Details
- Parcel number: 171405001002800
Construction
Type & style
- Home type: SingleFamily
- Architectural style: Traditional,Detached
- Property subtype: Single Family Residence
- Attached to another structure: Yes
Materials
- Brick
- Roof: Composition
Condition
- Year built: 1980
Utilities & green energy
- Sewer: Public Sewer
- Water: Public
- Utilities for property: Sewer Available, Water Available
Community & HOA
Community
- Subdivision: Bolinger Park Sub
HOA
- Has HOA: No
Location
- Region: Shreveport
Financial & listing details
- Tax assessed value: $165,700
- Annual tax amount: $2,583
- Date on market: 10/20/2025
- Cumulative days on market: 46 days
Price history
| Date | Event | Price |
|---|---|---|
| 1/2/2026 | Sold | -- |
Source: NTREIS #21091281 Report a problem | ||
| 12/29/2025 | Pending sale | $325,000$125/sqft |
Source: NTREIS #21091281 Report a problem | ||
| 12/5/2025 | Contingent | $325,000$125/sqft |
Source: NTREIS #21091281 Report a problem | ||
| 10/20/2025 | Listed for sale | $325,000$125/sqft |
Source: NTREIS #21091281 Report a problem | ||
Public tax history
| Year | Property taxes | Tax assessment |
|---|---|---|
| 2025 | $1,632 +0.3% | $16,570 |
| 2024 | $1,626 -2.3% | $16,570 |
| 2023 | $1,664 | $16,570 |
| 2022 | $1,664 +2.5% | $16,570 |
| 2021 | $1,623 0% | $16,570 |
| 2020 | $1,623 -5.3% | $16,570 |
| 2019 | $1,714 -0.7% | $16,570 |
| 2018 | $1,726 +47.7% | $16,570 |
| 2017 | $1,168 +0.2% | $16,570 |
| 2015 | $1,165 -1.6% | $16,570 |
| 2014 | $1,184 | $16,570 |
| 2013 | $1,184 | $16,570 |
| 2012 | -- | $16,570 |
| 2011 | -- | $16,570 |
| 2010 | -- | $16,570 |
| 2009 | -- | $16,570 |
| 2008 | -- | $16,570 -24.8% |
| 2007 | -- | $22,020 |
| 2006 | -- | $22,020 -24.4% |
| 2005 | -- | $29,120 +138.7% |
| 2004 | -- | $12,200 +25.6% |
| 2003 | -- | $9,710 |
| 2002 | -- | $9,710 |
| 2000 | -- | $9,710 |
Find assessor info on the county website
Neighborhood: Country Club Hills, Lakeshore Shopping
Nearby homes
- $278,7002 bd2 ba2.5k sqft5418 Briarcliff Cir, Shreveport, LA 71109Off Market
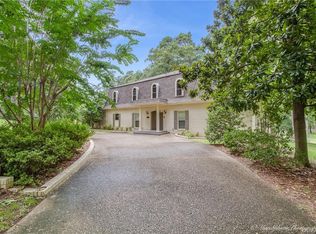
- $640,3005 bd5 ba4.8k sqft5410 Briarcliff Cir, Shreveport, LA 71109Off Market
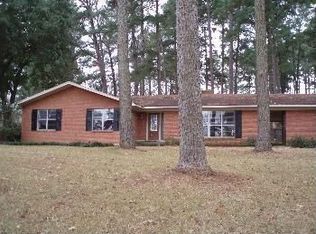
- $206,7003 bd2 ba1.8k sqft5415 Briarcliff Cir, Shreveport, LA 71109Off Market
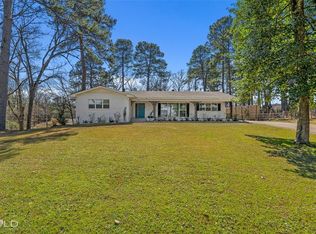
- $332,7004 bd2 ba3.1k sqft5409 Briarcliff Cir, Shreveport, LA 71109Off Market
- $387,6003 bd2 ba3.1k sqft5422 Briarcliff Cir, Shreveport, LA 71109Off Market
- $29,300-- bd-- ba-- sqftBriarcliff Cir, Shreveport, LA 71109Off Market
- $215,0003 bd2 ba3k sqft1715 Oak Knoll Dr, Shreveport, LA 71109Off Market
- $280,5003 bd3 ba2.4k sqft1713 Oak Knoll Dr, Shreveport, LA 71109Off Market
Nearby schools
GreatSchools rating
- 6/10Midway Professional Development CenterGrades: PK-5Distance: 1.8 mi
- 3/10Fair Park Middle SchoolGrades: 6-8Distance: 2 mi
- 6/10Huntington High SchoolGrades: 9-12Distance: 4 mi
Schools provided by the listing agent
- District: Caddo PSB
Source: NTREIS. This data may not be complete. We recommend contacting the local school district to confirm school assignments for this home.
Sell for more on Zillow
Get a Zillow Showcase℠ listing at no additional cost and you could sell for .
$292,600
2% more
+$5,852
With Zillow Showcase(estimated)
$298,452
- Louisiana
- Caddo Parish
- Shreveport
- 71109
- Country Club Hills, Lakeshore Shopping
- 5414 Briarcliff Cir
Nearby cities
Nearby neighborhoods
- Airport, Pines Road Real estate
- Broadmoor, Anderson Island, Shreve Isle. Real estate
- Caddo Heights, South Highlands Real estate
- Ceder Grove, Lynbrook Real estate
- Highland, Stoner Hill Real estate
- Hyde Park Brookwood, Southern Hills Real estate
- Jenkins, Pinecroft Subdivision Real estate
- Martin Luther King Dr. Area Real estate
- Springlake, University Terrace Real estate
- Sunset Arcre, Garden Valley, Morningside Real estate
Nearby zip codes
Other Shreveport Topics
