Discover your dream home! This 4 bedroom, 3 bath home is packed with extras. The modern kitchen, sleek quartz countertops, stainless steel appliances, ceramic backsplash, a breakfast bar and a corner pantry surrounded by beautiful cabinetry is perfect for entertaining. There is a Reverse Osmosis System on the kitchen sink. The home has an open concept design with cathedral ceilings and recessed lighting creating a bright and airy atmosphere. The living room flows seamlessly into the dining area, which overlooks the fenced backyard for enjoying outdoor views. and easy access to your deck for grilling. The backyard features a sprinkler system, and a zone dedicated to watering the garden. Enjoy the tranquil waterfall with switch to turn on or off in the house. Upstairs you will find two bedrooms and two bathrooms. The primary suite features a walk-in closet, and the primary bathroom has a walk-in shower. The main bathroom conveniently includes the laundry room. Downstairs you will find the huge family room that can host large gatherings. Relax by the gas fireplace, enjoy the snack area with built-in cabinetry and a full-size ref. You will appreciate all of the natural lighting. Get organized with the abundance of interior storage and outdoor shed. There is an RV pad for extra parking. Enjoy the triple stall heated garage with floor drain, extra lighting, ceiling fan, hot and cold water & sink. You will enjoy the Triple Zone Heating for consistent heat flow an comfort. The solid core interior doors, the modern ring doorbell and radon mitigation system provide quality and security. Plus, there is a Water Conditioner that goes through the whole home and the eaves have plugins for holiday lighting! You will appreciate the desirable NW Bismarck location close to many conveniences. Call for your tour today!
Sold
Price Unknown
5414 Calvert Dr, Bismarck, ND 58503
4beds
2,680sqft
Single Family Residence
Built in 2009
0.3 Acres Lot
$473,700 Zestimate®
$--/sqft
$2,924 Estimated rent
Home value
$473,700
$450,000 - $497,000
$2,924/mo
Zestimate® history
Owner options
List your home for rent
$2,924/mo
Rent Zestimate®
Find your next renter with Zillow Rental Manager. Plus, with online applications, you can quickly screen prospective tenants – for free.
$2,924/mo
Rent Zestimate®
Refinance and save
Refinancing to a lower rate could help reduce your monthly payments and save thousands over the life of the loan.
Explore your selling options
Work with a Zillow partner agent
Leverage their expertise and Zillow's premium Showcase listings to get your home seen by more buyers.
Get startedList with your own agent
Get your home in front of millions of buyers by listing it on Zillow.
Learn how to do itSell it yourself
Take full control of how buyers see your home on Zillow by listing For Sale by Owner (FSBO).
List your homeWhat's special
Gas fireplaceTriple stall heated garageBreakfast barCathedral ceilingsFenced backyardSleek quartz countertopsLaundry room
Zillow last checked:
Listing updated:
Listed by:
CHARLENE K HUELSMAN 701-220-5612,
BIANCO REALTY, INC.
Bought with:
VICKI L ROLLER, 4900
ELITE REAL ESTATE, LLC, BRANCH
Source: Great North MLS,MLS#: 4016177
Facts & features
Interior
Bedrooms & bathrooms
- Bedrooms: 4
- Bathrooms: 3
- Full bathrooms: 1
- 3/4 bathrooms: 2
Primary bedroom
- Description: Spacious
- Features: Ceiling Fan(s), Walk-In Closet(s)
- Level: Upper
Bedroom 2
- Level: Upper
Bedroom 3
- Description: egress window & newer flooring
- Level: Basement
Bedroom 4
- Description: egress window & newer flooring
- Level: Basement
Primary bathroom
- Description: Walk-In Shower
- Level: Upper
Bathroom 2
- Description: Large closet with laundry area
- Level: Upper
Bathroom 3
- Level: Lower
Dining room
- Description: view of backyard via patio doors
- Level: Main
Other
- Description: Large coat closet
- Level: Main
Family room
- Description: Snack bar area, gas fireplace
- Features: Ceiling Fan(s), Recessed Lighting
- Level: Lower
Kitchen
- Description: Quartz countertops
- Features: Kitchen Island, Pantry, Recessed Lighting
- Level: Main
Living room
- Description: Recessed Lighting
- Features: Cathedral Ceiling(s)
- Level: Main
Other
- Description: Triple Zone Heating
- Level: Basement
Storage
- Description: lots of storage for organizing
- Level: Basement
Heating
- See Remarks, Forced Air, Natural Gas
Cooling
- Ceiling Fan(s), Central Air
Appliances
- Included: Dishwasher, Disposal, Electric Range, Microwave Hood, Oven, Range, Refrigerator, Water Purifier Owned, Other
Features
- Cathedral Ceiling(s), Ceiling Fan(s), Pantry, Primary Bath, Walk-In Closet(s)
- Flooring: Carpet, Laminate
- Windows: Window Treatments
- Basement: Daylight,Egress Windows,Finished,Full,Storage Space,Sump Pump
- Number of fireplaces: 1
- Fireplace features: Family Room
Interior area
- Total structure area: 2,680
- Total interior livable area: 2,680 sqft
- Finished area above ground: 1,340
- Finished area below ground: 1,340
Property
Parking
- Total spaces: 3
- Parking features: Garage Door Opener, Heated Garage, Insulated, Lighted, Water, Triple+ Driveway, RV Access/Parking, Garage Faces Front, Floor Drain, Additional Parking, Attached, Concrete
- Attached garage spaces: 3
Features
- Levels: Multi/Split
- Patio & porch: Deck
- Exterior features: Storage, Private Yard, Smart Doorbell, Garden
- Fencing: Vinyl,Back Yard
Lot
- Size: 0.3 Acres
- Dimensions: 90.27 front x 90.27 Rear
- Features: Sprinklers In Rear, Sprinklers In Front, Corner Lot, Landscaped, Level, Lot - Owned, Private, Rectangular Lot
Details
- Additional structures: Shed(s)
- Parcel number: 1580006090
Construction
Type & style
- Home type: SingleFamily
- Property subtype: Single Family Residence
Materials
- Brick, Vinyl Siding
- Roof: Shingle,Concrete
Condition
- New construction: No
- Year built: 2009
Utilities & green energy
- Sewer: Public Sewer
- Water: Public
- Utilities for property: Sewer Connected, Natural Gas Connected, Water Connected, Trash Pickup - Public, Cable Connected, Electricity Connected
Community & HOA
Community
- Security: Smoke Detector(s), Security System
- Subdivision: Sonnet Heights
Location
- Region: Bismarck
Financial & listing details
- Tax assessed value: $391,600
- Annual tax amount: $4,828
- Date on market: 10/14/2024
- Electric utility on property: Yes
- Road surface type: Concrete
Price history
| Date | Event | Price |
|---|---|---|
| 11/27/2024 | Sold | -- |
Source: Great North MLS #4016177 Report a problem | ||
| 10/29/2024 | Pending sale | $429,900$160/sqft |
Source: Great North MLS #4016177 Report a problem | ||
| 10/14/2024 | Listed for sale | $429,900$160/sqft |
Source: Great North MLS #4016177 Report a problem | ||
| 10/8/2024 | Pending sale | $429,900$160/sqft |
Source: Great North MLS #4016177 Report a problem | ||
| 10/4/2024 | Listed for sale | $429,900-4.4%$160/sqft |
Source: Great North MLS #4016177 Report a problem | ||
| 9/24/2024 | Listing removed | $449,900$168/sqft |
Source: Great North MLS #4015632 Report a problem | ||
| 9/5/2024 | Listed for sale | $449,900$168/sqft |
Source: Great North MLS #4015632 Report a problem | ||
| 9/1/2024 | Listing removed | $449,900$168/sqft |
Source: Great North MLS #4013805 Report a problem | ||
| 7/27/2024 | Price change | $449,900-2.2%$168/sqft |
Source: Great North MLS #4013805 Report a problem | ||
| 7/17/2024 | Price change | $459,900-2.1%$172/sqft |
Source: Great North MLS #4013805 Report a problem | ||
| 6/5/2024 | Listed for sale | $469,900+9.3%$175/sqft |
Source: Great North MLS #4013805 Report a problem | ||
| 3/17/2023 | Sold | -- |
Source: Great North MLS #4003938 Report a problem | ||
| 1/1/2023 | Listed for sale | $429,900+2.4%$160/sqft |
Source: Great North MLS #4003938 Report a problem | ||
| 12/18/2022 | Listing removed | -- |
Source: Great North MLS #4003938 Report a problem | ||
| 12/17/2022 | Listed for sale | $419,900$157/sqft |
Source: Great North MLS #4003938 Report a problem | ||
| 11/8/2022 | Listing removed | -- |
Source: Great North MLS #4003938 Report a problem | ||
| 10/14/2022 | Price change | $419,900-2.3%$157/sqft |
Source: Great North MLS #4003938 Report a problem | ||
| 10/6/2022 | Price change | $429,900-2.3%$160/sqft |
Source: Great North MLS #4003938 Report a problem | ||
| 9/1/2022 | Listed for sale | $439,900+1.1%$164/sqft |
Source: Great North MLS #4003938 Report a problem | ||
| 8/22/2022 | Listing removed | -- |
Source: Great North MLS #4001795 Report a problem | ||
| 8/12/2022 | Price change | $434,900-1.1%$162/sqft |
Source: Great North MLS #4001795 Report a problem | ||
| 7/23/2022 | Price change | $439,900-2.2%$164/sqft |
Source: Great North MLS #4001795 Report a problem | ||
| 5/24/2022 | Listed for sale | $449,900$168/sqft |
Source: Great North MLS #4001795 Report a problem | ||
| 4/27/2010 | Sold | -- |
Source: Public Record Report a problem | ||
Public tax history
| Year | Property taxes | Tax assessment |
|---|---|---|
| 2025 | $4,761 -5.6% | $195,800 +3.8% |
| 2024 | $5,042 +3.7% | $188,700 +3.3% |
| 2023 | $4,862 +0.3% | $182,700 +5.3% |
| 2022 | $4,848 +17.2% | $173,450 +5.1% |
| 2021 | $4,137 | $165,000 +19.3% |
| 2020 | -- | $138,300 +2.9% |
| 2019 | $3,680 +30.6% | $134,400 |
| 2018 | $2,817 | $134,400 |
| 2017 | -- | $134,400 |
| 2016 | $2,543 +4.3% | $134,400 +10.8% |
| 2014 | $2,438 | $121,350 +3.9% |
| 2013 | -- | $116,750 +9% |
| 2012 | -- | $107,100 +4% |
| 2011 | -- | $103,000 |
| 2010 | -- | $103,000 |
Find assessor info on the county website
Neighborhood: 58503
Nearby homes
- $433,2004 bd3 ba1.2k sqft5420 Calvert Dr, Bismarck, ND 58503Off Market
- $--0.29 acres0 Calvert Dr, Bismarck, ND 58503Off Market
- $--2 bd2 ba1.2k sqft1018 Calvert Dr, Bismarck, ND 58503Sold
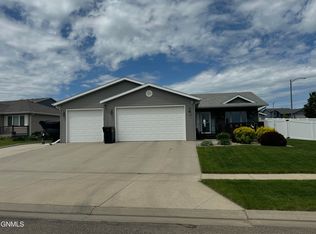
- $465,9003 bd2 ba2.1k sqft5506 Calvert Dr, Bismarck, ND 58503Off Market

- $427,7002 bd2 ba2.2k sqft5503 Yukon Dr, Bismarck, ND 58503Off Market
- $280,3003 bd3 ba545 sqft5413 Calvert Dr, Bismarck, ND 58503Off Market
- $330,8003 bd3 ba1.4k sqft5419 Calvert Dr, Bismarck, ND 58503Off Market
- $435,0004 bd3 ba2.4k sqft955 Yukon Dr, Bismarck, ND 58503Off Market
Nearby schools
GreatSchools rating
- 4/10Liberty Elementary SchoolGrades: K-5Distance: 0.8 mi
- 7/10Horizon Middle SchoolGrades: 6-8Distance: 1.3 mi
- 9/10Century High SchoolGrades: 9-12Distance: 1.7 mi
- North Dakota
- Burleigh County
- Bismarck
- 58503
- 5414 Calvert Dr
