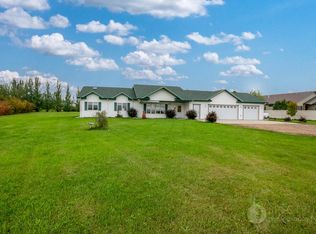
Welcome to this well-maintained ranch-style home on +/- 1.603 acres in Country Creek! Enjoy the convenience of ONE-LEVEL LIVING with only a couple of easy steps into the house, offering the next best thing to a patio home while providing the space and privacy of acreage living.
With 3 bedrooms and 3 bathrooms, including 1 in the basement, this functional layout also features a main-floor laundry room. You'll enjoy NEWER FLOORING in tile and carpet, along with an UPGRADED KITCHEN featuring newer stainless steel appliances, quartz countertops, a tile backsplash, and a walk-in pantry. The living room offers a cozy gas fireplace.
The 3-SEASONS PATIO is a standout feature where you will spend countless hours enjoying views of the manicured PRIVATE BACKYARD surrounded by trees. Major updates provide peace of mind, including NEWER SHINGLES, FURNACE, CENTRAL AIR conditioning, and WATER HEATER. The home also offers a partially finished basement for additional living space, storage, hobbies, or future flexibility.
Car enthusiasts, hobbyists, and anyone needing extra storage will appreciate the approximately 1,008 sq. ft. attached, heated, and insulated 3-car garage with hot and cold water, a floor drain, and newer garage doors. A 672 sq. ft. DETACHED GARAGE with concrete floor, electrical service, and water nearby provides excellent space for a workshop, storage, hobbies, equipment, or recreational toys. Outside, the large yard offers room to spread out, park, play, garden, and enjoy the privacy and flexibility that acreage living provides, while remaining conveniently close to Bismarck amenities. ADDITIONAL FEATURES & UPDATES: **outdoor fireplace, resurfaced paved driveway, replaced garage doors, added paver steps to the front door and patio, replaced front door, added water spigot to front of house, added brick trim, newer kitchen appliances, newer dining room window, primary suite heated flooring, built-in ironing board in laundry room, newer paint throughout much of the house, spacious crawlspace in basement for storage, ionizing air cleaner on furnace, security system, remote-controlled fans in sunroom, weather station on arbor in backyard, backup generator** A rare opportunity to enjoy updated ranch-style living on acreage with exceptional garage space, abundant storage, and the convenience of being just minutes from Bismarck.
Sold
Price Unknown
5414 Country Creek Dr, Bismarck, ND 58503
3beds
2,348sqft
Single Family Residence
Built in 2004
1.6 Acres Lot
$600,200 Zestimate®
$--/sqft
$2,846 Estimated rent
Home value
$600,200
$570,000 - $630,000
$2,846/mo
Zestimate® history
Owner options
List your home for rent
$2,846/mo
Rent Zestimate®
Find your next renter with Zillow Rental Manager. Plus, with online applications, you can quickly screen prospective tenants – for free.
$2,846/mo
Rent Zestimate®
Refinance and save
Refinancing to a lower rate could help reduce your monthly payments and save thousands over the life of the loan.
Explore your selling options
Work with a Zillow partner agent
Leverage their expertise and Zillow's premium Showcase listings to get your home seen by more buyers.
Get startedList with your own agent
Get your home in front of millions of buyers by listing it on Zillow.
Learn how to do itSell it yourself
Take full control of how buyers see your home on Zillow by listing For Sale by Owner (FSBO).
List your homeWhat's special
Cozy gas fireplaceOutdoor fireplaceTile backsplashMain-floor laundry roomQuartz countertopsUpgraded kitchenRemote-controlled fans in sunroom
Zillow last checked:
Listing updated:
Listed by:
LONNA QUAST 701-471-5351,
BIANCO REALTY, INC.,
Michael Quast 701-471-5350,
BIANCO REALTY, INC.
Bought with:
DEBORA L ARCHAMBEAU, 9312
eXp Realty
Source: Great North MLS,MLS#: 4026591
Facts & features
Interior
Bedrooms & bathrooms
- Bedrooms: 3
- Bathrooms: 3
- Full bathrooms: 1
- 3/4 bathrooms: 1
- 1/2 bathrooms: 1
Primary bedroom
- Description: skylight and automatic lights in walk-in closet
- Features: Walk-In Closet(s), Tray Ceiling(s)
Bedroom 1
- Description: Built-in bookshelves, ceiling fan; also makes a great office
- Level: Main
Bedroom 2
- Description: ceiling fan
- Level: Main
Primary bathroom
- Description: 3/4 bathroom with tile shower with glass door; heated floor
- Features: Bidet, Double Vanity
- Level: Main
Bathroom 1
- Description: Full bathroom with jetted tub
- Level: Main
Bathroom 2
- Description: Vanity and toilet
- Level: Basement
Dining room
- Description: Newer window, access to large 3-season's room and view of private yard
- Level: Main
Other
- Description: Coat closet and room for a bench
- Level: Main
Kitchen
- Description: Quartz counters, under-mount sink, tile backsplash, stainless-steel appliances, walk-in pantry, some glass-front cabinets, skylight
- Features: Pantry, Breakfast Bar, Stone Counters
- Level: Main
Laundry
- Description: Cabinets, built-in ironing board, built-in desk
- Level: Main
Living room
- Description: Gas fireplace
- Features: Open Floorplan, Tray Ceiling(s)
Recreation room
- Description: Partially finished area currenlty used as a workout space; basement accessible through the garage, automatic lights
- Level: Basement
Sunroom
- Description: 3-season patio with a view of the manicured yard and gardens; remote-control fans
Heating
- Forced Air
Cooling
- Central Air
Appliances
- Included: Dishwasher, Disposal, Dryer, Microwave, Range, Refrigerator, Washer
- Laundry: Main Level
Features
- Ceiling Fan(s), Main Floor Bedroom, Pantry, Primary Bath, Walk-In Closet(s)
- Flooring: Tile, Carpet
- Windows: Window Treatments
- Basement: Bath/Stubbed,Crawl Space,Partially Finished,Storage Space,Sump Pump
- Number of fireplaces: 1
- Fireplace features: Living Room
Interior area
- Total structure area: 2,348
- Total interior livable area: 2,348 sqft
- Finished area above ground: 1,772
- Finished area below ground: 576
Property
Parking
- Total spaces: 3
- Parking features: Heated Garage, Parking Pad, Water, Workshop in Garage, See Remarks, Workbench, Triple+ Driveway, Paved, Floor Drain, Additional Parking, Concrete
- Garage spaces: 3
Features
- Levels: Two
- Stories: 2
- Patio & porch: Enclosed, Patio
- Exterior features: Storage, Private Yard, Smart Doorbell, Fire Pit
- Spa features: Whirlpool Tub
- Fencing: Vinyl,Chain Link,Partial
Lot
- Size: 1.6 Acres
- Dimensions: 1.6027 ac
- Features: See Remarks, Lot - Owned, Private
Details
- Additional structures: Outbuilding, Workshop
- Parcel number: 32139792103080
Construction
Type & style
- Home type: SingleFamily
- Architectural style: Ranch,See Remarks
- Property subtype: Single Family Residence
Materials
- Brick, Vinyl Siding
- Foundation: Concrete Perimeter
- Roof: Shingle,Asphalt
Condition
- New construction: No
- Year built: 2004
Utilities & green energy
- Sewer: Septic Tank
- Water: Rural, Rural Water Membership
- Utilities for property: Sewer Connected, Water Connected
Community & HOA
Community
- Security: Smoke Detector(s), Security System
- Subdivision: Country Creek
HOA
- Services included: None
Location
- Region: Bismarck
Financial & listing details
- Tax assessed value: $423,700
- Annual tax amount: $3,088
- Date on market: 7/14/2026
- Road surface type: Paved
Price history
| Date | Event | Price |
|---|---|---|
| 8/25/2026 | Sold | -- |
Source: Great North MLS #4026591 Report a problem | ||
| 7/16/2026 | Pending sale | $600,000$256/sqft |
Source: Great North MLS #4026591 Report a problem | ||
| 7/14/2026 | Listed for sale | $600,000+114.4%$256/sqft |
Source: Great North MLS #4026591 Report a problem | ||
| 5/20/2010 | Sold | -- |
Source: Great North MLS #3311246 Report a problem | ||
| 11/21/2009 | Listing removed | $279,900$119/sqft |
Source: Assist 2 Sell No Dak 1st Choice #308460 Report a problem | ||
| 4/11/2009 | Listed for sale | $279,900$119/sqft |
Source: iHOUSEWeb Solutions, Inc #308460 Report a problem | ||
Public tax history
| Year | Property taxes | Tax assessment |
|---|---|---|
| 2025 | $1,849 +10.9% | $211,850 +7.1% |
| 2024 | $1,668 +23.6% | $197,850 +6.4% |
| 2023 | $1,350 +17.3% | $185,950 +7.9% |
| 2022 | $1,150 -15.4% | $172,350 +3.9% |
| 2021 | $1,360 | $165,850 +3.6% |
| 2020 | -- | $160,150 |
| 2019 | $1,324 -3.5% | $160,150 |
| 2018 | $1,372 +4.4% | $160,150 -0.7% |
| 2017 | $1,314 +10.8% | $161,250 |
| 2016 | $1,186 -9.8% | $161,250 -45.3% |
| 2014 | $1,314 | $294,700 +3.2% |
| 2013 | $1,314 | $285,700 +9.9% |
| 2012 | -- | $260,000 +100% |
| 2011 | -- | $130,000 +3.2% |
| 2010 | -- | $126,000 |
| 2009 | -- | $126,000 |
| 2008 | -- | $126,000 +178.8% |
| 2006 | -- | $45,200 |
| 2005 | -- | $45,200 |
Find assessor info on the county website
Neighborhood: 58503
Nearby homes
- $581,2005 bd3 ba3k sqft5424 Country Creek Dr, Bismarck, ND 58503Off Market
- $461,7003 bd2 ba1.6k sqft5400 Country Creek Dr, Bismarck, ND 58503Off Market
- $584,7003 bd-- ba1.8k sqft5524 Brook Pl, Bismarck, ND 58503Off Market
- $--5 bd3 ba2.9k sqft5510 Country Creek Dr, Bismarck, ND 58503Sold

- $645,1004 bd4 ba2.5k sqft5536 Brook Pl, Bismarck, ND 58503Off Market
- $646,3005 bd4 ba3.2k sqft7321 Brook Loop, Bismarck, ND 58503Off Market
- $597,1004 bd-- ba2.3k sqft7443 Brook Loop, Bismarck, ND 58503Off Market
- $540,6002 bd3 ba2.4k sqft7455 Brook Loop, Bismarck, ND 58503Off Market
Nearby schools
GreatSchools rating
- 7/10Silver Ranch Elementary SchoolGrades: K-5Distance: 2 mi
- 6/10Simle Middle SchoolGrades: 6-8Distance: 5.3 mi
- 5/10Legacy High SchoolGrades: 9-12Distance: 3 mi
Schools provided by the listing agent
- High: Legacy High
Source: Great North MLS. This data may not be complete. We recommend contacting the local school district to confirm school assignments for this home.
- North Dakota
- Burleigh County
- Bismarck
- 58503
- 5414 Country Creek Dr
