This stunning single-level home in Spokane, Washington, boasts unobstructed southern views of the beautiful Spokane River. At 1,400 sq ft, this 3-bed, 2-bath ranch-style gem features energy-efficient design, an open-concept kitchen/living/dining area, a private primary suite with dual sinks and two walk-in closets, plus a 2-car garage. Enjoy natural light and serene river panoramas year-round. Prime location: minutes from John C. Shields Park (Minnehaha) for trails and river access, Upriver Park for peaceful paths, and Beacon Hill (Camp Sekani) with 30+ miles of top mountain biking trails. Low-maintenance luxury meets adventure—don't miss this rare find!
Active
$470,000
5414 E Bridgeport Ct, Spokane, WA 99217
3beds
2baths
1,456sqft
Single Family Residence
Built in 2020
10,454 Square Feet Lot
$-- Zestimate®
$323/sqft
$-- HOA
What's special
Natural lightSerene river panoramas year-roundTwo walk-in closetsEnergy-efficient design
- 222 days
- 93
- 3
Zillow last checked:
Listing updated:
Listed by:
Evan Schalock 509-954-3887,
Windermere Countryside - Chewelah
Source: SMLS as distributed by MLS GRID,MLS#: 202611340
Facts & features
Interior
Bedrooms & bathrooms
- Bedrooms: 3
- Bathrooms: 2
Basement
- Level: Basement
Heating
- Natural Gas, Forced Air
Cooling
- Central Air
Appliances
- Included: Gas Range, Dishwasher, Refrigerator, Disposal
Features
- Basement: None
- Has fireplace: No
Interior area
- Total structure area: 1,456
- Total interior livable area: 1,456 sqft
Property
Parking
- Total spaces: 2
- Parking features: Attached
- Garage spaces: 2
Features
- Levels: One
- Fencing: Fenced Yard
- Has view: Yes
- View description: City, Water
- Has water view: Yes
- Water view: Water
- Waterfront features: See Remarks
Lot
- Size: 10,454 Square Feet
- Features: Views, Sprinkler - Automatic
Details
- Parcel number: 35024.0712
Construction
Type & style
- Home type: SingleFamily
- Architectural style: Craftsman
- Property subtype: Single Family Residence
Materials
- Masonite
- Foundation: See Remarks
- Roof: Composition
Condition
- New construction: No
- Year built: 2020
Community & HOA
HOA
- Has HOA: No
Location
- Region: Spokane
Financial & listing details
- Price per square foot: $323/sqft
- Tax assessed value: $402,200
- Annual tax amount: $4,482
- Date on market: 1/27/2026
- Listing terms: FHA,VA Loan,Conventional,Cash,USDA/RD
- Road surface type: Paved
Estimated market value
Not available
Estimated sales range
Not available
Not available
Price history
| Date | Event | Price |
|---|---|---|
| 3/6/2026 | Price change | $470,000-1.1%$323/sqft |
Source: Northeast Washington AOR #45446 Report a problem | ||
| 1/26/2026 | Listed for sale | $475,000+3.3%$326/sqft |
Source: Northeast Washington AOR #45446 Report a problem | ||
| 9/3/2025 | Listing removed | $460,000$316/sqft |
Source:  SMLS as distributed by MLS GRID #202518525 Report a problem SMLS as distributed by MLS GRID #202518525 Report a problem | ||
| 7/14/2025 | Price change | $460,000-1.1%$316/sqft |
Source: SMLS as distributed by MLS GRID #202518525 Report a problem | ||
| 7/2/2025 | Price change | $465,000-1.1%$319/sqft |
Source: SMLS as distributed by MLS GRID #202518525 Report a problem | ||
| 6/11/2025 | Listed for sale | $470,000+4.4%$323/sqft |
Source: SMLS as distributed by MLS GRID #202518525 Report a problem | ||
| 9/20/2021 | Sold | $449,995$309/sqft |
Source: SMLS as distributed by MLS GRID #202120479 Report a problem | ||
| 9/3/2021 | Pending sale | $449,995$309/sqft |
Source: SMLS as distributed by MLS GRID #202120479 Report a problem | ||
| 8/18/2021 | Price change | $449,995-1.1%$309/sqft |
Source: SMLS as distributed by MLS GRID #202120479 Report a problem | ||
| 8/12/2021 | Price change | $454,995-4.2%$312/sqft |
Source:  DR Horton Report a problem DR Horton Report a problem | ||
| 4/30/2021 | Pending sale | $474,995$326/sqft |
Source: SMLS as distributed by MLS GRID #202114364 Report a problem | ||
| 4/22/2021 | Listed for sale | $474,995$326/sqft |
Source: SMLS as distributed by MLS GRID #202114364 Report a problem | ||
Public tax history
| Year | Property taxes | Tax assessment |
|---|---|---|
| 2025 | $4,184 -6.7% | $402,200 -6.9% |
| 2024 | $4,482 +5% | $431,800 +1.4% |
| 2023 | $4,270 -0.6% | $425,900 |
| 2022 | $4,295 +3343.5% | $425,900 +555.2% |
| 2021 | $125 | $65,000 |
Find assessor info on the county website
Monthly payment
Est. payment
Payment breakdown
Explore the cost of this home by adjusting the details. Changes won't be saved.Climate risks
Neighborhood: Riverton
Nearby schools
Schools provided by the listing agent
- District: West Valley
Source: SMLS as distributed by MLS GRID. This data may not be complete. We recommend contacting the local school district to confirm school assignments for this home.
Similar homes
- $439,0004 bd3 ba2k sqft4323 E Cleveland Ave, Spokane, WA 99217For Sale
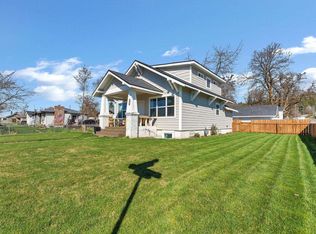 MLS ID #202622380, Thomas Ewert, Amplify Real Estate Services. SMLS as distributed by MLS GRID
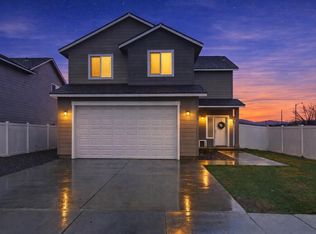
 - from $449,9903 bd2 ba1.4k sqftThe Edgewood Plan, The Reserve at Valley Springs, Spokane, WA 99217New Construction
 Hayden Homes
 - $374,9993 bd3 ba1.7k sqft3017 E Sanson Ave, Spokane, WA 99217For Sale
 MLS ID #202619566, Kali Butler, EXIT Real Estate Professionals. SMLS as distributed by MLS GRID
 - $475,0003 bd2 ba1.6k sqft7702 N Five Mile Rd, Spokane, WA 99208For Sale
 MLS ID #202618237, Steffani Murphy, Redfin. SMLS as distributed by MLS GRID
