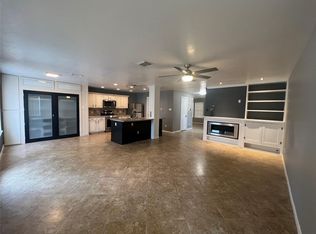
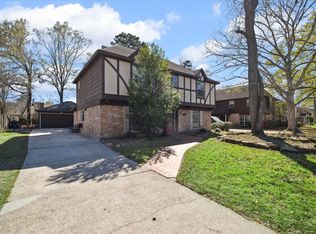
This charming two-story home offers mature trees, timeless character, and flexible living spaces throughout. The spacious living room features a cozy fireplace, custom built-ins, and large windows overlooking the backyard.
The kitchen offers ample cabinet and counter space, a breakfast nook, built-in desk with cabinetry, and a wet bar perfect for entertaining. Two first-floor flex rooms provide endless possibilities for dining, office, or living space.
Upstairs, you'll find all bedrooms, including a spacious primary suite with three walk-in closets.
The long driveway provides parking for multiple vehicles before reaching the detached two-car garage. Behind the garage, a fenced rear-access area offers space for a boat, trailer, RV, or additional vehicle storage. Residents enjoy access to the neighborhood pool and proximity to shopping, dining, parks, schools, and major highways. Move-in ready and full of character, this home is a rare find in Oaks of Atascocita.
For sale
Price cut: $15K (6/15)
$274,900
5414 Forest Timbers Dr, Humble, TX 77346
4beds
2,610sqft
Single Family Residence
Built in 1978
0.34 Acres Lot
$274,400 Zestimate®
$105/sqft
$53/mo HOA
What's special
Cozy fireplaceDetached two-car garageCustom built-insFlexible living spacesTwo first-floor flex roomsThree walk-in closetsMature trees
- 93 days
- 522
- 78
Zillow last checked:
Listing updated:
Listed by:
Michelle Nunez TREC #0843600 832-607-4178,
Keller Williams Realty Professionals
Source: HAR,MLS#: 42984612
Facts & features
Interior
Bedrooms & bathrooms
- Bedrooms: 4
- Bathrooms: 3
- Full bathrooms: 2
- 1/2 bathrooms: 1
Primary bathroom
- Features: Half Bath, Primary Bath: Tub/Shower Combo
Kitchen
- Features: Kitchen open to Family Room, Pantry, Pots/Pans Drawers, Second Sink
Heating
- Natural Gas
Cooling
- Ceiling Fan(s), Electric
Appliances
- Included: Disposal, Double Oven, Electric Oven, Electric Cooktop, Dishwasher
- Laundry: Electric Dryer Hookup, Gas Dryer Hookup, Washer Hookup
Features
- Crown Molding, Wet Bar, All Bedrooms Up
- Flooring: Carpet, Laminate, Tile
- Number of fireplaces: 1
- Fireplace features: Wood Burning
Interior area
- Total structure area: 2,610
- Total interior livable area: 2,610 sqft
Video & virtual tour
Property
Parking
- Total spaces: 2
- Parking features: Detached, Garage Door Opener, Boat, Double-Wide Driveway
- Garage spaces: 2
Features
- Stories: 2
- Patio & porch: Covered
- Exterior features: Sprinkler System
- Fencing: Back Yard
Lot
- Size: 0.34 Acres
- Features: Subdivided, 1/4 Up to 1/2 Acre
Details
- Additional structures: Shed(s)
- Parcel number: 1084940000004
Construction
Type & style
- Home type: SingleFamily
- Architectural style: Traditional
- Property subtype: Single Family Residence
Materials
- Brick, Wood Siding
- Foundation: Slab
- Roof: Composition
Condition
- New construction: No
- Year built: 1978
Utilities & green energy
- Water: Water District
Community & HOA
Community
- Subdivision: Oaks Atascocita Sec 01
HOA
- Has HOA: Yes
- Amenities included: Basketball Court, Marina, Park, Picnic Area, Playground, Pool
- HOA fee: $630 annually
Location
- Region: Humble
Financial & listing details
- Price per square foot: $105/sqft
- Tax assessed value: $287,202
- Annual tax amount: $6,768
- Date on market: 6/2/2026
- Listing terms: Cash,Conventional,FHA,VA Loan
- Exclusions: N/A
- Road surface type: Concrete
Estimated market value
$274,400
$261,000 - $288,000
$2,581/mo
Price history
| Date | Event | Price |
|---|---|---|
| 6/25/2026 | Listed for sale | $274,900$105/sqft |
Source:  HAR #42984612 Report a problem HAR #42984612 Report a problem | ||
| 6/22/2026 | Pending sale | $274,900$105/sqft |
Source: HAR #42984612 Report a problem | ||
| 6/15/2026 | Price change | $274,900-5.2%$105/sqft |
Source: HAR #42984612 Report a problem | ||
| 6/14/2026 | Price change | $289,900-3%$111/sqft |
Source: HAR #42984612 Report a problem | ||
| 6/2/2026 | Listed for sale | $299,000+53.3%$115/sqft |
Source: HAR #42984612 Report a problem | ||
| 8/1/2025 | Listing removed | $2,100$1/sqft |
Source:  HAR #88443276 Report a problem HAR #88443276 Report a problem | ||
| 7/22/2025 | Listed for rent | $2,100-8.7%$1/sqft |
Source: HAR #88443276 Report a problem | ||
| 7/21/2025 | Listing removed | $2,300$1/sqft |
Source: HAR #53037478 Report a problem | ||
| 7/13/2025 | Listed for rent | $2,300$1/sqft |
Source: HAR #53037478 Report a problem | ||
| 9/10/2019 | Sold | -- |
Source: Agent Provided Report a problem | ||
| 8/13/2019 | Pending sale | $195,000$75/sqft |
Source: KELLER WILLIAMS REALTY NORTHEAST #86365682 Report a problem | ||
| 8/7/2019 | Price change | $195,000-2.5%$75/sqft |
Source: KELLER WILLIAMS REALTY NORTHEAST #86365682 Report a problem | ||
| 7/12/2019 | Price change | $199,900-7%$77/sqft |
Source: Keller Williams Realty #86365682 Report a problem | ||
| 5/28/2019 | Listed for sale | $215,000$82/sqft |
Source: Owner Report a problem | ||
Public tax history
| Year | Property taxes | Tax assessment |
|---|---|---|
| 2025 | $2,398 -0.5% | $287,202 -2.7% |
| 2024 | $2,410 +12.9% | $295,265 +2.7% |
| 2023 | $2,135 +13.1% | $287,509 +13.2% |
| 2022 | $1,887 | $253,901 +19.8% |
| 2021 | -- | $211,940 +16.5% |
| 2020 | $1,477 +770.1% | $181,863 +3.2% |
| 2019 | $170 -91.9% | $176,271 +7.5% |
| 2018 | $2,105 | $164,000 |
| 2017 | $2,105 +1.8% | $164,000 +3.8% |
| 2016 | $2,067 +6% | $158,000 -3.5% |
| 2015 | $1,949 | $163,797 +13% |
| 2014 | $1,949 | $144,927 +23.4% |
| 2013 | -- | $117,451 |
| 2012 | -- | $117,451 -9.3% |
| 2011 | -- | $129,519 |
| 2010 | -- | $129,519 -4.4% |
| 2009 | -- | $135,465 +0.9% |
| 2007 | -- | $134,244 +2.6% |
| 2006 | -- | $130,873 |
| 2005 | -- | $130,873 +8.8% |
| 2004 | -- | $120,300 |
| 2003 | -- | $120,300 +5.6% |
| 2002 | -- | $113,900 |
| 2001 | -- | $113,900 +8.8% |
| 2000 | -- | $104,700 |
Find assessor info on the county website
Monthly payment
Est. payment
Payment breakdown
Explore the cost of this home by adjusting the details. Changes won't be saved.Climate risks
Neighborhood: Oaks of Atascocita
Nearby schools
Schools provided by the listing agent
- Elementary: Oaks Elementary School
- Middle: Timberwood Middle School
- High: Atascocita High School
Source: HAR. This data may not be complete. We recommend contacting the local school district to confirm school assignments for this home.
- $257,5004 bd2 ba2.5k sqft5418 Forest Timbers Dr, Humble, TX 77346Off Market
- $255,5004 bd2 ba2.3k sqft5410 Forest Timbers Dr, Humble, TX 77346Off Market
- $254,4004 bd2 ba2.4k sqft5422 Forest Timbers Dr, Humble, TX 77346Off Market
- $256,3004 bd2 ba2.2k sqft5406 Forest Timbers Dr, Humble, TX 77346Off Market
Similar homes
- $265,0004 bd3 ba2.5k sqft5703 Green Timbers Dr, Humble, TX 77346For Sale
 MLS ID #6372673, Ryan Landry, LPT Realty, LLC. HAR
 - $270,0004 bd3 ba2.1k sqft19122 Spruce Bough Ln, Humble, TX 77346For Sale
 MLS ID #29964727, Mitzi Davis, JLA Realty. HAR
 - $285,0004 bd2 ba1.9k sqft5202 Moonshadows Dr, Humble, TX 77346For Sale
 MLS ID #81523367, Jared Turner, Turner Mangum,LLC. HAR
 - $262,0005 bd3 ba3k sqft5502 Enchanted Timbers Dr, Humble, TX 77346For Sale
 MLS ID #61785081, Monique Jackson, Jane Byrd Properties International LLC. HAR
