Skip main navigation
Sold for $945,000
  • Tax assessed value
    $945,000

    5414 Genoa St, Oakland, CA 94608

    3beds
    1,400sqft
    Single Family Residence
    Built in 1916
    2,400.16 Square Feet Lot
    $961,700 Zestimate®
    $675/sqft
    $4,136 Estimated rent

    Home value

    $961,700

    $885,000 - $1.05M

    $4,136/mo

    Zestimate® history
    Loading
    Loading...

    Owner options

    List your home for rent

    $4,136/mo

    Rent Zestimate®

    Find your next renter with Zillow Rental Manager. Plus, with online applications, you can quickly screen prospective tenants – for free.

    Learn more

    $4,136/mo

    Rent Zestimate®

    Refinance and save

    $5,934/mo

    Est. payment

    Refinancing to a lower rate could help reduce your monthly payments and save thousands over the life of the loan.

    See today's rates

    $5,934/mo

    Est. payment

    Explore your selling options

    Work with a Zillow partner agent

    Leverage their expertise and Zillow's premium Showcase listings to get your home seen by more buyers.

    Get started

    List with your own agent

    Get your home in front of millions of buyers by listing it on Zillow.

    Learn how to do it

    Sell it yourself

    Take full control of how buyers see your home on Zillow by listing For Sale by Owner (FSBO).

    List your home

    What's special

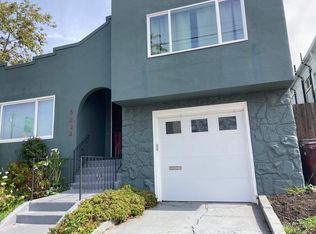
    Welcome to this beautifully renovated Craftsman home that perfectly blends warm charm with modern conveniences. With 3 bedrooms, 2 baths, spanning 1,400 sqft of thoughtfully designed living space and an abundance of natural lighting, this home offers both comfort and style. Renovated in 2019, this house boasts updated kitchen and bathrooms, along with all-new electrical and plumbing systems. The exterior features new siding and paint, complemented by an enclosed front yard that provides the utmost privacy. Upon entering, you'll find an open floor plan with a stunning dining area highlighted by coffered ceilings. A gourmet kitchen, replete with an island, stainless steel appliances, and an abundance of custom cabinetry, while French doors beckon to a tranquil patio, seamlessly blending indoor and outdoor living. The spacious primary suite offers window seating and a luxurious bathroom with radiant heated flooring. The lower level reveals a family room, a full bathroom, and two additional bedrooms. Relax in a spacious, sunny backyard with a cobblestone patio perfect for entertaining or gardening in planter boxes ideal for creating your dream garden. Conveniently located close to restaurants, shopping, public transportation & highways making commuting a breeze.

    Zillow last checked:

    Listing updated:

    Listed by:

    Savina S. Briggs DRE #01826964 510-220-8456,

    Sequoia Real Estate 888-499-7773

    Bought with:

    Andrew Pitarre, DRE #01867911

    Compass

    Alzira Carvalho, DRE #02092170

    Compass

    Source: SFAR,MLS#: 424036866MLS LogoOriginating MLS: San Francisco Association of REALTORS

    Facts & features

    Interior

    Bedrooms & bathrooms
    • Bedrooms: 3
    • Bathrooms: 2
    • Full bathrooms: 2
    Primary bedroom
    • Features: Sitting Area
    • Area: 0
    • Dimensions: 0 x 0
    Bedroom 1
    • Area: 0
    • Dimensions: 0 x 0
    Bedroom 2
    • Area: 0
    • Dimensions: 0 x 0
    Bedroom 3
    • Area: 0
    • Dimensions: 0 x 0
    Bedroom 4
    • Area: 0
    • Dimensions: 0 x 0
    Primary bathroom
    • Features: Radiant Heat, Tile, Tub w/Shower Over, Window
    Bathroom
    • Features: Shower Stall(s), Tile
    Dining room
    • Level: Main,Upper
    • Area: 0
    • Dimensions: 0 x 0
    Family room
    • Level: Lower
    • Area: 0
    • Dimensions: 0 x 0
    Kitchen
    • Features: Breakfast Area, Kitchen Island
    • Level: Main,Upper
    • Area: 0
    • Dimensions: 0 x 0
    Living room
    • Level: Main,Upper
    • Area: 0
    • Dimensions: 0 x 0
    Heating
    • Central, Radiant Floor
    Cooling
    • Ceiling Fan(s)
    Appliances
    • Included: Dishwasher, Free-Standing Gas Range, Free-Standing Refrigerator, Range Hood, Microwave
    • Laundry: Hookups Only, In Garage
    Features
    • Flooring: Other
    • Windows: Bay Window(s), Skylight(s)
    • Has fireplace: No
    Interior area
    • Total structure area: 1,400
    • Total interior livable area: 1,400 sqft

    Property

    Parking
    • Total spaces: 2
    • Parking features: Garage Door Opener, Garage Faces Front, Independent, On Site (Single Family Only)
    • Garage spaces: 1
    Features
    • Stories: 2
    • Patio & porch: Enclosed Patio
    • Exterior features: Balcony
    • Fencing: Back Yard,Front Yard,Gate
    Lot
    • Size: 2,400 sqft
    • Features: Shape Regular
    Details
    • Parcel number: 0141199019
    • Special conditions: Standard

    Construction

    Type & style
    • Home type: SingleFamily
    • Architectural style: Craftsman
    • Property subtype: Single Family Residence
    Materials
    • Roof: Composition,Shingle
    Condition
    • Updated/Remodeled
    • New construction: No
    • Year built: 1916

    Utilities & green energy

    • Electric: 220 Volts, 220 Volts in Kitchen, 220 Volts in Laundry
    • Sewer: Public Sewer
    • Water: Public

    Community & neighborhood

    Security
    • Security features: Carbon Monoxide Detector(s), Prewired, Smoke Detector(s)
    Location
    • Region: Oakland
    • Subdivision: Temescal

    HOA & financial

    HOA
    • Has HOA: No
    Other financial information
    • Total actual rent: 0

    Other

    Other facts
    • Price range: $945K - $945K
    • Listing terms: Cash,Conventional,FHA,Other

    Price history

    DateEventPrice
    7/12/2024Sold$945,000-2.1%$675/sqft
    Source: SFAR #424036866 Report a problem
    6/13/2024Pending sale$965,000$689/sqft
    Source: SFAR #424036866 Report a problem
    5/30/2024Listed for sale$965,000+543.3%$689/sqft
    Source: SFAR #424036866 Report a problem
    10/3/2000Sold$150,000$107/sqft
    Source: Public Record Report a problem

    Public tax history

    YearProperty taxesTax assessment
    2025-- $945,000 +326.5%
    2024$4,650 -5.3%$221,577 +2%
    2023$4,911 +6.5%$217,234 +2%
    2022$4,609 +7.3%$212,975 +2%
    2021$4,294 +1.1%$208,800 +1%
    2020$4,246 +5.7%$206,658 +2%
    2019$4,015 +6.8%$202,607 +2%
    2018$3,760 $198,635 +2%
    2017$3,760 +5.4%$194,741 +2%
    2016$3,568 +1.8%$190,924 +1.5%
    2015$3,505 $188,057 +2%
    2014$3,505 $184,374 +0.5%
    2013-- $183,542 +2%
    2012-- $179,944 +2%
    2011-- $176,415 +0.8%
    2010-- $175,098 -0.2%
    2009-- $175,515 +2%
    2008-- $172,074 +2%
    2007-- $168,701 +2%
    2006-- $165,394 +2%
    2005-- $162,151 +2%
    2004-- $158,973 +1.9%
    2003-- $156,060 +2%
    2002-- $153,000 +2%
    2001$2,346 $150,000

    Find assessor info on the county website

    Neighborhood: Santa Fe

    Nearby schools

    GreatSchools rating
    Schools provided by the listing agent
    • District: Alameda

    Source: SFAR. This data may not be complete. We recommend contacting the local school district to confirm school assignments for this home.

    Get a cash offer in 3 minutes
    Find out how much your home could sell for in as little as 3 minutes with a no-obligation cash offer.
    Estimated market value
    $961,700
    Get a cash offer in 3 minutes
    Find out how much your home could sell for in as little as 3 minutes with a no-obligation cash offer.
    Estimated market value
    $961,700