Welcome to this beautifully updated home in the gated community of The Lakes at Discovery Bay. This residence features a thoughtfully designed layout with the primary suite conveniently located on the first floor. Fresh new paint throughout provides a modern and inviting feel. The main floor boasts an open-concept living area with new luxury vinyl plank flooring in the living, dining, and family rooms. The kitchen is equipped with granite countertops and sleek black appliances, ideal for cooking enthusiasts. Gather around the cozy gas fireplace in the family room, pre-wired for surround sound speakers, for a relaxing evening. Upstairs, discover secondary bedrooms and a versatile bonus room overlooking the living room. This space, along with the bedrooms and hallways, features new carpet and can serve as an additional living area, office, or playroom, providing flexibility to suit your needs. Additional highlights include a convenient first-floor laundry room with a sink and an owned solar system for enhanced energy efficiency and reduced utility costs. Outdoor spaces feature a charming covered front porch and a low-maintenance backyard with a patio, synthetic turf, and border plants designed for low water use.
Closed
Tax assessed value
$739,000
5414 Gold Creek Cir, Discovery Bay, CA 94505
4beds
3,085sqft
Single Family Residence
Built in 2004
5,305 Square Feet Lot
$760,900 Zestimate®
$240/sqft
$3,744 Estimated rent
Home value
$760,900
$723,000 - $799,000
$3,744/mo
Zestimate® history
Owner options
List your home for rent
$3,744/mo
Rent Zestimate®
Find your next renter with Zillow Rental Manager. Plus, with online applications, you can quickly screen prospective tenants – for free.
$3,744/mo
Rent Zestimate®
Refinance and save
$4,977/mo
Est. payment
Refinancing to a lower rate could help reduce your monthly payments and save thousands over the life of the loan.
$4,977/mo
Est. payment
Explore your selling options
Work with a Zillow partner agent
Leverage their expertise and Zillow's premium Showcase listings to get your home seen by more buyers.
Get startedList with your own agent
Get your home in front of millions of buyers by listing it on Zillow.
Learn how to do itSell it yourself
Take full control of how buyers see your home on Zillow by listing For Sale by Owner (FSBO).
List your homeWhat's special
Zillow last checked:
Listing updated:
Listed by:
John Parisek DRE #01296854 209-836-0200,
Golden Lion Real Estate, Inc.
Bought with:
WR Properties
Source: MetroList Services of CA,MLS#: 224065514Originating MLS: MetroList Services, Inc.
Facts & features
Interior
Bedrooms & bathrooms
- Bedrooms: 4
- Bathrooms: 4
- Full bathrooms: 3
- Partial bathrooms: 1
Rooms
- Room types: Master Bathroom, Master Bedroom, Family Room, Kitchen, Laundry
Primary bedroom
- Features: Ground Floor, Outside Access
Primary bathroom
- Features: Shower Stall(s), Double Vanity, Tile, Tub, Walk-In Closet(s)
Dining room
- Features: Dining/Living Combo
Kitchen
- Features: Pantry Closet, Granite Counters, Kitchen Island
Heating
- Central, Fireplace(s)
Cooling
- Ceiling Fan(s), Central Air
Appliances
- Included: Free-Standing Gas Range, Dishwasher, Microwave
- Laundry: Laundry Room, Inside Room
Features
- Flooring: Carpet, Tile, Vinyl
- Number of fireplaces: 1
- Fireplace features: Family Room
Interior area
- Total interior livable area: 3,085 sqft
Property
Parking
- Total spaces: 2
- Parking features: Garage Faces Front, Driveway
- Garage spaces: 2
- Has uncovered spaces: Yes
Features
- Stories: 2
- Fencing: Fenced
Lot
- Size: 5,305 Square Feet
- Features: Auto Sprinkler F&R, Curb(s)/Gutter(s), Grass Artificial
Details
- Parcel number: 0115100034
- Zoning description: Residential
- Special conditions: Standard
Construction
Type & style
- Home type: SingleFamily
- Architectural style: Contemporary
- Property subtype: Single Family Residence
Materials
- Stucco, Frame
- Foundation: Slab
- Roof: Tile
Condition
- Year built: 2004
Utilities & green energy
- Sewer: In & Connected
- Water: Meter on Site
- Utilities for property: Solar, Electric, Natural Gas Connected
Green energy
- Energy generation: Solar
Community & HOA
HOA
- Has HOA: Yes
- Amenities included: Playground, Greenbelt
- Services included: Security
- HOA fee: $198 monthly
Location
- Region: Discovery Bay
Financial & listing details
- Price per square foot: $240/sqft
- Tax assessed value: $739,000
- Annual tax amount: $10,276
- Price range: $739K - $739K
- Date on market: 7/3/2025
- Road surface type: Asphalt
Price history
| Date | Event | Price |
|---|---|---|
| 8/6/2024 | Sold | $739,000$240/sqft |
Source: MetroList Services of CA #224065514 Report a problem | ||
| 7/16/2024 | Pending sale | $739,000$240/sqft |
Source: MetroList Services of CA #224065514 Report a problem | ||
| 7/4/2024 | Listed for sale | $739,000$240/sqft |
Source: MetroList Services of CA #224065514 Report a problem | ||
| 6/25/2024 | Pending sale | $739,000$240/sqft |
Source: MetroList Services of CA #224065514 Report a problem | ||
| 6/15/2024 | Listed for sale | $739,000+35.6%$240/sqft |
Source: MetroList Services of CA #224065514 Report a problem | ||
| 1/25/2018 | Listing removed | $2,700$1/sqft |
Source: Renaissance Property Management - Property # 435073 Report a problem | ||
| 1/17/2018 | Listed for rent | $2,700$1/sqft |
Source: Renaissance Property Management Report a problem | ||
| 11/16/2017 | Sold | $545,000-1.8%$177/sqft |
Source:  bridgeMLS/CCAR/Bay East AOR #40791363 Report a problem bridgeMLS/CCAR/Bay East AOR #40791363 Report a problem | ||
| 10/19/2017 | Pending sale | $555,000$180/sqft |
Source: Brentwood #40791363 Report a problem | ||
| 9/28/2017 | Price change | $555,000-2.5%$180/sqft |
Source: Brentwood #40791363 Report a problem | ||
| 8/23/2017 | Price change | $569,000-1.7%$184/sqft |
Source: Brentwood #40791363 Report a problem | ||
| 7/28/2017 | Listed for sale | $579,000+86.8%$188/sqft |
Source: KELLER WILLIAMS #40791363 Report a problem | ||
| 9/30/2010 | Sold | $310,000+21.4%$100/sqft |
Source: Public Record Report a problem | ||
| 6/29/2010 | Sold | $255,403-10.4%$83/sqft |
Source: Public Record Report a problem | ||
| 6/16/2010 | Listed for sale | $285,000-57.1%$92/sqft |
Source: Julio Contreras #F1846623 Report a problem | ||
| 6/9/2005 | Sold | $665,000+22.9%$216/sqft |
Source: Public Record Report a problem | ||
| 3/10/2005 | Sold | $541,000$175/sqft |
Source: Public Record Report a problem | ||
Public tax history
| Year | Property taxes | Tax assessment |
|---|---|---|
| 2025 | $10,276 +20.3% | $739,000 +21.6% |
| 2024 | $8,539 +1.6% | $607,954 +2% |
| 2023 | $8,408 +1.7% | $596,034 +2% |
| 2022 | $8,271 +2.4% | $584,348 +2% |
| 2021 | $8,078 +0.4% | $572,891 +1% |
| 2020 | $8,043 +1.2% | $567,017 +2% |
| 2019 | $7,946 +4% | $555,900 +2% |
| 2018 | $7,641 +41.9% | $545,000 +59.3% |
| 2017 | $5,383 +6.1% | $342,205 +2% |
| 2016 | $5,073 +6.8% | $335,497 +1.5% |
| 2015 | $4,749 | $330,459 +2% |
| 2014 | $4,749 | $323,987 +16.3% |
| 2013 | -- | $278,500 -7.8% |
| 2012 | -- | $302,000 +8.6% |
| 2011 | -- | $278,000 -2.5% |
| 2010 | -- | $285,000 +1.8% |
| 2009 | -- | $280,000 -26.5% |
| 2008 | -- | $381,000 -36.7% |
| 2007 | -- | $602,000 -11.2% |
| 2006 | -- | $678,198 +148.7% |
| 2005 | -- | $272,643 |
Find assessor info on the county website
Neighborhood: 94505
Nearby homes
- $745,0005 bd3 ba3.2k sqft5410 Gold Creek Cir, Discovery Bay, CA 94505Sold
- $694,5004 bd3 ba2.5k sqft5418 Gold Creek Cir, Discovery Bay, CA 94505Off Market
- $677,6005 bd3 ba2.5k sqft5406 Gold Creek Cir, Discovery Bay, CA 94505Off Market
- $718,7004 bd3 ba3k sqft5368 Gold Creek Cir, Discovery Bay, CA 94505Off Market
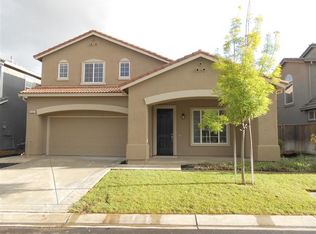
- $717,6005 bd3 ba2.5k sqft5372 Gold Creek Cir, Discovery Bay, CA 94505Off Market
- $693,5004 bd3 ba2.5k sqft5411 Gold Creek Cir, Discovery Bay, CA 94505Off Market
- $770,0005 bd3 ba3.2k sqft5364 Gold Creek Cir, Discovery Bay, CA 94505Sold
- $650,0004 bd2 ba1.8k sqft5407 Gold Creek Cir, Discovery Bay, CA 94505Sold
Nearby schools
GreatSchools rating
- 6/10Timber Point Elementary SchoolGrades: K-5Distance: 0.9 mi
- 4/10Excelsior Middle SchoolGrades: 6-8Distance: 3.1 mi
- 7/10Liberty High SchoolGrades: 9-12Distance: 4.2 mi
Get a cash offer in 3 minutes
Find out how much your home could sell for in as little as 3 minutes with a no-obligation cash offer.
Estimated market value
$760,900
Get a cash offer in 3 minutes
Find out how much your home could sell for in as little as 3 minutes with a no-obligation cash offer.
Estimated market value
$760,900
- California
- Contra Costa County
- Discovery Bay
- 94505
- 5414 Gold Creek Cir
Nearby cities
Nearby zip codes
Other Discovery Bay Topics
