Skip main navigation
Sold for $1,320,000
Street View
  • $1,320,000

    5414 Golden Currant Way, Parker, CO 80134

    5beds
    4,575sqft
    Single Family Residence
    Built in 1999
    0.56 Acres Lot
    $1,313,600 Zestimate®
    $289/sqft
    $4,980 Estimated rent

    Home value

    $1,313,600

    $1.25M - $1.38M

    $4,980/mo

    Zestimate® history
    Loading
    Loading...

    Owner options

    List your home for rent

    $4,980/mo

    Rent Zestimate®

    Find your next renter with Zillow Rental Manager. Plus, with online applications, you can quickly screen prospective tenants – for free.

    Learn more

    $4,980/mo

    Rent Zestimate®

    Refinance and save

    $8,176/mo

    Est. payment

    Refinancing to a lower rate could help reduce your monthly payments and save thousands over the life of the loan.

    See today's rates

    $8,176/mo

    Est. payment

    Explore your selling options

    Work with a Zillow partner agent

    Leverage their expertise and Zillow's premium Showcase listings to get your home seen by more buyers.

    Get started

    List with your own agent

    Get your home in front of millions of buyers by listing it on Zillow.

    Learn how to do it

    Sell it yourself

    Take full control of how buyers see your home on Zillow by listing For Sale by Owner (FSBO).

    List your home

    What's special

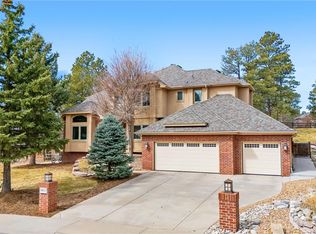
    Fully Remodeled Colorado Dream Home with Over $400K in Upgrades. Nestled on a beautifully treed lot in The Timbers, a premier golf community, this move-in-ready home offers privacy, luxury & room to roam. This exquisite property feels like your own private reserve, surrounded by nature’s tranquility. Inside, enjoy gorgeous hardwood floors throughout, soaring vaulted ceilings & a dramatic wood staircase anchoring the open-concept floorplan. Midway up the staircase, a dedicated home office offers a unique treetop workspace. Upstairs boasts 4 spacious bedrooms, including a luxurious primary suite with dual sinks, his & hers closets & room to relax. Two bedrooms share a Jack & Jill bath, while the 4th has a private ¾ ensuite. Each room features hardwood floors & new alder wood window framing. The gourmet kitchen is a true showstopper, with Sub-Zero & Wolf appliances, granite counters, custom cabinetry, hidden walk-in pantry & a Wolf beverage fridge. Granite surfaces run throughout, adding to the home’s sophisticated ambiance. Accordion doors open to a new Trex wraparound deck—perfect for entertaining or relaxing under the pines. Enjoy a 6-person hot tub, tranquil water feature & a backyard oasis surrounded by mature trees. The oversized 5-car garage features newer epoxy floors & ample storage. The fully renovated basement is the ultimate entertainment hub, with a guest suite, ¾ bath, play space, billiards area, luxury bar with sink & Fisher & Paykel dishwasher, plus a theater space with built-in surround sound. Notable upgrades include a fully custom basement, Wolf beverage fridge, new Anderson E-Series & Marvin windows, hail-resistant roof & gutters, new garage doors, 2 new hot water heaters, custom blinds, fresh paint, gas fireplace, hardwood floors throughout, new alder wood window framing, & oversized garage with epoxy flooring. Located near The Pinery & Pradera country clubs, with trails, top-rated schools—this home is the total package. Book your tour today!

    Zillow last checked:

    Listing updated:

    Listed by:

    Amber Page 303-995-9484 amber@amberpage.com,

    Your Castle Realty LLC

    Bought with:

    Other MLS Non-REcolorado

    NON MLS PARTICIPANT

    Source: REcolorado as distributed by MLS GRID,MLS#: 2451644MLS Logo

    Facts & features

    Interior

    Bedrooms & bathrooms
    • Bedrooms: 5
    • Bathrooms: 5
    • Full bathrooms: 2
    • 3/4 bathrooms: 2
    • 1/2 bathrooms: 1
    • Main level bathrooms: 1
    Primary bedroom
    • Level: Upper
    Bedroom
    • Level: Upper
    Bedroom
    • Level: Upper
    Bedroom
    • Level: Upper
    Bedroom
    • Level: Basement
    Primary bathroom
    • Level: Upper
    Bathroom
    • Level: Main
    Bathroom
    • Level: Upper
    Bathroom
    • Level: Upper
    Bathroom
    • Level: Basement
    Office
    • Level: Main
    Heating
    • Forced Air, Natural Gas
    Cooling
    • Attic Fan, Central Air
    Appliances
    • Included: Bar Fridge, Convection Oven, Cooktop, Dishwasher, Disposal, Double Oven, Down Draft, Dryer, Gas Water Heater, Microwave, Refrigerator, Self Cleaning Oven, Warming Drawer, Washer, Wine Cooler
    Features
    • Built-in Features, Ceiling Fan(s), Eat-in Kitchen, Entrance Foyer, Five Piece Bath, Granite Counters, High Ceilings, High Speed Internet, Jack & Jill Bathroom, Kitchen Island, Open Floorplan, Pantry, Primary Suite, Smoke Free, Sound System, Vaulted Ceiling(s), Walk-In Closet(s), Wet Bar
    • Flooring: Carpet, Tile, Vinyl, Wood
    • Windows: Window Coverings, Window Treatments
    • Basement: Finished,Full
    • Number of fireplaces: 1
    • Fireplace features: Family Room
    Interior area
    • Total structure area: 4,575
    • Total interior livable area: 4,575 sqft
    • Finished area above ground: 2,959
    • Finished area below ground: 1,616

    Property

    Parking
    • Total spaces: 5
    • Parking features: Concrete, Dry Walled, Exterior Access Door, Floor Coating, Insulated Garage
    • Attached garage spaces: 5
    Features
    • Levels: Two
    • Stories: 2
    • Patio & porch: Deck, Front Porch, Patio, Wrap Around
    • Exterior features: Gas Valve, Lighting, Private Yard, Rain Gutters, Smart Irrigation, Water Feature
    • Has spa: Yes
    • Spa features: Spa/Hot Tub, Heated
    • Fencing: None
    Lot
    • Size: 0.56 Acres
    • Features: Cul-De-Sac, Fire Mitigation, Landscaped, Level, Many Trees, Master Planned, Sprinklers In Front, Sprinklers In Rear
    • Residential vegetation: Mixed, Wooded
    Details
    • Parcel number: R0400615
    • Zoning: PDU
    • Special conditions: Standard

    Construction

    Type & style
    • Home type: SingleFamily
    • Property subtype: Single Family Residence
    Materials
    • Brick, Stucco
    • Roof: Composition
    Condition
    • Updated/Remodeled
    • Year built: 1999

    Utilities & green energy

    • Sewer: Public Sewer
    • Water: Public
    • Utilities for property: Electricity Connected, Natural Gas Connected

    Community & neighborhood

    Security
    • Security features: Carbon Monoxide Detector(s), Smoke Detector(s), Video Doorbell
    Location
    • Region: Parker
    • Subdivision: Timbers At The Pinery

    HOA & financial

    HOA
    • Has HOA: Yes
    • HOA fee: $383 annually
    • Amenities included: Park, Playground, Trail(s)
    • Services included: Maintenance Grounds, Trash
    • Association name: Timbers at the Pinery
    • Association phone: 303-841-0456

    Other

    Other facts
    • Listing terms: 1031 Exchange,Cash,Conventional,FHA,Jumbo,VA Loan
    • Ownership: Individual

    Price history

    DateEventPrice
    6/20/2025Sold$1,320,000$289/sqft
    Source: REcolorado as distributed by MLS GRID #2451644 Report a problem
    5/23/2025Pending sale$1,320,000$289/sqft
    Source: REcolorado as distributed by MLS GRID #2451644 Report a problem
    5/7/2025Listed for sale$1,320,000+26.9%$289/sqft
    Source: REcolorado as distributed by MLS GRID #2451644 Report a problem
    5/18/2021Sold$1,040,000+6.7%$227/sqft
    Source: Public Record Report a problem
    4/2/2021Pending sale$975,000$213/sqft
    Source: Keller Williams #6392429 Report a problem
    3/28/2021Listed for sale$975,000+93.8%$213/sqft
    Source: Keller Williams #6392429 Report a problem
    2/16/1999Sold$503,094$110/sqft
    Source: Public Record Report a problem

    Public tax history

    YearProperty taxesTax assessment
    2025$6,728 -1%$69,160 -6.7%
    2024$6,793 +34.5%$74,150 -1%
    2023$5,049 -3.8%$74,870 +37.4%
    2022$5,249 $54,490 -2.8%
    2021-- $56,050 +10.4%
    2020$4,774 -0.6%$50,780
    2019$4,803 $50,780 +1.3%
    2018$4,803 +7%$50,150
    2017$4,491 -1.4%$50,150 +2.6%
    2016$4,555 +100%$48,870
    2015$2,278 +6.4%$48,870 +17.4%
    2014$2,141 $41,630
    2013-- $41,630 +1.7%
    2012-- $40,940
    2011-- $40,940 -14.4%
    2010-- $47,850 -4.9%
    2009$2,584 $50,340
    2008-- $50,340 +8.8%
    2007-- $46,280
    2006$4,855 -1.9%$46,280 +3.4%
    2004$4,948 -36.7%$44,760 -7.6%
    2003$7,818 $48,430
    2002-- $48,430 +26.2%
    2001$4,620 +54.2%$38,390 +58.8%
    2000$2,995 $24,176

    Find assessor info on the county website

    Neighborhood: 80134

    Nearby schools

    GreatSchools rating
    Schools provided by the listing agent
    • Elementary: Northeast
    • Middle: Sagewood
    • High: Ponderosa
    • District: Douglas RE-1

    Source: REcolorado as distributed by MLS GRID. This data may not be complete. We recommend contacting the local school district to confirm school assignments for this home.

    Get a cash offer in 3 minutes
    Find out how much your home could sell for in as little as 3 minutes with a no-obligation cash offer.
    Estimated market value
    $1,313,600
    Get a cash offer in 3 minutes
    Find out how much your home could sell for in as little as 3 minutes with a no-obligation cash offer.
    Estimated market value
    $1,313,600