Welcome home to this exceptional and practically new move in ready 3 bedroom/2 bath home with many upgrades throughout on a great sized 0.27 acre lot with no HOA walking distance to the Woodlawn Beach boat ramp! Adorned with the timeless durability of brick, cement fiber board accents, and an architectural shingled roof have peace of mind with a home and all major systems just installed in 2022. Pull into the driveway and appreciate the well maintained landscaping and craftsman style exterior with an adorable front porch. Enter inside and you'll immediately love upgrades like crown molding, trey ceilings, transom windows over the hall entryways for a custom touch, and bathrooms, and luxury vinyl plank flooring throughout all the common areas. This open floor plan with recessed lighting features a great sized living room open to the well appointed kitchen where you'll find timeless white soft close cabinets and drawers, granite counters, stainless appliances, and drop down pendant lighting and is open to the dining room with another trey ceiling with crown molding. The master bedroom is a retreat in this split floor plan and has plenty of room for your king bedroom suite underneath another trey ceiling with an ensuite that has double granite vanities, a walk in closet, framed mirrors and upgraded lighting, a soaking tub with tile surround, and a private water closet. The two additional bedrooms are found on the other size of the house with ample closet space of their own and another full bathroom with all the same updated finishes you're looking for. There is a great sized interior laundry room and the two car garage has an upgraded epoxy coating on the floor. Outside is a covered back patio overlooking the fully fenced in backyard complete with an irrigation system and gutters, and there is even a built in pest control system in the wall for easy treatment! Don't delay on this Gulf Breeze gem.
Sold for $369,000
$369,000
5414 Harmony Ln, Gulf Breeze, FL 32563
3beds
1,746sqft
Single Family Residence
Built in 2022
0.27 Acres Lot
$380,200 Zestimate®
$211/sqft
$2,720 Estimated rent
Home value
$380,200
$346,000 - $418,000
$2,720/mo
Zestimate® history
Owner options
List your home for rent
$2,720/mo
Rent Zestimate®
Find your next renter with Zillow Rental Manager. Plus, with online applications, you can quickly screen prospective tenants – for free.
$2,720/mo
Rent Zestimate®
Refinance and save
$2,376/mo
Est. payment
Refinancing to a lower rate could help reduce your monthly payments and save thousands over the life of the loan.
$2,376/mo
Est. payment
Explore your selling options
Work with a Zillow partner agent
Leverage their expertise and Zillow's premium Showcase listings to get your home seen by more buyers.
Get startedList with your own agent
Get your home in front of millions of buyers by listing it on Zillow.
Learn how to do itSell it yourself
Take full control of how buyers see your home on Zillow by listing For Sale by Owner (FSBO).
List your homeWhat's special
Craftsman style exteriorGranite countersDouble granite vanitiesOpen floor planAdorable front porchTransom windowsArchitectural shingled roof
Zillow last checked:
Listing updated:
Listed by:
Callan Edick 850-612-4401,
KELLER WILLIAMS REALTY EMERALD COAST WEST BRANCH
Bought with:
Callan Edick
KELLER WILLIAMS REALTY EMERALD COAST WEST BRANCH
Source: PAR,MLS#: 664016
Facts & features
Interior
Bedrooms & bathrooms
- Bedrooms: 3
- Bathrooms: 2
- Full bathrooms: 2
Primary bedroom
- Level: First
- Area: 225
- Dimensions: 15 x 15
Bedroom
- Level: First
- Area: 147.87
- Dimensions: 12.16 x 12.16
Bedroom 1
- Level: First
- Area: 147.87
- Dimensions: 12.16 x 12.16
Bathroom
- Level: First
- Area: 48.96
- Dimensions: 8.16 x 6
Dining room
- Level: First
- Area: 144.9
- Dimensions: 12.6 x 11.5
Kitchen
- Level: First
- Area: 166.75
- Dimensions: 14.5 x 11.5
Heating
- Central
Cooling
- Central Air, Ceiling Fan(s)
Appliances
- Included: Electric Water Heater, Built In Microwave, Dishwasher, Refrigerator, Self Cleaning Oven
- Laundry: W/D Hookups
Features
- Ceiling Fan(s), Crown Molding, High Ceilings, High Speed Internet, Recessed Lighting
- Flooring: Tile, Carpet
- Windows: Double Pane Windows, Blinds, Shutters
- Has basement: No
Interior area
- Total structure area: 1,746
- Total interior livable area: 1,746 sqft
Property
Parking
- Total spaces: 2
- Parking features: 2 Car Garage, Garage Door Opener
- Garage spaces: 2
Features
- Levels: One
- Stories: 1
- Patio & porch: Covered, Porch
- Exterior features: Irrigation Well, Lawn Pump, Rain Gutters
- Pool features: None
- Fencing: Back Yard,Privacy
Lot
- Size: 0.27 Acres
- Dimensions: 76x158
- Features: Interior Lot, Sprinkler
Details
- Parcel number: 192s270000001410000
- Zoning description: Mixed Residential Subdiv
Construction
Type & style
- Home type: SingleFamily
- Architectural style: Craftsman
- Property subtype: Single Family Residence
Materials
- Frame
- Foundation: Slab
- Roof: Shingle
Condition
- Resale
- New construction: No
- Year built: 2022
Utilities & green energy
- Electric: Circuit Breakers, Copper Wiring
- Sewer: Septic Tank
- Water: Public
Community & HOA
Community
- Subdivision: None
HOA
- Has HOA: No
- Services included: None
Location
- Region: Gulf Breeze
Financial & listing details
- Price per square foot: $211/sqft
- Tax assessed value: $248,538
- Annual tax amount: $428
- Price range: $369K - $369K
- Date on market: 5/8/2025
- Road surface type: Paved
Price history
| Date | Event | Price |
|---|---|---|
| 6/12/2025 | Sold | $369,000-2.1%$211/sqft |
Source:  PAR #664016 Report a problem PAR #664016 Report a problem | ||
| 5/30/2025 | Pending sale | $377,000$216/sqft |
Source:  ECAOR #975900 Report a problem ECAOR #975900 Report a problem | ||
| 5/23/2025 | Price change | $377,000-2.6%$216/sqft |
Source: ECAOR #975900 Report a problem | ||
| 5/8/2025 | Listed for sale | $387,000+9.2%$222/sqft |
Source: ECAOR #975900 Report a problem | ||
| 7/22/2022 | Sold | $354,250$203/sqft |
Source:  Navarre Area BOR #894606 Report a problem Navarre Area BOR #894606 Report a problem | ||
| 3/31/2022 | Pending sale | $354,250+1671.2%$203/sqft |
Source: Navarre Area BOR #894606 Report a problem | ||
| 12/9/2019 | Sold | $20,000$11/sqft |
Source: Public Record Report a problem | ||
Public tax history
| Year | Property taxes | Tax assessment |
|---|---|---|
| 2024 | $428 | $248,538 +1.5% |
| 2023 | -- | $244,905 +1202% |
| 2022 | $356 +44.6% | $18,810 +10% |
| 2021 | $246 +0.2% | $17,100 |
| 2020 | $246 +13.7% | $17,100 +14% |
| 2019 | $216 | $15,000 |
| 2018 | $216 +5% | $15,000 +7.1% |
| 2017 | $206 | $14,000 |
| 2016 | $206 +3.4% | $14,000 |
| 2015 | $199 +2.8% | $14,000 +16.7% |
| 2014 | $194 | $12,000 +23.1% |
| 2013 | -- | $9,747 |
| 2012 | -- | $9,747 |
| 2011 | -- | $9,747 -5% |
| 2010 | -- | $10,260 -50.9% |
| 2009 | -- | $20,900 -26.7% |
| 2008 | -- | $28,500 |
| 2007 | -- | -- |
| 2006 | -- | -- |
Find assessor info on the county website
Neighborhood: 32563
Nearby homes
- $291,3003 bd2 ba1.2k sqft5418 Harmony Ln, Gulf Breeze, FL 32563Off Market
- $341,4003 bd2 ba1.4k sqft5410 Harmony Ln, Gulf Breeze, FL 32563Off Market
- $333,5003 bd2 ba1.5k sqft5410 Harmony Ln, Gulf Breeze, FL 32566Off Market
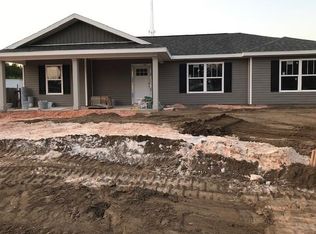
- $184,8002 bd1 ba768 sqft5426 Harmony Ln, Gulf Breeze, FL 32563Off Market
- $182,3003 bd2 ba900 sqft5404 Harmony Ln, Gulf Breeze, FL 32563Off Market
- $--0.468 AcresHarmony Ln, Gulf Breeze, FL 32563Off Market
- $97,5001 bd1 ba600 sqft5409 Harmony Ln, Gulf Breeze, FL 32563Sold
- $76,0002 bd1 ba552 sqft5413 Harmony Ln, Gulf Breeze, FL 32563Off Market
Nearby schools
GreatSchools rating
- 7/10West Navarre Intermediate SchoolGrades: PK,3-5Distance: 4 mi
- 6/10Woodlawn Beach Middle SchoolGrades: 6-8Distance: 0.8 mi
- 7/10Gulf Breeze High SchoolGrades: 9-12Distance: 10.5 mi
Schools provided by the listing agent
- Elementary: West Navarre
- Middle: WOODLAWN BEACH
- High: Gulf Breeze
Source: PAR. This data may not be complete. We recommend contacting the local school district to confirm school assignments for this home.


Get pre-qualified for a loan
At Zillow Home Loans, we can pre-qualify you in as little as 5 minutes with no impact to your credit score.An equal housing lender. NMLS #10287.
Sell for more on Zillow
Get a Zillow Showcase℠ listing at no additional cost and you could sell for .
$380,200
2% more
+$7,604
With Zillow Showcase(estimated)
$387,804
- Florida
- Santa Rosa County
- Gulf Breeze
- 32563
- 5414 Harmony Ln
Nearby cities
Nearby zip codes
Other Gulf Breeze Topics
