Welcome to 5414 Hesperus Drive, a fully move-in-ready home. Nestled in the highly desirable Harpers Choice Village of Columbia, this professionally renovated home focuses on both functionality and modern living. The upper level feature an updated kitchen, brand new carpeting, and an open-concept living and dining room with plenty of built-in storage. Sliding glass doors open onto the new Trex deck (2023) in the expansive fenced backyard, which overlooks the green HOA space behind the home, a rarity in Columbia! The upper level also features a spacious primary suite with wood floors, a luxurious en-suite bathroom including water closet, walk-in shower, and oversized walk-in closet, creating a true private retreat you won’t find in this area! A generously sized secondary bedroom and a full hall bathroom complete the upper level. The main living areas provide a comfortable flow for everyday living and entertaining, while the lower level significantly expands the home's versatility. Here you'll find two additional spacious bedrooms, a full bathroom, a half bathroom, a dedicated laundry room, and a large family room centered around a cozy fireplace - perfect for movie nights, guests, or multigenerational living. 5414 Hesperus Drive delivers a fully move-in-ready home in one of Columbia's most established and amenity-rich villages. The village offers scenic walking paths, neighborhood parks, and playgrounds that create the perfect balance of outdoor living and convenience. Ideally located just minutes from Centennial Park, Columbia Town Center, Merriweather District, shopping, dining, and major commuter routes, this home offers the best of everything Columbia has to offer. With its ideal location in Harpers Choice and a layout designed to meet today's lifestyle needs, this move-in-ready home is one you won't want to miss. Schedule your private showing today!
For sale
Price cut: $15K (7/18)
$575,000
5414 Hesperus Dr, Columbia, MD 21044
4beds
1,952sqft
Single Family Residence
Built in 1968
9,234 Square Feet Lot
$568,900 Zestimate®
$295/sqft
$100/mo HOA
What's special
Oversized walk-in closetWater closetExpansive fenced backyardWalk-in showerPlenty of built-in storageSliding glass doorsUpdated kitchen
- 14 days |
- 1,046 |
- 49 |
Zillow last checked:
Listing updated:
Listed by:
John Logan 443-676-6030,
Real Broker, LLC - Annapolis 8554500442,
Listing Team: The Logan Home Group Of Real Broker, LLC,Co-Listing Team: The Logan Home Group Of Real Broker, LLC,Co-Listing Agent: Rebecca Logan 410-660-1404,
Real Broker, LLC - Annapolis
Source: Bright MLS,MLS#: MDHW2070848
Facts & features
Interior
Bedrooms & bathrooms
- Bedrooms: 4
- Bathrooms: 4
- Full bathrooms: 3
- 1/2 bathrooms: 1
- Main level bathrooms: 2
- Main level bedrooms: 2
Rooms
- Room types: Living Room, Dining Room, Primary Bedroom, Bedroom 2, Bedroom 4, Kitchen, Family Room, Bedroom 1, Laundry, Bathroom 1, Primary Bathroom, Full Bath, Half Bath
Primary bedroom
- Level: Upper
Bedroom 1
- Level: Main
Bedroom 2
- Level: Main
Bedroom 4
- Level: Upper
Primary bathroom
- Level: Upper
Bathroom 1
- Level: Main
Dining room
- Level: Upper
Family room
- Level: Main
Other
- Level: Upper
Half bath
- Level: Main
Kitchen
- Level: Upper
Laundry
- Level: Main
Living room
- Level: Upper
Heating
- Central, Natural Gas
Cooling
- Central Air, Electric
Appliances
- Included: Gas Water Heater
- Laundry: Laundry Room
Features
- Has basement: No
- Number of fireplaces: 1
Interior area
- Total structure area: 1,952
- Total interior livable area: 1,952 sqft
- Finished area above ground: 982
- Finished area below ground: 970
Property
Parking
- Parking features: Driveway, On Street
- Has uncovered spaces: Yes
Accessibility
- Accessibility features: None
Features
- Levels: Split Foyer,Two
- Stories: 2
- Pool features: Community
Lot
- Size: 9,234 Square Feet
Details
- Additional structures: Above Grade, Below Grade
- Parcel number: 1415040467
- Zoning: NT
- Special conditions: Standard
Construction
Type & style
- Home type: SingleFamily
- Property subtype: Single Family Residence
Materials
- Stick Built
- Foundation: Slab
Condition
- New construction: No
- Year built: 1968
Utilities & green energy
- Sewer: Public Sewer
- Water: Public
Community & HOA
Community
- Subdivision: Harpers Choice
HOA
- Has HOA: Yes
- Amenities included: Golf Course Membership Available, Pool Mem Avail, Tot Lots/Playground, Jogging Path
- HOA fee: $1,199 annually
Location
- Region: Columbia
Financial & listing details
- Price per square foot: $295/sqft
- Tax assessed value: $437,467
- Annual tax amount: $5,804
- Date on market: 7/9/2026
- Listing agreement: Exclusive Right To Sell
- Listing terms: Cash,Conventional,FHA,VA Loan
- Ownership: Fee Simple
Estimated market value
$568,900
$540,000 - $597,000
$3,627/mo
Price history
| Date | Event | Price |
|---|---|---|
| 7/18/2026 | Price change | $575,000-2.5%$295/sqft |
Source:  Bright MLS #MDHW2070848 Report a problem Bright MLS #MDHW2070848 Report a problem | ||
| 7/9/2026 | Listed for sale | $590,000+77.2%$302/sqft |
Source: Bright MLS #MDHW2070848 Report a problem | ||
| 1/24/2019 | Sold | $333,000-0.6%$171/sqft |
Source: Public Record Report a problem | ||
| 11/8/2018 | Price change | $335,000-1.5%$172/sqft |
Source: CENTURY 21 New Millennium #1005940291 Report a problem | ||
| 10/12/2018 | Price change | $340,000-1.4%$174/sqft |
Source: CENTURY 21 New Millennium #1005940291 Report a problem | ||
| 8/10/2018 | Listed for sale | $345,000+165.4%$177/sqft |
Source: CENTURY 21 New Millennium #1005940291 Report a problem | ||
| 11/14/2000 | Sold | $130,000+9.2%$67/sqft |
Source: Public Record Report a problem | ||
| 9/1/2000 | Sold | $119,000-21.7%$61/sqft |
Source: Public Record Report a problem | ||
| 5/5/1997 | Sold | $152,000+38.3%$78/sqft |
Source: Public Record Report a problem | ||
| 6/10/1996 | Sold | $109,900$56/sqft |
Source: Public Record Report a problem | ||
Public tax history
| Year | Property taxes | Tax assessment |
|---|---|---|
| 2025 | -- | $408,933 +7.5% |
| 2024 | $4,283 +7.9% | $380,400 +7.9% |
| 2023 | $3,970 +8.6% | $352,600 -7.3% |
| 2022 | $3,657 +9.4% | $380,400 +28.1% |
| 2021 | $3,344 +1.2% | $297,000 +1.2% |
| 2020 | $3,304 +1.2% | $293,467 -1.2% |
| 2019 | $3,265 -6.3% | $297,000 +3.7% |
| 2018 | $3,483 -18.5% | $286,400 |
| 2017 | $4,273 +469.4% | $286,400 |
| 2016 | $751 | $286,400 -2% |
| 2015 | $751 +2.5% | $292,100 +2.5% |
| 2014 | $732 | $285,067 +2.5% |
| 2013 | -- | $278,033 +2.6% |
| 2012 | -- | $271,000 |
| 2011 | -- | $271,000 |
| 2010 | -- | $271,000 -21.1% |
| 2009 | -- | $343,590 +11.7% |
| 2008 | -- | $307,516 +13.3% |
| 2007 | -- | $271,443 +15.3% |
| 2006 | -- | $235,370 +14.4% |
| 2005 | -- | $205,722 +16.8% |
| 2004 | -- | $176,076 +20.2% |
| 2003 | -- | $146,430 +1.8% |
| 2002 | -- | $143,852 +1.8% |
| 2001 | -- | $141,276 +154.6% |
| 2000 | -- | $55,480 |
Find assessor info on the county website
Monthly payment
Est. payment
Payment breakdown
Explore the cost of this home by adjusting the details. Changes won't be saved.Climate risks
Neighborhood: 21044
Nearby schools
GreatSchools rating
- 6/10Longfellow Elementary SchoolGrades: PK-5Distance: 0.1 mi
- 6/10Harpers Choice Middle SchoolGrades: 6-8Distance: 0.5 mi
- 6/10Wilde Lake High SchoolGrades: 9-12Distance: 0.7 mi
Schools provided by the listing agent
- District: Howard County Public Schools
Source: Bright MLS. This data may not be complete. We recommend contacting the local school district to confirm school assignments for this home.
- $462,5004 bd2 ba1.1k sqft5410 Hesperus Dr, Columbia, MD 21044Sold

- $550,0004 bd4 ba2.1k sqft5418 Hesperus Dr, Columbia, MD 21044Sold

- $590,5004 bd3 ba1.8k sqft5413 Hesperus Dr, Columbia, MD 21044Off Market
- $503,400-- bd1 ba1.5k sqft5422 Hesperus Dr, Columbia, MD 21044Off Market
- $536,2004 bd2 ba1.8k sqft5406 Hesperus Dr, Columbia, MD 21044Off Market
- $362,5003 bd3 ba1.1k sqft5425 Endicott Ln, Columbia, MD 21044Off Market
- $528,2004 bd3 ba1.1k sqft5405 Hesperus Dr, Columbia, MD 21044Off Market
- $372,0003 bd2 ba1.7k sqft5427 Endicott Ln, Columbia, MD 21044Off Market
A local agent can set up tours, give advice and negotiate with sellers.
Similar homes
- $495,0003 bd3 ba1.4k sqft7201 Carved Stone, Columbia, MD 21045For Sale

 MLS ID #MDHW2070954, Andrea Thomas, Northrop Realty. Bright MLS
 - $--4 bd4 ba2.7k sqft14214 Bentley Park Dr, Laurel, MD 20707Auction
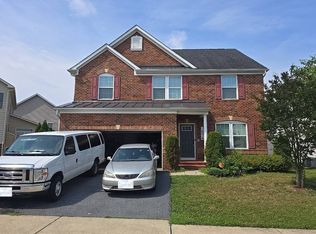 Auction.com 2
 - $539,0005 bd3 ba2.3k sqft7410 Baylor Ave, College Park, MD 20740For Sale
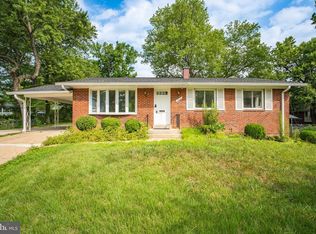 MLS ID #MDPG2210716, Nick Zeng, Samson Properties. Bright MLS
 - $--4 bd3 ba1.7k sqft7476 Merrymaker Way, Elkridge, MD 21075Auction
 Auction.com 2
 - $683,5004 bd3 ba1.8k sqft7792 Kawshek Path, Hanover, MD 21076For SaleMLS ID #MDAA2145302, Shelley Baden, Berkshire Hathaway HomeServices PenFed Realty. Bright MLS
- $485,0004 bd2 ba1.5k sqft8608 Portsmouth Dr, Laurel, MD 20708For SaleMLS ID #MDPG2209002, German Llerena, RLAH @properties. Bright MLS
- $475,0005 bd2 ba1.6k sqft5730 Elkridge Heights Rd, Elkridge, MD 21075For SaleMLS ID #MDHW2070910, Tony Zowd, Coldwell Banker Realty. Bright MLS
- $--3 bd3 ba1.8k sqft5811 Westchester Hills Ct, Eldersburg, MD 21784AuctionXome
- $574,9004 bd3 ba1.8k sqft6551 Abraham Ct, Eldersburg, MD 21784For SaleMLS ID #MDCR2035812, Bob Lucido, Keller Williams Lucido Agency. Bright MLS
- $540,0004 bd4 ba1.3k sqft13100 N Point Ln, Laurel, MD 20708For SaleMLS ID #MDPG2209672, Camilo Rodriguez, Freedom Choice Realty LLC. Bright MLS
- $575,0004 bd3 ba1.9k sqft535 Dunkirk Rd, Baltimore, MD 21212For SaleMLS ID #MDBC2169324, Brittany Kukuselis, Compass. Bright MLS
- $539,0003 bd2 ba2k sqft3416 Medina Ln, Bowie, MD 20715For SaleMLS ID #MDPG2211764, Misty Mints, Samson Properties. Bright MLS
- $549,0004 bd4 ba2.1k sqft1608 Durham Way, Hanover, MD 21076For SaleMLS ID #MDAA2152096, Jeannie J. Kim, Coldwell Banker Realty. Bright MLS
- $--4 bd4 ba2.2k sqft8130 Langport Ter, Gaithersburg, MD 20877AuctionXome
- $--3 bd2 ba1.5k sqft1902 Winder Rd, Baltimore, MD 21244AuctionAuction.com 2
- $525,0004 bd2 ba2k sqft4307 Howard Dr, Sykesville, MD 21784For SaleMLS ID #MDCR2035758, Nick Waldner, Keller Williams Realty Centre. Bright MLS
- $560,0003 bd2 ba1.5k sqft6162 Downs Ridge Ct, Elkridge, MD 21075AuctionMLS ID #MDHW2070608, Danny Register, Northrop Realty. Bright MLS
- $595,0003 bd3 ba1.5k sqft4405 Sedgwick Rd, Baltimore, MD 21210For SaleMLS ID #MDBA2222686, Kate Barnhart, Keller Williams Gateway LLC. Bright MLS
- $699,9004 bd3 ba2.6k sqft1205 Spotswood Dr, Silver Spring, MD 20905For SaleMLS ID #MDMC2244952, Miguel Ruiz, RE/MAX Realty Services. Bright MLS
- $420,0005 bd3 ba1.8k sqft1564 Sulphur Spring Rd, Baltimore, MD 21227For SaleMLS ID #MDBC2162174, Sergio Banegas, Long & Foster Real Estate, Inc.. Bright MLS
