***OFFER DEADLINE *** July 2 by 9pm**** Renovated Bethesda Charmer with Character & Convenience!!! Welcome home to 5414 Huntington Parkway, a fully renovated classic colonial sited on a large, 9,000 square foot level lot, within walking distance of downtown Bethesda. This home has been thoughtfully and tastefully renovated (2022-2023) providing modern conveniences while retaining the original charm of this traditional 1938 home. A gracious foyer, with views of the multiple arched doorways, invites you into the renovated kitchen (2023) by Blackstone Design. Classic gray wood cabinets, crisp white quartz countertops, and stainless steel appliances create an aesthetically pleasing space in which to prepare meals for your family and friends. A large bay window allows for an ample-sized dining table - great for entertaining. As the heart of the home; this kitchen will not disappoint. The living room is accented by a wood-burning fireplace and large windows overlooking both the front and back yards, allowing for abundant natural light to pour in. Another favorite space in this home is the sunroom located just off of the living room with French doors. This room is an inspiring space for an office, playroom, sitting room, exercise room...the possibilities are endless! The main level is completed with another light-filled breakfast room in the back of the house with sliding glass doors to your outdoor oasis. A pantry and half bathroom are also found on this level. The upper level provides a welcome respite at the end of the day. An expansive primary suite welcomes you with a renovated ensuite bathroom with custom designed shower and marble top vanity. A walk-up closet with custom built-ins provides ample storage as do two additional large closets located in the hallway. The second and third bedrooms are also located on this level, as well as a second bathroom that has been renovated with custom tilework and vanity. The finished, partially daylit, walk-out basement provides a large recreation room, laundry room with custom modern barn doors, and a renovated half bathroom. Do not miss the private backyard oasis at this property. An expansive entertaining area with concrete pavers provides a fantastic entertaining space large enough for both dining and lounging. Fully fenced, with multiple gardening opportunities and a flat lot - outdoor activities are easily accommodated. Store all of your outdoor games, and gardening tools in the detached garage with a new roof! Located in the coveted neighborhood of Greenwich Village, just a short walk to Downtown Bethesda, and currently in the popular Burning Tree, Pyle, Whitman school district - the location is unbeatable. With easy access to Metro and all major DMV commuter driving routes - don't miss this one!
Sold for $1,300,000
$1,300,000
5414 Huntington Pkwy, Bethesda, MD 20814
3beds
2,272sqft
Single Family Residence
Built in 1938
9,049 Square Feet Lot
$1,423,200 Zestimate®
$572/sqft
$5,265 Estimated rent
Home value
$1,423,200
$1.35M - $1.51M
$5,265/mo
Zestimate® history
Owner options
List your home for rent
$5,265/mo
Rent Zestimate®
Find your next renter with Zillow Rental Manager. Plus, with online applications, you can quickly screen prospective tenants – for free.
$5,265/mo
Rent Zestimate®
Refinance and save
$7,847/mo
Est. payment
Refinancing to a lower rate could help reduce your monthly payments and save thousands over the life of the loan.
$7,847/mo
Est. payment
Explore your selling options
Work with a Zillow partner agent
Leverage their expertise and Zillow's premium Showcase listings to get your home seen by more buyers.
Get startedList with your own agent
Get your home in front of millions of buyers by listing it on Zillow.
Learn how to do itSell it yourself
Take full control of how buyers see your home on Zillow by listing For Sale by Owner (FSBO).
List your homeWhat's special
Renovated kitchenRenovated ensuite bathroomBlackstone designMultiple gardening opportunitiesWalk-out basementDetached garageCustom modern barn doors
Zillow last checked:
Listing updated:
Listed by:
Kate Bohlender 301-830-3108,
Compass
Bought with:
Lex Lianos, 0225186059
Compass
Janet Yoon Kang, 595519
Compass
Source: Bright MLS,MLS#: MDMC2098058
Facts & features
Interior
Bedrooms & bathrooms
- Bedrooms: 3
- Bathrooms: 4
- Full bathrooms: 2
- 1/2 bathrooms: 2
- Main level bathrooms: 1
Rooms
- Room types: Living Room, Kitchen, Laundry, Office, Recreation Room, Attic
Basement
- Area: 682
Heating
- Central, Natural Gas
Cooling
- Central Air, Electric
Appliances
- Included: Water Heater, Gas Water Heater
- Laundry: Laundry Room, Mud Room
Features
- Basement: Walk-Out Access,Finished,Concrete
- Number of fireplaces: 1
Interior area
- Total structure area: 2,442
- Total interior livable area: 2,272 sqft
- Finished area above ground: 1,760
- Finished area below ground: 512
Property
Parking
- Total spaces: 4
- Parking features: Garage Faces Front, Detached, Driveway
- Garage spaces: 1
- Uncovered spaces: 3
Accessibility
- Accessibility features: None
Features
- Levels: Three
- Stories: 3
- Pool features: None
Lot
- Size: 9,049 Square Feet
- Features: Level
Details
- Additional structures: Above Grade, Below Grade
- Parcel number: 160700496281
- Zoning: R60
- Special conditions: Standard
Construction
Type & style
- Home type: SingleFamily
- Architectural style: Colonial
- Property subtype: Single Family Residence
Materials
- Brick
- Foundation: Block
- Roof: Slate
Condition
- Excellent
- New construction: No
- Year built: 1938
Utilities & green energy
- Sewer: Public Sewer
- Water: Public
Community & HOA
Community
- Subdivision: Greenwich Forest
HOA
- Has HOA: No
Location
- Region: Bethesda
Financial & listing details
- Price per square foot: $572/sqft
- Tax assessed value: $1,006,800
- Annual tax amount: $11,427
- Date on market: 6/29/2023
- Listing agreement: Exclusive Right To Sell
- Ownership: Fee Simple
Price history
| Date | Event | Price |
|---|---|---|
| 7/28/2023 | Sold | $1,300,000+8.6%$572/sqft |
Source:  Bright MLS #MDMC2098058 Report a problem Bright MLS #MDMC2098058 Report a problem | ||
| 7/3/2023 | Pending sale | $1,197,500$527/sqft |
Source: Bright MLS #MDMC2098058 Report a problem | ||
| 6/29/2023 | Listed for sale | $1,197,500+22.8%$527/sqft |
Source: Bright MLS #MDMC2098058 Report a problem | ||
| 3/14/2018 | Sold | $975,000-5.2%$429/sqft |
Source: Public Record Report a problem | ||
| 1/12/2018 | Listed for sale | $1,029,000+196.1%$453/sqft |
Source: Washington Fine Properties, Llc #1004450941 Report a problem | ||
| 6/5/1998 | Sold | $347,500$153/sqft |
Source: Public Record Report a problem | ||
Public tax history
| Year | Property taxes | Tax assessment |
|---|---|---|
| 2025 | $12,916 +8.2% | $1,111,000 +7.1% |
| 2024 | $11,941 +2.9% | $1,037,300 +3% |
| 2023 | $11,600 +7.7% | $1,006,800 +3.1% |
| 2022 | $10,773 +3.3% | $976,300 +3.2% |
| 2021 | $10,427 +1.3% | $945,800 +1.4% |
| 2020 | $10,294 +2.8% | $933,100 +2.8% |
| 2019 | $10,009 -0.2% | $907,700 |
| 2018 | $10,027 +0.1% | $907,700 +2.5% |
| 2017 | $10,017 +36.3% | $885,133 +2.6% |
| 2016 | $7,347 | $862,567 +2.7% |
| 2015 | $7,347 | $840,000 +5.5% |
| 2014 | $7,347 | $796,400 +5.8% |
| 2013 | -- | $752,800 +6.1% |
| 2012 | -- | $709,200 |
| 2011 | -- | $709,200 |
| 2010 | -- | $709,200 -8.6% |
| 2009 | -- | $775,640 +9.2% |
| 2008 | -- | $710,386 +10.1% |
| 2007 | -- | $645,133 +11.3% |
| 2006 | -- | $579,880 +14.8% |
| 2005 | -- | $504,970 +17.4% |
| 2004 | -- | $430,060 +21.1% |
| 2003 | -- | $355,150 +7.2% |
| 2002 | -- | $331,372 |
| 2001 | -- | $331,372 |
Find assessor info on the county website
Neighborhood: 20814
Nearby homes
- $1,267,900-- bd2 ba1.6k sqft5412 Huntington Pkwy, Bethesda, MD 20814Off Market
- $1,423,500-- bd3 ba2.1k sqft5416 Huntington Pkwy, Bethesda, MD 20814Off Market
- $2,272,7004 bd5 ba4.9k sqft5417 Lambeth Rd, Bethesda, MD 20814Off Market
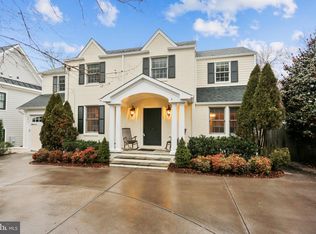
- $1,052,300-- bd2 ba1.4k sqft5410 Huntington Pkwy, Bethesda, MD 20814Off Market
- $2,739,2003 bd3 ba1.8k sqft5419 Lambeth Rd, Bethesda, MD 20814Off Market
- $1,309,400-- bd2 ba2k sqft5415 Lambeth Rd, Bethesda, MD 20814Off Market
- $1,593,800-- bd3 ba2.6k sqft5413 Lambeth Rd, Bethesda, MD 20814Off Market
- $1,424,300-- bd2 ba1.8k sqft5408 Huntington Pkwy, Bethesda, MD 20814Off Market
Nearby schools
GreatSchools rating
- 9/10Bradley Hills Elementary SchoolGrades: K-5Distance: 0.7 mi
- 10/10Thomas W. Pyle Middle SchoolGrades: 6-8Distance: 1.1 mi
- 9/10Walt Whitman High SchoolGrades: 9-12Distance: 1.2 mi
Schools provided by the listing agent
- Elementary: Bradley Hills
- Middle: Thomas W. Pyle
- High: Walt Whitman
- District: Montgomery County Public Schools
Source: Bright MLS. This data may not be complete. We recommend contacting the local school district to confirm school assignments for this home.
Get a cash offer in 3 minutes
Find out how much your home could sell for in as little as 3 minutes with a no-obligation cash offer.
Estimated market value
$1,423,200
Get a cash offer in 3 minutes
Find out how much your home could sell for in as little as 3 minutes with a no-obligation cash offer.
Estimated market value
$1,423,200
- Maryland
- Montgomery County
- Bethesda
- 20814
- 5414 Huntington Pkwy
Nearby cities
Nearby neighborhoods
Nearby zip codes
Other Bethesda Topics
