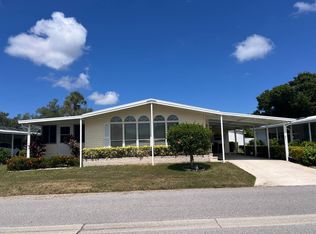
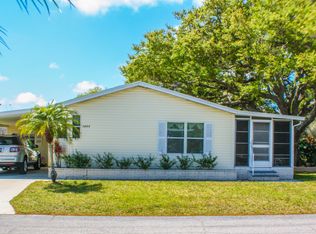
Better go buy a lottery ticket because it's your lucky day! What a great opportunity to purchase a beautiful, updated home in sunny Sarasota! Located in the desirable community of CAMELOT EAST VILLAGE, this 1992 Fleetwood home boast a whopping 1378 sq' with 2 bed and 2 bath plus a bonus den/3rd bedroom. Get your pen and start checking off those boxes and be glad you did! This home has just about everything you'd want in your Florida dream home. Large living/dining/kitchen - check! Split floor plan with private master and guest rooms - check! Updated kitchen and baths - check! Updated flooring - check! Turn-key furnished - check! New roof (2021) - check! New HVAC (2021) - check! New H20 (2022) - check! The sellers have made sure this home is perfect and ready to go with lovely curb appeal and tasteful finishes throughout. This home is nicely located on an interior lot with mature landscaping and large trees for shade. Step inside and be surprised at the centrally located living and dining room with vaulted ceiling, updated fixtures and lanai access. This home has spotless carpet in the main rooms, tile in the right spots and new laminate flooring in the master suite. The walls have been textured and have fresh, neutral paint. If you're a cook then feast your eyes on this big kitchen! There is ample counter and cabinet space for you to prepare those fancy dinners for family and friends. All appliances are included and there is also a built in work station for keeping organized. Enjoy coffee or a snack in the attached breakfast room. This room has a service door access to the back patio and yard as well as plenty of natural light from two walls of windows. The back patio is a nice private space to soak up the sun or grill on the included BBQ. The laundry closet is also conveniently located in this space with the washer and dryer included! This home features a split floor plan with the guest bedroom and bath on its own side of the home. The guest bedroom is spacious and bright and there is a small dressing hallway with a wall of mirror leading to the guest bath. Your company will never leave once they see this big guest bath with combination shower/tub, large vanity and tall ceilings with skylight. This home has an additional bonus room that could be used as a home office, den or studio. It is a large room with double French door access and endless possibilities! Privacy for sure! Directly across the living room from the guest rooms is the large master suite and this room is incredible! Spacious and bright, this room comes complete with a California King Bed, additional case goods and a gorgeous ensuite master bath. Just wait until you see this gigantic walk in shower with tile surround and skylight! It's perfect! There is also a double vanity with mirror, medicine cabinet and separate water closet for privacy. The master has a large wall of closet for storage. I can't imagine needing anything additional with this home but you also have a long covered carport for two cars tandem plus a bonus attached storage shed with electricity for those bicycles, golf clubs, beach and pool toys. This home comes fully "turn-key furnished and is available NOW! Call today for your private tour! THIS HOME IS ON LEASED LAND WITH AN APPROXIMATE MONTHLY LOT RENTAL FEE OF $1450 FOR THE NEW OWNER EFFECTIVE JANUARY 2024. Current lot rental amount is $1220. per month through December 2023. Camelot East Village is a gated community which offers resort style amenities, large heated pool and spa, outdoor sports courts, outdoor BBQ and kitchen, exercise facility, technology center, game rooms and monthly events and activities to suit your needs. Monthly lot rent includes your annual taxes, water, sewer, weekly trash and recycling pick up as well as lawn care, trimming, blowing and irrigation. All listing information is deemed reliable but not guaranteed. Buyer to verify all info.
This property is off market, which means it's not currently listed for sale or rent on Zillow. This may be different from what's available on other websites or public sources.