Welcome to this stunning white brick home located in the highly sought-after community of Peachtree Comers. Extensively updated throughout, this home offers a perfect blend of luxury, comfort, and functionality. As you enter through the grand two-story foyer, you're immediately greeted by an abundance of natural light and thoughtful design features including Light hardwood floors and Plantation shutters on the main and upper level. Elegant details like dual staircases-one in the front and one in the back. The heart of the home is the fully remodeled chefs kitchen, features crisp white shakerstyle cabinetry, quartz countertops, a textured subway tile backsplash, and a professional-grade gas burner range with griddle, topped with a custom vent hood. Stainless steel appliances, including a refrigerator, built-in microwave, and dishwasher, complement the space, along with counter-height island seating and a cozy breakfast nook. A separate coffee bar with a beverage refrigerator adds convenience and style. Off the kitchen, the formal dining room and living room are ideal for hosting gatherings. The main level also includes a spacious guest bedroom with a beautifully updated ensuite bathroom-perfect for visitors or multi-generational living. The dramatic two-story great room features a stone gas fireplace and updated lighting, creating a warm and inviting gathering space. Just off the garage entry, you'll find a built-in drop zone and main-level laundry room for added functionality. Upstairs, the oversized primary suite is a peaceful retreat with a completely renovated ensuite bathroom featuring dual vanities with granite countertops, white cabinetry, a frameless glass shower with niche, a soaking tub, and a custom walk-in closet with built-ins. Additional two bedrooms on this level are generously sized, including one with a walk-in cedar closet. A full bathroom offers double sinks, white cabinets, quartz countertops, and a separate tub/shower area. The expansive bonus room is a kid's dream come true with a built-in rock-climbing wall, stage, play store, reading nook, and plenty of space to lounge or play. The finished daylight terrace level is perfect for entertaining or extended living, featuring an additional bedroom and full bath with granite vanity and built-in shelving. A stylish bar area with granite countertops, exposed brick wall, a large walk-in storage room with rustic sliding barn doors and luxury vinyl flooring adds charm and character. A separate office and cozy family room make this space ideal for relaxing or working from home. The outdoor living areas are just as impressive. A screened-in porch off the kitchen provides seamless indoor-outdoor living and includes space for both dining and lounging. Step down to a dedicated grilling station and a lower patio ideal for relaxing. The fully fenced, flat backyard includes a serene koi pond, built-in sandbox, and firepit offering fun and tranquility for all ages. An attached two-car garage is complemented by an additional detached two-car garage, perfect for extra storage, a workshop, or hobby space. Neighborhood amenities include a community pool, four lighted tennis courts and a playground. Best of all, the home offers private access to the Chattahoochee River via a gated backyard trail, perfect for nature lovers. This home is ideally located near some of the area's top-rated public schools including Simpson Elementary and Paul Duke STEM HS. Prestigious private school options nearby include Wesleyan, Cornerstone, and Greater Atlanta Christian. Residents also enjoy proximity to the vibrant Peachtree Comers Town Center, which features concerts, movies, dining, and playgrounds. The recently revitalized Forum provides excellent shopping and dining options. Easy access to 1-285 and GA 400 makes commuting a breeze.
Closed
$981,115
5414 Manteo Inlt, Peachtree Corners, GA 30092
5beds
5,306sqft
Single Family Residence, Residential
Built in 1990
0.36 Acres Lot
$962,100 Zestimate®
$185/sqft
$4,842 Estimated rent
Home value
$962,100
$885,000 - $1.05M
$4,842/mo
Zestimate® history
Owner options
List your home for rent
$4,842/mo
Rent Zestimate®
Find your next renter with Zillow Rental Manager. Plus, with online applications, you can quickly screen prospective tenants – for free.
$4,842/mo
Rent Zestimate®
Refinance and save
$6,816/mo
Est. payment
Refinancing to a lower rate could help reduce your monthly payments and save thousands over the life of the loan.
$6,816/mo
Est. payment
Explore your selling options
Work with a Zillow partner agent
Leverage their expertise and Zillow's premium Showcase listings to get your home seen by more buyers.
Get startedList with your own agent
Get your home in front of millions of buyers by listing it on Zillow.
Learn how to do itSell it yourself
Take full control of how buyers see your home on Zillow by listing For Sale by Owner (FSBO).
List your homeWhat's special
Zillow last checked:
Listing updated:
Listed by:
MELISSA COHEN,
Ansley Real Estate | Christie's International Real Estate 770-330-9990
Bought with:
Brenna Burkhalter, 367414
Keller Williams Realty Partners
Source: FMLS GA,MLS#: 7594269
Facts & features
Interior
Bedrooms & bathrooms
- Bedrooms: 5
- Bathrooms: 4
- Full bathrooms: 4
- Main level bathrooms: 1
- Main level bedrooms: 1
Rooms
- Room types: Basement, Bonus Room, Great Room, Living Room, Office, Workshop
Primary bedroom
- Features: Oversized Master
- Level: Oversized Master
Bedroom
- Features: Oversized Master
Primary bathroom
- Features: Double Vanity, Separate Tub/Shower, Soaking Tub
Dining room
- Features: Separate Dining Room
Kitchen
- Features: Breakfast Bar, Breakfast Room, Cabinets White, Kitchen Island, Pantry Walk-In, Stone Counters, View to Family Room
Heating
- Central, Forced Air, Natural Gas, Zoned
Cooling
- Ceiling Fan(s), Central Air, Zoned
Appliances
- Included: Dishwasher, Disposal, Gas Range, Gas Water Heater, Microwave, Range Hood, Refrigerator, Self Cleaning Oven
- Laundry: Laundry Room, Main Level, Sink
Features
- Beamed Ceilings, Cathedral Ceiling(s), Crown Molding, Double Vanity, Entrance Foyer 2 Story, High Speed Internet, Recessed Lighting, Tray Ceiling(s), Vaulted Ceiling(s), Walk-In Closet(s)
- Flooring: Carpet, Ceramic Tile, Hardwood, Luxury Vinyl
- Windows: Insulated Windows, Plantation Shutters
- Basement: Daylight,Finished,Finished Bath,Full,Interior Entry,Walk-Out Access
- Attic: Pull Down Stairs
- Number of fireplaces: 1
- Fireplace features: Gas Starter, Glass Doors, Great Room, Stone
- Common walls with other units/homes: No Common Walls
Interior area
- Total structure area: 5,306
- Total interior livable area: 5,306 sqft
- Finished area above ground: 3,520
- Finished area below ground: 1,786
Property
Parking
- Total spaces: 4
- Parking features: Driveway, Garage, Garage Door Opener, Garage Faces Side, Kitchen Level, Level Driveway, Storage
- Garage spaces: 2
- Has uncovered spaces: Yes
Accessibility
- Accessibility features: None
Features
- Levels: Three Or More
- Patio & porch: Covered, Deck, Screened
- Exterior features: Lighting, Private Yard, Rear Stairs, No Dock
- Pool features: None
- Spa features: None
- Fencing: Back Yard,Wood
- Has view: Yes
- View description: Neighborhood, Trees/Woods
- Waterfront features: None
- Body of water: None
Lot
- Size: 0.36 Acres
- Dimensions: 100x138x129x135
- Features: Back Yard, Front Yard, Landscaped, Level
Details
- Additional structures: Garage(s)
- Parcel number: R6347 292
- Other equipment: None
- Horse amenities: None
Construction
Type & style
- Home type: SingleFamily
- Architectural style: Traditional
- Property subtype: Single Family Residence, Residential
Materials
- Brick 4 Sides
- Foundation: Concrete Perimeter
- Roof: Composition,Ridge Vents
Condition
- Resale
- New construction: No
- Year built: 1990
Utilities & green energy
- Electric: 110 Volts
- Sewer: Public Sewer
- Water: Public
- Utilities for property: Cable Available, Electricity Available, Natural Gas Available, Phone Available, Sewer Available, Underground Utilities, Water Available
Green energy
- Energy efficient items: None
- Energy generation: None
Community & HOA
Community
- Features: Homeowners Assoc, Near Schools, Near Shopping, Park, Playground, Pool, Street Lights, Tennis Court(s)
- Security: Security Lights, Smoke Detector(s)
- Subdivision: River Station
HOA
- Has HOA: Yes
- Services included: Swim, Tennis
- HOA fee: $762 annually
Location
- Region: Peachtree Corners
Financial & listing details
- Price per square foot: $185/sqft
- Tax assessed value: $853,500
- Annual tax amount: $11,262
- Date on market: 6/19/2025
- Cumulative days on market: 4 days
- Listing terms: Cash,Conventional
- Electric utility on property: Yes
- Road surface type: Asphalt
Price history
| Date | Event | Price |
|---|---|---|
| 7/22/2025 | Sold | $981,115+3.3%$185/sqft |
Source:  FMLS GA #7594269 Report a problem FMLS GA #7594269 Report a problem | ||
| 6/30/2025 | Pending sale | $950,000$179/sqft |
Source: FMLS GA #7594269 Report a problem | ||
| 6/26/2025 | Listed for sale | $950,000$179/sqft |
Source: FMLS GA #7594269 Report a problem | ||
| 6/25/2025 | Pending sale | $950,000$179/sqft |
Source: FMLS GA #7594269 Report a problem | ||
| 6/19/2025 | Listed for sale | $950,000+30.5%$179/sqft |
Source:  GAMLS #10546601 Report a problem GAMLS #10546601 Report a problem | ||
| 9/17/2023 | Listing removed | -- |
Source: FMLS GA #6934641 Report a problem | ||
| 9/16/2021 | Sold | $728,000+0.4%$137/sqft |
Source: Public Record Report a problem | ||
| 8/27/2021 | Contingent | $725,000$137/sqft |
Source: FMLS GA #6934641 Report a problem | ||
| 8/25/2021 | Listed for sale | $725,000+73.7%$137/sqft |
Source: FMLS GA #6934641 Report a problem | ||
| 7/1/2005 | Sold | $417,500+50.7%$79/sqft |
Source: Public Record Report a problem | ||
| 12/22/1997 | Sold | $277,000$52/sqft |
Source: Public Record Report a problem | ||
Public tax history
| Year | Property taxes | Tax assessment |
|---|---|---|
| 2025 | $11,465 +1.8% | $341,400 +9.5% |
| 2024 | $11,262 -0.2% | $311,840 |
| 2023 | $11,287 +7.7% | $311,840 +8% |
| 2022 | $10,476 +61.7% | $288,840 +54.1% |
| 2021 | $6,477 -0.6% | $187,480 |
| 2020 | $6,518 +13.5% | $187,480 +15.7% |
| 2019 | $5,743 | $162,000 |
| 2018 | $5,743 +5.1% | $162,000 +4.5% |
| 2016 | $5,466 -1.2% | $154,960 |
| 2015 | $5,532 | $154,960 |
| 2014 | $5,532 +7.9% | $154,960 +5.9% |
| 2013 | $5,129 | $146,320 |
| 2012 | -- | $146,320 -10% |
| 2011 | -- | $162,560 -17.8% |
| 2010 | -- | $197,680 |
| 2009 | -- | $197,680 |
| 2007 | -- | $197,680 +45.5% |
| 2006 | -- | $135,880 |
| 2005 | -- | $135,880 |
| 2004 | $1,833 -0.1% | $135,880 |
| 2003 | $1,834 -49.8% | $135,880 |
| 2002 | $3,651 +16.1% | $135,880 +26.9% |
| 2001 | $3,144 | $107,080 |
Find assessor info on the county website
Neighborhood: 30092
Nearby homes
- $791,4004 bd3 ba2.9k sqft5404 Manteo Inlt, Peachtree Corners, GA 30092Off Market

- $689,5004 bd4 ba2.8k sqft5424 Manteo Inlt, Peachtree Corners, GA 30092Off Market
- $793,0004 bd3 ba3.1k sqft4631 Outer Bank Dr, Peachtree Corners, GA 30092Off Market
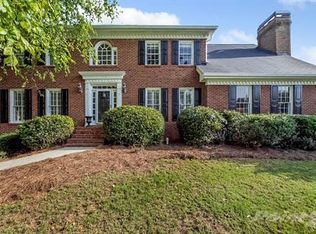
- $795,0005 bd4 ba3k sqft4611 Outer Bank Dr, Peachtree Corners, GA 30092Off Market
- $797,8005 bd4 ba3.9k sqft5394 Manteo Inlt, Peachtree Corners, GA 30092Off Market
- $999,1006 bd4 ba6.1k sqft5405 Manteo Inlt, Peachtree Corners, GA 30092Off Market
- $845,3005 bd4 ba3.7k sqft4641 Outer Bank Dr, Peachtree Corners, GA 30092Off Market
- $942,2005 bd5 ba4k sqft5318 Goose Creek Cv, Peachtree Corners, GA 30092Off Market
Nearby schools
GreatSchools rating
- 9/10Simpson Elementary SchoolGrades: PK-5Distance: 0.5 mi
- 6/10Pinckneyville Middle SchoolGrades: 6-8Distance: 1.1 mi
- 5/10Norcross High SchoolGrades: 9-12Distance: 2.6 mi
Schools provided by the listing agent
- Elementary: Simpson
- Middle: Pinckneyville
- High: Norcross
Source: FMLS GA. This data may not be complete. We recommend contacting the local school district to confirm school assignments for this home.
Get a cash offer in 3 minutes
Find out how much your home could sell for in as little as 3 minutes with a no-obligation cash offer.
Estimated market value
$962,100
Get a cash offer in 3 minutes
Find out how much your home could sell for in as little as 3 minutes with a no-obligation cash offer.
Estimated market value
$962,100
- Georgia
- Gwinnett County
- Peachtree Corners
- 30092
- 5414 Manteo Inlt
Nearby cities
Nearby neighborhoods
Nearby zip codes
Other Peachtree Corners Topics
- Apartments for Rent in 30092
- Houses for Sale in 30092
- Houses for Rent in 30092
- 30092 Real Estate
- Peachtree Corners Condos
- Houses for Sale in Peachtree Corners
- Newest Listings in Peachtree Corners
- Peachtree Corners Home Values
- Peachtree Corners Real Estate Agents
- Peachtree Corners Refinance
- Peachtree Corners Mortgage Rates
