Charming & Spacious Craftsman Bungalow! This 4-bedroom, 2.5-bath home blends historic character with modern updates, perfect for families and entertainers alike. From the moment you arrive, you’ll appreciate the inviting circle drive and the covered front porch.
Inside, you’ll find stunning woodwork, custom built-ins, and a thoughtfully updated layout. The main level features a large living room, formal dining, remodeled kitchen, laundry room, and a spacious primary suite. A second bedroom on the main is great for guests or a home office. Upstairs offers two additional bedrooms and a half bath—ideal for kids or visitors.
Relax in the cozy screened-in porch or enjoy summer gatherings on the expansive deck that wraps around the above-ground pool. Cap off the evening around the charming firepit with s’mores and stories.
Additional highlights include plenty of parking space, a private drive to a covered carport, and a 28x19 detached workshop with concrete floors. Conveniently located within walking distance to the community center and local shops, with easy highway access for commuters—this home truly combines charm, comfort, and convenience!
Sold
Price Unknown
5414 Miami Ave, Kansas City, KS 66106
4beds
2,192sqft
Single Family Residence
Built in ----
0.35 Acres Lot
$354,600 Zestimate®
$--/sqft
$2,543 Estimated rent
Home value
$354,600
$330,000 - $383,000
$2,543/mo
Zestimate® history
Owner options
List your home for rent
$2,543/mo
Rent Zestimate®
Find your next renter with Zillow Rental Manager. Plus, with online applications, you can quickly screen prospective tenants – for free.
$2,543/mo
Rent Zestimate®
Refinance and save
Refinancing to a lower rate could help reduce your monthly payments and save thousands over the life of the loan.
Explore your selling options
Work with a Zillow partner agent
Leverage their expertise and Zillow's premium Showcase listings to get your home seen by more buyers.
Get startedList with your own agent
Get your home in front of millions of buyers by listing it on Zillow.
Learn how to do itSell it yourself
Take full control of how buyers see your home on Zillow by listing For Sale by Owner (FSBO).
List your homeWhat's special
Cozy screened-in porchCovered front porchAbove-ground poolExpansive deckCustom built-insCircle driveSpacious primary suite
Zillow last checked:
Listing updated:
Listed by:
Danelle Sibley 660-221-3530,
EXP Realty LLC
Bought with:
Linda Andersen, 2004017553
Platinum Realty LLC
Source: Heartland MLS as distributed by MLS GRID,MLS#: 2552300
Facts & features
Interior
Bedrooms & bathrooms
- Bedrooms: 4
- Bathrooms: 3
- Full bathrooms: 2
- 1/2 bathrooms: 1
Primary bedroom
- Features: All Carpet
- Level: Main
- Dimensions: 15.8 x 13.8
Bedroom 2
- Features: Wood Floor
- Level: Main
- Dimensions: 13.4 x 11.5
Bedroom 3
- Features: Carpet, Ceiling Fan(s)
- Level: Upper
- Dimensions: 15.6 x 13.9
Bedroom 4
- Features: Ceiling Fan(s)
- Level: Upper
- Dimensions: 15.7 x 13.9
Primary bathroom
- Features: Tub Only, Walk-In Closet(s)
- Level: Main
Bathroom 2
- Features: Ceramic Tiles, Shower Only
- Level: Main
Dining room
- Features: All Carpet
- Level: Main
- Dimensions: 15.7 x 11.9
Enclosed porch
- Features: Fireplace
- Level: Main
Half bath
- Features: Ceramic Tiles
- Level: Upper
- Dimensions: 3.7 x 7.2
Kitchen
- Features: Ceramic Tiles, Kitchen Island, Solid Surface Counter
- Level: Main
- Dimensions: 17 x 20
Living room
- Features: All Carpet, Built-in Features, Ceiling Fan(s), Fireplace
- Level: Main
- Dimensions: 15.7 x 20.3
Heating
- Natural Gas
Cooling
- Attic Fan, Electric
Appliances
- Included: Dishwasher, Disposal, Microwave, Refrigerator, Built-In Oven
- Laundry: Main Level
Features
- Ceiling Fan(s), Kitchen Island, Stained Cabinets, Walk-In Closet(s)
- Flooring: Carpet, Ceramic Tile, Wood
- Basement: Unfinished,Partial,Sump Pump,Walk-Up Access
- Number of fireplaces: 2
- Fireplace features: Living Room, Wood Burning
Interior area
- Total structure area: 2,192
- Total interior livable area: 2,192 sqft
- Finished area above ground: 2,192
Property
Parking
- Total spaces: 2
- Parking features: Carport, Detached
- Garage spaces: 2
- Has carport: Yes
Features
- Patio & porch: Deck, Covered, Screened
- Exterior features: Fire Pit
- Has private pool: Yes
- Pool features: Above Ground
- Spa features: Bath
Lot
- Size: 0.35 Acres
Details
- Additional structures: Garage(s)
- Parcel number: 1050562402009008.000
- Special conditions: As Is
Construction
Type & style
- Home type: SingleFamily
- Architectural style: Craftsman
- Property subtype: Single Family Residence
Materials
- Wood Siding
- Roof: Composition
Utilities & green energy
- Sewer: Public Sewer
- Water: Public
Community & HOA
Community
- Subdivision: Turner
HOA
- Has HOA: No
Location
- Region: Kansas City
Financial & listing details
- Tax assessed value: $260,100
- Annual tax amount: $4,251
- Date on market: 6/5/2025
- Listing terms: Cash,Conventional
- Ownership: Private
Price history
| Date | Event | Price |
|---|---|---|
| 7/8/2025 | Sold | -- |
Source:  Heartland MLS as distributed by MLS GRID #2552300 Report a problem Heartland MLS as distributed by MLS GRID #2552300 Report a problem | ||
| 6/9/2025 | Pending sale | $320,000$146/sqft |
Source: Heartland MLS as distributed by MLS GRID #2552300 Report a problem | ||
| 6/5/2025 | Listed for sale | $320,000$146/sqft |
Source: Heartland MLS as distributed by MLS GRID #2552300 Report a problem | ||
| 4/1/1994 | Sold | -- |
Source: Agent Provided Report a problem | ||
Public tax history
| Year | Property taxes | Tax assessment |
|---|---|---|
| 2025 | $4,729 +11.2% | $29,911 +6.2% |
| 2024 | $4,252 -4.4% | $28,152 +5.6% |
| 2023 | $4,447 +25.9% | $26,647 +26.6% |
| 2022 | $3,532 +7.8% | $21,056 +10.4% |
| 2021 | $3,277 +5.3% | $19,078 +5% |
| 2020 | $3,111 +6.3% | $18,170 +8% |
| 2019 | $2,926 +12.2% | $16,825 +9.6% |
| 2018 | $2,607 +18.2% | $15,352 +23.7% |
| 2017 | $2,205 +10.9% | $12,412 +9% |
| 2016 | $1,988 -1.3% | $11,387 +3% |
| 2015 | $2,015 -4.1% | $11,056 +4% |
| 2014 | $2,102 | $10,631 |
| 2013 | -- | $10,631 |
| 2012 | -- | $10,631 |
| 2011 | -- | -- |
| 2008 | -- | $13,812 +1.3% |
| 2007 | -- | $13,639 |
| 2006 | -- | $13,639 +10.4% |
| 2005 | -- | $12,351 0% |
| 2004 | -- | $12,352 +9.6% |
| 2003 | -- | $11,271 +8.1% |
| 2002 | -- | $10,431 +31.8% |
| 2000 | -- | $7,913 |
Find assessor info on the county website
Neighborhood: Turner
Nearby homes
- $322,8002 bd2 ba1.7k sqft5400 Miami Ave, Kansas City, KS 66106Off Market
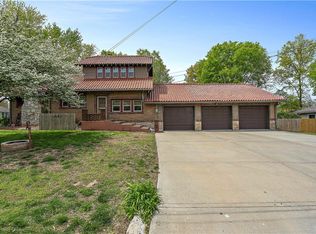
- $251,1003 bd3 ba1.1k sqft830 S 54th St, Kansas City, KS 66106Off Market
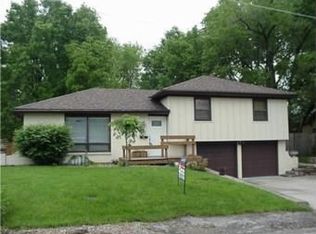
- $264,0003 bd2 ba1.4k sqft5415 Clark Ave, Kansas City, KS 66106Off Market
- $--4 bd2 ba2.3k sqft5415 Miami Ave, Kansas City, KS 66106Sold

- $182,6004 bd1 ba1.7k sqft824 S 54th St, Kansas City, KS 66106Off Market
- $192,9003 bd1 ba1.1k sqft5421 Miami Ave, Kansas City, KS 66106Off Market
- $196,2003 bd1 ba956 sqft5352 Miami Ave, Kansas City, KS 66106Off Market
- $--2 bd1 ba768 sqft825 S 54th St, Kansas City, KS 66106Sold
Nearby schools
GreatSchools rating
- 6/10Turner Elementary SchoolGrades: PK-6Distance: 1.2 mi
- 4/10Turner Middle SchoolGrades: 6-8Distance: 0.5 mi
- 1/10Turner High SchoolGrades: 9-12Distance: 1.5 mi
Get a cash offer in 3 minutes
Find out how much your home could sell for in as little as 3 minutes with a no-obligation cash offer.
Estimated market value
$354,600
Get a cash offer in 3 minutes
Find out how much your home could sell for in as little as 3 minutes with a no-obligation cash offer.
Estimated market value
$354,600
- Kansas
- Wyandotte County
- Kansas City
- 66106
- Turner
- 5414 Miami Ave
Nearby cities
Nearby neighborhoods
Nearby zip codes
Other Kansas City Topics
