Tucked on a cul-de-sac nearly half acre lot this 2 story is ready for new owners! The tall vaulted ceiling in living room greets you as you enter the foyer and is open to the formal dining room. Great sized eat-in kitchen with updated appliances and pantry closet that flows to the fireplaced family room. Don't miss the laundry room just off the 2 car garage. The upper level is home to 4 bedrooms including the primary suite with large closet and private bath with skylights. Upper level windows have been replaced! The finished lower level offers plenty of flex space for your needs. See yourself here.. Hurry!
Sold for $238,000
$238,000
5414 N Castleberry Dr, Peoria, IL 61615
4beds
2,854sqft
Single Family Residence, Residential
Built in 1996
0.42 Acres Lot
$311,600 Zestimate®
$83/sqft
$2,982 Estimated rent
Home value
$311,600
$293,000 - $333,000
$2,982/mo
Zestimate® history
Owner options
List your home for rent
$2,982/mo
Rent Zestimate®
Find your next renter with Zillow Rental Manager. Plus, with online applications, you can quickly screen prospective tenants – for free.
$2,982/mo
Rent Zestimate®
Refinance and save
$1,950/mo
Est. payment
Refinancing to a lower rate could help reduce your monthly payments and save thousands over the life of the loan.
$1,950/mo
Est. payment
Explore your selling options
Work with a Zillow partner agent
Leverage their expertise and Zillow's premium Showcase listings to get your home seen by more buyers.
Get startedList with your own agent
Get your home in front of millions of buyers by listing it on Zillow.
Learn how to do itSell it yourself
Take full control of how buyers see your home on Zillow by listing For Sale by Owner (FSBO).
List your homeWhat's special
Zillow last checked:
Listing updated:
Listed by:
Amy L Weaver amyw@peoriahomeoffice.com,
Coldwell Banker Real Estate Group
Bought with:
Stephen Schauble, 475152640
The Royal Realty Company Illin
Source: RMLS Alliance as distributed by MLS GRID,MLS#: PA1251615 Originating MLS: Peoria Area Association of Realtors
Originating MLS: Peoria Area Association of Realtors
Facts & features
Interior
Bedrooms & bathrooms
- Bedrooms: 4
- Bathrooms: 3
- Full bathrooms: 2
- 1/2 bathrooms: 1
Bedroom 1
- Level: Upper
- Dimensions: 14ft 8in x 13ft 3in
Bedroom 2
- Level: Upper
- Dimensions: 13ft 0in x 9ft 0in
Bedroom 3
- Level: Upper
- Dimensions: 12ft 7in x 10ft 0in
Bedroom 4
- Level: Upper
- Dimensions: 10ft 7in x 10ft 0in
Other
- Level: Main
- Dimensions: 10ft 5in x 10ft 3in
Other
- Area: 853
Additional room
- Description: Game Rm
- Level: Basement
- Dimensions: 20ft 6in x 19ft 1in
Family room
- Level: Main
- Dimensions: 14ft 3in x 11ft 7in
Kitchen
- Level: Main
- Dimensions: 19ft 2in x 13ft 8in
Laundry
- Level: Main
- Dimensions: 10ft 3in x 6ft 1in
Living room
- Level: Main
- Dimensions: 14ft 11in x 12ft 11in
Main level
- Area: 1030
Recreation room
- Level: Basement
- Dimensions: 24ft 1in x 15ft 1in
Upper level
- Area: 971
Heating
- Forced Air, Solar
Cooling
- Central Air
Appliances
- Included: Dishwasher, Dryer, Range, Refrigerator, Washer, Water Softener Owned, Gas Water Heater
Features
- Ceiling Fan(s), Vaulted Ceiling(s)
- Windows: Replacement Windows, Skylight(s)
- Basement: Finished,Full
- Number of fireplaces: 1
- Fireplace features: Family Room, Gas Log
Interior area
- Total structure area: 2,001
- Total interior livable area: 2,854 sqft
Property
Parking
- Total spaces: 2
- Parking features: Attached
- Attached garage spaces: 2
- Details: Number Of Garage Remotes: 0
Features
- Levels: Two
- Patio & porch: Deck, Porch
Lot
- Size: 0.42 Acres
- Dimensions: 46 x 168 x 39 x 179 x 130
- Features: Cul-De-Sac, Level, Sloped
Details
- Parcel number: 1323128001
Construction
Type & style
- Home type: SingleFamily
- Property subtype: Single Family Residence, Residential
Materials
- Brick, Vinyl Siding
- Roof: Shingle
Condition
- New construction: No
- Year built: 1996
Utilities & green energy
- Sewer: Public Sewer
- Water: Public
Community & HOA
Community
- Security: Security System
- Subdivision: Hunter's Run
HOA
- Has HOA: Yes
- HOA fee: $84 annually
Location
- Region: Peoria
Financial & listing details
- Price per square foot: $83/sqft
- Tax assessed value: $210,300
- Annual tax amount: $6,452
- Date on market: 7/10/2024
- Cumulative days on market: 3 days
- Listing terms: Relocation Property
- Road surface type: Paved
Price history
| Date | Event | Price |
|---|---|---|
| 8/9/2024 | Sold | $238,000+3.5%$83/sqft |
Source:  RMLS Alliance as distributed by MLS GRID #PA1251615 Report a problem RMLS Alliance as distributed by MLS GRID #PA1251615 Report a problem | ||
| 7/13/2024 | Pending sale | $230,000$81/sqft |
Source:  Coldwell Banker Real Estate Group #PA1251615 Report a problem Coldwell Banker Real Estate Group #PA1251615 Report a problem | ||
| 7/13/2024 | Contingent | $230,000$81/sqft |
Source: RMLS Alliance as distributed by MLS GRID #PA1251615 Report a problem | ||
| 7/10/2024 | Listed for sale | $230,000+47.4%$81/sqft |
Source: RMLS Alliance as distributed by MLS GRID #PA1251615 Report a problem | ||
| 1/18/2019 | Sold | $156,000-2.4%$55/sqft |
Source: RMLS Alliance as distributed by MLS GRID #PA1197637 Report a problem | ||
| 12/28/2018 | Pending sale | $159,900$56/sqft |
Source: RE/MAX TRADERS UNLIMITED #1197637 Report a problem | ||
| 12/6/2018 | Price change | $159,900-5.9%$56/sqft |
Source: RE/MAX TRADERS UNLIMITED #1197637 Report a problem | ||
| 10/19/2018 | Price change | $169,900-5.6%$60/sqft |
Source: RE/MAX TRADERS UNLIMITED #1197637 Report a problem | ||
| 8/24/2018 | Listed for sale | $179,900$63/sqft |
Source: RE/MAX TRADERS UNLIMITED #1197637 Report a problem | ||
| 5/17/2018 | Listing removed | $179,900$63/sqft |
Source: RE/MAX TRADERS UNLIMITED #1191741 Report a problem | ||
| 1/17/2018 | Price change | $179,900-5.3%$63/sqft |
Source: RE/MAX TRADERS UNLIMITED #1187016 Report a problem | ||
| 8/19/2017 | Listed for sale | $189,900+5.6%$67/sqft |
Source: RE/MAX TRADERS UNLIMITED #1187016 Report a problem | ||
| 4/11/2017 | Listing removed | $179,900$63/sqft |
Source: RE/MAX TRADERS UNLIMITED #1181727 Report a problem | ||
| 3/12/2017 | Listed for sale | $179,900-5.3%$63/sqft |
Source: RE/MAX Traders Unlimited #1181727 Report a problem | ||
| 4/27/2016 | Listing removed | $189,900$67/sqft |
Source: RE/MAX Traders Unlimited #1160922 Report a problem | ||
| 9/23/2015 | Price change | $189,900-5%$67/sqft |
Source: RE/MAX Traders Unlimited #1160922 Report a problem | ||
| 4/10/2015 | Listed for sale | $199,900+5.3%$70/sqft |
Source: RE/MAX UNLIMITED #1160922 Report a problem | ||
| 1/23/2015 | Listing removed | $189,900$67/sqft |
Source: RE/MAX UNLIMITED #1149435 Report a problem | ||
| 6/7/2014 | Price change | $189,900-5%$67/sqft |
Source: RE/MAX UNLIMITED #1149435 Report a problem | ||
| 5/6/2014 | Price change | $199,900-4.8%$70/sqft |
Source: RE/MAX UNLIMITED #1149435 Report a problem | ||
| 12/18/2013 | Listed for sale | $209,900$74/sqft |
Source: RE/MAX UNLIMITED #1149435 Report a problem | ||
| 10/23/2012 | Listing removed | $209,900$74/sqft |
Source: RE/MAX UNLIMITED #1130799 Report a problem | ||
| 6/12/2012 | Price change | $209,900+5%$74/sqft |
Source: RE/MAX UNLIMITED #1130799 Report a problem | ||
| 10/15/2011 | Listed for sale | $199,900-14.9%$70/sqft |
Source: RE/MAX Unlimited #1130799 Report a problem | ||
| 6/18/2010 | Sold | $235,000$82/sqft |
Source: Public Record Report a problem | ||
Public tax history
| Year | Property taxes | Tax assessment |
|---|---|---|
| 2024 | $6,510 +5.8% | $70,100 +10% |
| 2023 | $6,152 +9.8% | $63,730 +12.5% |
| 2022 | $5,601 +1% | $56,650 +4% |
| 2021 | $5,546 -0.7% | $54,470 |
| 2020 | $5,585 +0.9% | $54,470 |
| 2019 | $5,532 -24.6% | $54,470 -26.4% |
| 2018 | $7,339 +8% | $73,980 -2% |
| 2017 | $6,798 +0.3% | $75,490 -0.4% |
| 2016 | $6,779 +4.4% | $75,800 +4% |
| 2015 | $6,493 +2.9% | $72,880 -0.8% |
| 2014 | $6,308 +2.3% | $73,450 +1% |
| 2013 | $6,166 +1.4% | $72,720 -1.2% |
| 2011 | $6,080 | $73,610 +0.4% |
| 2010 | -- | $73,310 +2% |
| 2009 | $5,711 +5.6% | $71,870 +2% |
| 2008 | $5,410 -1.8% | $70,460 -1.3% |
| 2007 | $5,509 +5.7% | $71,400 +7.7% |
| 2006 | $5,209 +3.9% | $66,310 +1.4% |
| 2005 | $5,013 +13.1% | $65,370 +13.6% |
| 1998 | $4,432 | $57,530 |
Find assessor info on the county website
Neighborhood: 61615
Nearby homes
- $325,0004 bd5 ba3.6k sqft5410 N Castleberry Dr, Peoria, IL 61615Sold
- $319,9004 bd3 ba2.1k sqft5415 N Castleberry Dr, Peoria, IL 61615Off Market
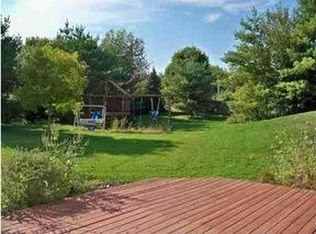
- $382,6004 bd3 ba3.4k sqft5406 N Castleberry Dr, Peoria, IL 61615Off Market
- $401,0005 bd3 ba4k sqft5409 N Castleberry Dr, Peoria, IL 61615Off Market
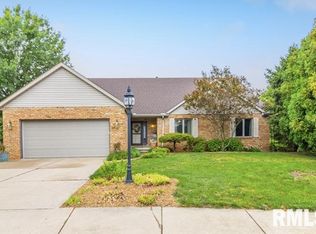
- $354,3004 bd4 ba3.1k sqft5407 N Castleberry Dr, Peoria, IL 61615Off Market
- $326,2003 bd2 ba2.4k sqft5402 N Castleberry Dr, Peoria, IL 61615Off Market
- $306,9004 bd3 ba1.4k sqft5401 N Castleberry Dr, Peoria, IL 61615Off Market
- $278,0004 bd3 ba2.6k sqft5332 N Castleberry Dr, Peoria, IL 61615Sold
Nearby schools
GreatSchools rating
- 7/10Charter Oak Primary SchoolGrades: K-4Distance: 0.2 mi
- 4/10Mark W Bills Middle SchoolGrades: 5-8Distance: 0.8 mi
- 5/10Richwoods High SchoolGrades: 9-12Distance: 3.1 mi
Schools provided by the listing agent
- Elementary: Charter Oak
- Middle: Mark Bills
- High: Richwoods
Source: RMLS Alliance as distributed by MLS GRID. This data may not be complete. We recommend contacting the local school district to confirm school assignments for this home.


Get pre-qualified for a loan
At Zillow Home Loans, we can pre-qualify you in as little as 5 minutes with no impact to your credit score.An equal housing lender. NMLS #10287.
Sell for more on Zillow
Get a Zillow Showcase℠ listing at no additional cost and you could sell for .
$311,600
2% more
+$6,232
With Zillow Showcase(estimated)
$317,832
- Illinois
- Peoria County
- Peoria
- 61615
- 5414 N Castleberry Dr
Nearby cities
Nearby neighborhoods
Nearby zip codes
Other Peoria Topics
