Welcome to your private retreat in the heart of the city! Lovingly cared for by homeowners for the past 10 years, this spacious three-bed, one-bath Ranch is situated on nearly 3/4 of an acre, the largest lot in Fox Woods and a rare find within city limits. Surrounded by mature trees, the property offers an exceptional amount of privacy and the peaceful feeling of country living while keeping you close to everything the city has to offer.
The property backs directly to Big Shoal Greenway, with walking trails accessible right outside your back gate. The wooded area and creek running along the side of the property are also included, creating a beautiful setting where sellers frequently see deer, foxes, morels and more!
Inside, you’ll find an abundance of natural light, a spacious family room with a cozy fireplace and numerous updates throughout. Improvements include fresh interior and exterior paint, new flooring throughout the home, new doors, quartz countertops and new appliances. All appliances—including the washer and dryer—stay with the home, making this property truly move-in ready. The home also features a crawl space.
Outside, you’ll find a storage shed plus an additional outbuilding with electricity already connected. Add a mini-split or window unit and transform it into a home office, studio, hobby room, private retreat or business space—the possibilities are endless! Another truly unique feature is the property’s additional address of 5414 R, offering exciting potential for a future garage with an apartment above or another creative use.
Where else can you enjoy this much land, incredible privacy, your own woods and creek, abundant wildlife and direct access to walking trails while still living in the city? This one-of-a-kind property is truly a hidden gem waiting to be discovered!
Buyers should independently verify the additional address, lot size, zoning, permitting, utilities and suitability of the property and outbuilding for any intended use.
Active
Price cut: $15K (10/12)
$285,000
5414 NE Carmel Rd, Kansas City, MO 64119
3beds
1,512sqft
Single Family Residence
Built in ----
0.64 Acres Lot
$-- Zestimate®
$188/sqft
$-- HOA
What's special
- 33 days
- 656
- 68
Zillow last checked:
Listing updated:
Listed by:
Sabrina Foy 816-615-1408,
RE/MAX Area Real Estate
Source: Heartland MLS as distributed by MLS GRID,MLS#: 2642217
Facts & features
Interior
Bedrooms & bathrooms
- Bedrooms: 3
- Bathrooms: 1
- Full bathrooms: 1
Primary bedroom
- Level: First
Other
- Level: First
Bedroom 2
- Level: First
Dining room
- Level: First
Kitchen
- Level: First
Living room
- Features: Ceiling Fan(s), Fireplace
- Level: First
Heating
- Has Heating (Unspecified Type)
Cooling
- Electric
Appliances
- Included: Dishwasher, Disposal, Dryer, Refrigerator, Electric Range, Washer
- Laundry: Bedroom Level
Features
- Ceiling Fan(s)
- Flooring: Vinyl, Wood
- Doors: Storm Door(s)
- Basement: Crawl Space
- Number of fireplaces: 1
- Fireplace features: Living Room
Interior area
- Total structure area: 1,512
- Total interior livable area: 1,512 sqft
- Finished area above ground: 1,512
Property
Parking
- Parking features: Other
Features
- Patio & porch: Deck, Patio
- Fencing: Metal,Other,Privacy
- Waterfront features: Stream(s)
Lot
- Size: 0.64 Acres
- Dimensions: 116 x 229
- Features: Level, Many Trees, Wooded
Details
- Additional structures: Outbuilding, Shed(s)
- Parcel number: 147150006011.00
Construction
Type & style
- Home type: SingleFamily
- Architectural style: Traditional
- Property subtype: Single Family Residence
Materials
- Lap Siding
- Roof: Composition
Utilities & green energy
- Sewer: Public Sewer
- Water: Public
Community & HOA
Community
- Subdivision: Foxwoods
HOA
- Has HOA: No
- Amenities included: Storage, Trail(s)
Location
- Region: Kansas City
Financial & listing details
- Price per square foot: $188/sqft
- Tax assessed value: $30,480
- Annual tax amount: $2,402
- Date on market: 9/30/2026
- Listing terms: Cash,Conventional,FHA,VA Loan
- Ownership: Private
Estimated market value
Not available
Estimated sales range
Not available
Not available
Price history
| Date | Event | Price |
|---|---|---|
| 10/12/2026 | Price change | $285,000-5%$188/sqft |
Source:  Heartland MLS as distributed by MLS GRID #2642217 Report a problem | ||
| 9/30/2026 | Listed for sale | $299,999$198/sqft |
Source: Heartland MLS as distributed by MLS GRID #2642217 Report a problem | ||
| 4/10/2017 | Sold | -- |
Source: Heartland MLS as distributed by MLS GRID #45001_2027510 Report a problem | ||
Public tax history
| Year | Property taxes | Tax assessment |
|---|---|---|
| 2025 | $2,402 +35% | $30,480 +38% |
| 2024 | $1,779 +0.9% | $22,080 |
| 2023 | $1,763 +7.8% | $22,080 +12.8% |
| 2022 | $1,635 -0.1% | $19,570 |
| 2021 | $1,637 +14.8% | $19,570 +24.1% |
| 2020 | $1,426 | $15,770 |
| 2019 | $1,426 +1.9% | $15,770 +6.4% |
| 2018 | $1,400 +3.6% | $14,820 |
| 2017 | $1,351 | $14,820 |
| 2016 | $1,351 | $14,820 |
| 2015 | $1,351 +0% | $14,820 -15.2% |
| 2014 | $1,351 | $17,480 |
| 2013 | -- | $17,480 -15.3% |
| 2012 | -- | $20,630 |
| 2011 | -- | $20,630 |
| 2010 | -- | $20,630 |
| 2009 | -- | $20,630 -1.2% |
| 2007 | -- | $20,880 +3% |
| 2006 | -- | $20,270 |
| 2005 | $1,329 | $20,270 +7.4% |
| 2004 | -- | $18,870 |
| 2003 | -- | $18,870 +24.8% |
| 2002 | -- | $15,120 +5.3% |
| 2001 | -- | $14,360 |
Find assessor info on the county website
Monthly payment
Est. payment
Payment breakdown
Explore the cost of this home by adjusting the details. Changes won't be saved.Climate risks
Neighborhood: Foxwoods
Nearby schools
Schools provided by the listing agent
- Elementary: Meadowbrook
- Middle: Antioch
- High: Winnetonka
Source: Heartland MLS as distributed by MLS GRID. This data may not be complete. We recommend contacting the local school district to confirm school assignments for this home.

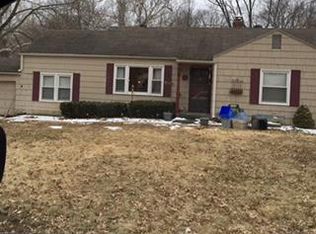
Similar homes
- $--3 bd2 ba1.1k sqft4923 N Newton Ave, Kansas City, MO 64119Auction
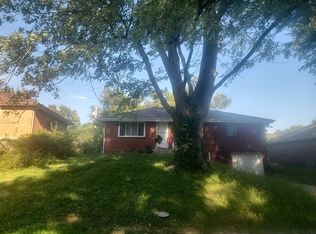 Auction.com 1
- $305,0003 bd2 ba1.9k sqft3412 NE 68th Ter, Kansas City, MO 64119For Sale
 MLS ID #2644276, Korbyn Shirey, ReeceNichols- Leawood Town Center. Heartland MLS as distributed by MLS GRID
- $285,0003 bd2 ba1.2k sqft4801 NW 61st St, Kansas City, MO 64151For Sale
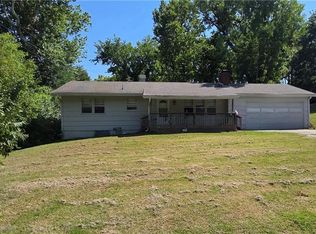 MLS ID #2645624, AudraH Team, Real Broker, LLC. Heartland MLS as distributed by MLS GRID
- $--3 bd1 ba948 sqft200 NW 63rd Ter, Kansas City, MO 64118Auction
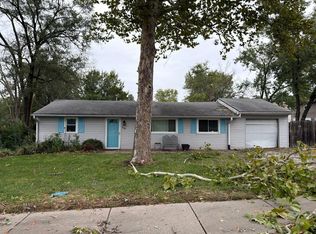 Auction.com 2
