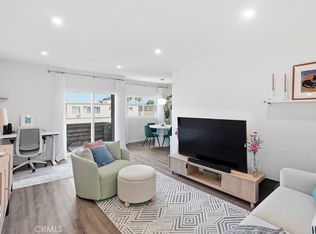
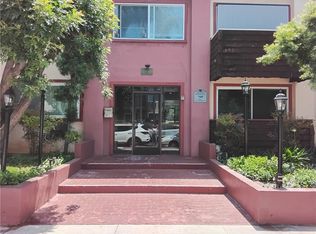
5414 Newcastle Ave APT 8, Encino, CA 91316
Home value
$374,900
$341,000 - $412,000
$2,483/mo
Owner options
$2,483/mo
Rent Zestimate®
Find your next renter with Zillow Rental Manager. Plus, with online applications, you can quickly screen prospective tenants – for free.
$2,483/mo
Rent Zestimate®
$3,175/mo
Est. payment
Refinancing to a lower rate could help reduce your monthly payments and save thousands over the life of the loan.
$3,175/mo
Est. payment
Explore your selling options
Work with a Zillow partner agent
Leverage their expertise and Zillow's premium Showcase listings to get your home seen by more buyers.
Get startedList with your own agent
Get your home in front of millions of buyers by listing it on Zillow.
Learn how to do itSell it yourself
Take full control of how buyers see your home on Zillow by listing For Sale by Owner (FSBO).
List your homeWhat's special
Zillow last checked:
Listing updated:
Joseph Rudd DRE #01518987 818-605-7732,
Keller Williams Realty-Studio City
Kevin Rahmanian, DRE #02083422
Property By Us, Inc.
Facts & features
Interior
Bedrooms & bathrooms
- Bedrooms: 2
- Bathrooms: 2
- Full bathrooms: 2
- Main level bathrooms: 2
- Main level bedrooms: 2
Rooms
- Room types: Bedroom, Kitchen, Living Room, Primary Bathroom, Primary Bedroom, Other, Pantry, Recreation, Sauna
Primary bedroom
- Features: Main Level Primary
Bedroom
- Features: All Bedrooms Down
Bedroom
- Features: Bedroom on Main Level
Bathroom
- Features: Bathroom Exhaust Fan, Bathtub, Dual Sinks, Low Flow Plumbing Fixtures, Quartz Counters, Remodeled, Tub Shower, Walk-In Shower
Kitchen
- Features: Galley Kitchen
Kitchen
- Features: Quartz Counters, Remodeled, Self-closing Cabinet Doors, Self-closing Drawers, Updated Kitchen
Other
- Features: Walk-In Closet(s)
Pantry
- Features: Walk-In Pantry
Heating
- Central, ENERGY STAR Qualified Equipment
Cooling
- Central Air, Electric, ENERGY STAR Qualified Equipment
Appliances
- Included: ENERGY STAR Qualified Appliances, ENERGY STAR Qualified Water Heater, Electric Range, Electric Water Heater, Disposal, Ice Maker, Refrigerator, Range Hood, Self Cleaning Oven, Vented Exhaust Fan, Water Heater
- Laundry: Common Area
Features
- Balcony, Quartz Counters, Recessed Lighting, All Bedrooms Down, Bedroom on Main Level, Galley Kitchen, Instant Hot Water, Main Level Primary, Walk-In Pantry, Walk-In Closet(s)
- Flooring: Laminate
- Doors: Sliding Doors
- Has fireplace: No
- Fireplace features: None
- Common walls with other units/homes: 2+ Common Walls
Interior area
- Total interior livable area: 901 sqft
Property
Parking
- Total spaces: 2
- Parking features: Assigned, Covered, Carport, Paved, Private, One Space, Tandem
- Carport spaces: 2
Accessibility
- Accessibility features: Safe Emergency Egress from Home, Parking
Features
- Levels: One
- Stories: 1
- Entry location: 2nd floor
- Patio & porch: Concrete, Covered
- Pool features: In Ground, Association
- Has spa: Yes
- Spa features: Community, In Ground
- Has view: Yes
- View description: Courtyard
Lot
- Size: 1.4 Acres
- Features: 2-5 Units/Acre, Lot Over 40000 Sqft, Paved, Sprinkler System
Details
- Additional structures: Sauna Private
- Parcel number: 2162009056
- Special conditions: Standard
Construction
Type & style
- Home type: Condo
- Property subtype: Condominium
- Attached to another structure: Yes
Materials
- Roof: Flat
Condition
- Turnkey
- New construction: No
- Year built: 1967
Utilities & green energy
- Sewer: Public Sewer
- Water: Public
- Utilities for property: Electricity Connected, Sewer Connected, Water Connected
Green energy
- Energy efficient items: Appliances, Water Heater
Community & HOA
Community
- Features: Curbs, Sidewalks, Valley, Gated
- Security: Carbon Monoxide Detector(s), Security Gate, Gated Community, Smoke Detector(s)
HOA
- Has HOA: Yes
- Amenities included: Fitness Center, Insurance, Outdoor Cooking Area, Barbecue, Pool, Recreation Room, Sauna, Spa/Hot Tub, Trash, Water
- Services included: Sewer
- HOA fee: $784 monthly
- HOA name: Newcastle Manor Homeowners Association
- HOA phone: 818-981-1802
- Second HOA phone: 323-868-2200
Location
- Region: Encino
Financial & listing details
- Price per square foot: $416/sqft
- Tax assessed value: $107,951
- Annual tax amount: $1,342
- Date on market: 1/15/2026
- Cumulative days on market: 81 days
- Listing terms: Cash,Cash to Existing Loan,Conventional
- Road surface type: Paved
Price history
| Date | Event | Price |
|---|---|---|
| 7/9/2026 | Sold | $375,000+1.6%$416/sqft |
Source: | ||
| 6/25/2026 | Pending sale | $369,000$410/sqft |
Source: | ||
| 4/9/2026 | Contingent | $369,000$410/sqft |
Source: | ||
| 2/28/2026 | Price change | $369,000-2.6%$410/sqft |
Source: | ||
| 2/6/2026 | Price change | $379,000-2.6%$421/sqft |
Source: | ||
| 1/15/2026 | Listed for sale | $389,000+38.9%$432/sqft |
Source: | ||
| 11/14/2025 | Sold | $280,000-6.4%$311/sqft |
Source: | ||
| 11/4/2025 | Contingent | $299,000$332/sqft |
Source: | ||
| 10/20/2025 | Listed for sale | $299,000+360%$332/sqft |
Source: | ||
| 7/21/1995 | Sold | $65,000$72/sqft |
Source: Public Record Report a problem | ||
Public tax history
| Year | Property taxes | Tax assessment |
|---|---|---|
| 2025 | $1,342 +1.9% | $107,951 +2% |
| 2024 | $1,316 +2% | $105,835 +2% |
| 2023 | $1,291 +5% | $103,760 +2% |
| 2022 | $1,229 +1.7% | $101,727 +2% |
| 2021 | $1,208 -0.7% | $99,734 +1% |
| 2020 | $1,216 | $98,712 +2% |
| 2019 | $1,216 +5.7% | $96,777 +2% |
| 2018 | $1,151 | $94,880 +2% |
| 2017 | $1,151 +2.5% | $93,020 +2% |
| 2016 | $1,122 +3.3% | $91,197 +1.5% |
| 2015 | $1,086 +0.6% | $89,829 +2% |
| 2014 | $1,079 | $88,071 +2.5% |
| 2012 | -- | $85,956 +2% |
| 2011 | -- | $84,271 +0.8% |
| 2010 | -- | $83,643 -0.2% |
| 2009 | -- | $83,843 +2% |
| 2008 | -- | $82,200 +2% |
| 2007 | -- | $80,589 +2% |
| 2006 | -- | $79,009 |
| 2005 | -- | $79,009 +4% |
| 2004 | -- | $75,943 +1.9% |
| 2003 | -- | $74,552 +2% |
| 2002 | -- | $73,091 +4% |
| 2000 | -- | $70,254 |
Neighborhood: Encino
Nearby homes
- $299,9001 bd1 ba648 sqft5414 Newcastle Ave APT 7, Encino, CA 91316Sold

- $450,0002 bd2 ba903 sqft5414 Newcastle Ave APT 12, Encino, CA 91316Sold

- $250,0001 bd1 ba733 sqft5414 Newcastle Ave APT 33, Encino, CA 91316Sold

- $345,0002 bd2 ba859 sqft5414 Newcastle Ave APT 49, Encino, CA 91316Sold

- $299,0001 bd1 ba729 sqft5414 Newcastle Ave APT 50, Encino, CA 91316For Sale
- $399,9002 bd2 ba1k sqft5414 Newcastle Ave APT 52, Encino, CA 91316Sold
- $450,0002 bd2 ba1.1k sqft5414 Newcastle Ave APT 1, Encino, CA 91316Sold
- $358,4002 bd2 ba859 sqft5400 Newcastle Ave APT 14, Encino, CA 91316Off Market
Nearby schools
GreatSchools rating
- 8/10Nestle Avenue Charter SchoolGrades: K-5Distance: 0.6 mi
- 9/10Gaspar De Portola Middle SchoolGrades: 6-8Distance: 1.1 mi
- 4/10Reseda Senior High SchoolGrades: 6-12Distance: 1.4 mi
Get a cash offer in 3 minutes
- California
- Los Angeles County
- Los Angeles
- 91316
- Encino
- 5414 Newcastle Ave Apartment 8