Skip main navigation
Off market
Street View
  • $419,500

    5414 Oakwood Dr, Sheffield Village, OH 44054

    4beds
    2,762sqft
    SingleFamily
    Built in 1996
    0.5 Acres Lot
    $419,500 Zestimate®
    $152/sqft
    $2,894 Estimated rent

    Home value

    $419,500

    $399,000 - $445,000

    $2,894/mo

    Zestimate® history
    Loading
    Loading...

    Owner options

    List your home for rent

    $2,894/mo

    Rent Zestimate®

    Find your next renter with Zillow Rental Manager. Plus, with online applications, you can quickly screen prospective tenants – for free.

    Learn more

    $2,894/mo

    Rent Zestimate®

    Refinance and save

    $2,716/mo

    Est. payment

    Refinancing to a lower rate could help reduce your monthly payments and save thousands over the life of the loan.

    See today's rates

    $2,716/mo

    Est. payment

    Explore your selling options

    Work with a Zillow partner agent

    Leverage their expertise and Zillow's premium Showcase listings to get your home seen by more buyers.

    Get started

    List with your own agent

    Get your home in front of millions of buyers by listing it on Zillow.

    Learn how to do it

    Sell it yourself

    Take full control of how buyers see your home on Zillow by listing For Sale by Owner (FSBO).

    List your home

    What's special

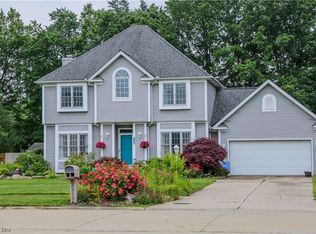
    A little slice of heaven - in Sheffield Village! This home offers a perfect blend of impressive space, fantastic attention to detail and architectural design for today's life style. It is situated on a 1/2 acre cul-de-sac home site, with abundant, mature landscaping that provides unparalleled beauty and privacy. This home has been meticulously maintained by the original owners, and is in near perfect move in condition. From the moment you enter the front door, you will realize this is not a cookie cutter'' home. With a 1st floor master suite, tremendous great room with vaulted ceiling, transom windows, and fireplace, 1st floor FLEX room that can be a home office, formal dining, or sitting/music room and a kitchen loaded with raised panel cabinetry with a large island. The master suite has a dramatic tray ceiling, large walk in closet, and a full sized private bath. The 2nd floor includes three more bedrooms - one of which could serve as a 2nd master suite! There is another FLEX room on the 2nd floor that could be a play area, computer room, or study. The basement is clean, dry, and has never had any water issues. In addition, the owners have replaced the major components recently including the roof with 30 year shingles in 2012, the h/w tank in 2012, the furnace & AC were just replaced in 2017 with high efficiency units. The windows are from Andersen, and are in excellent condition.

    This property is not currently displayed as for sale or rent on Zillow. This may be different from what's on other websites or public sources.

    Facts & features

    Interior

    Bedrooms & bathrooms
    • Bedrooms: 4
    • Bathrooms: 4
    • Full bathrooms: 3
    • 1/2 bathrooms: 1
    Heating
    • Forced air, Gas
    Cooling
    • Central
    Appliances
    • Included: Dishwasher, Dryer, Freezer, Garbage disposal, Microwave, Range / Oven, Refrigerator, Washer
    Features
    • Flooring: Carpet, Laminate
    • Basement: Partially finished
    • Has fireplace: Yes
    Interior area
    • Total interior livable area: 2,762 sqft

    Property

    Parking
    • Parking features: Garage - Attached
    Features
    • Exterior features: Vinyl
    Lot
    • Size: 0.5 Acres
    Details
    • Parcel number: 0300006000136

    Construction

    Type & style
    • Home type: SingleFamily
    • Architectural style: Colonial
    Materials
    • Frame
    • Roof: Asphalt
    Condition
    • Year built: 1996

    Community & HOA

    Location
    • Region: Sheffield Village

    Financial & listing details

    • Price per square foot: $152/sqft
    • Tax assessed value: $338,370
    • Annual tax amount: $5,608

    Price history

    DateEventPrice
    8/18/2017Sold$235,000-1.7%$85/sqft
    Source: MLS Now #3917463 Report a problem
    6/30/2017Pending sale$239,000$87/sqft
    Source: Keller Williams Greater Cleveland #3917463 Report a problem
    6/27/2017Listed for sale$239,000+40.7%$87/sqft
    Source: Keller Williams Greater Cleveland #3917463 Report a problem
    5/20/1996Sold$169,900$62/sqft
    Source: Agent Provided Report a problem

    Public tax history

    YearProperty taxesTax assessment
    2025$5,608 -2.6%$118,430
    2024$5,761 +15.6%$118,430 +29.6%
    2023$4,984 +1.1%$91,370
    2022$4,931 -0.7%$91,370
    2021$4,963 +9.5%$91,370 +18.9%
    2020$4,532 +0.6%$76,840
    2019$4,505 -0.5%$76,840
    2018$4,525 +8.9%$76,840 +5.1%
    2017$4,156 -1%$73,140
    2016$4,198 +0.3%$73,140
    2015$4,187 +11.1%$73,140
    2014$3,768 +0.5%$73,140
    2013$3,749 +2.8%$73,140
    2012$3,645 $73,140
    2011-- --
    2010-- --
    2009-- --
    2008$3,408 +0.3%--
    2007$3,398 -9%--
    2006$3,735 +3.2%--
    2005$3,618 +16%--
    2004$3,119 +0.2%--
    2003$3,113 -1.3%--
    2002$3,154 -0.6%--
    2001$3,173 +5%--
    2000$3,023 --
    Find assessor info on the county website

    Neighborhood: 44054

    Nearby schools

    GreatSchools rating
    Schools provided by the listing agent
    • District: Sheffield-Sheffield

    Source: The MLS. This data may not be complete. We recommend contacting the local school district to confirm school assignments for this home.

    Get a cash offer in 3 minutes
    Find out how much your home could sell for in as little as 3 minutes with a no-obligation cash offer.
    Estimated market value
    $419,500
    Get a cash offer in 3 minutes
    Find out how much your home could sell for in as little as 3 minutes with a no-obligation cash offer.
    Estimated market value
    $419,500