Enormous Hyde Park Townhome with 2400 interior SF, additional three outdoor spaces and two car plus garage. Overlooking gorgeous Stout Park literally outside your front door. Entry level is a big rec room, outdoor patio, generous closet space and wet bar hook-up along with direct access to your 2 car plus garage. On the main living level, views of the park greenery greet you from your living room. Beautiful gas starter/wood burning fireplace and built-in bookcases complete the room. Dining area that seats your largest dinner parties. Kitchen with tons of cabinets, spacious countertops, 2022/23 appliances, and large eat-in space. A convenient balcony off the kitchen is perfect for grilling. All served by a convenient half bath. Upstairs, the perfect king-sized primary suite with walk-in closet. The en suite bath has dual vanity, soaking tub, and over-sized shower. Two additional bedrooms are perfect for family or office. Big family bathroom. Convenient 2022 washer/dryer on the bedroom level too. The fourth level houses access to both a north and south roof deck with scenic park views. Recent improvements to the complex include partial main replacement, partial roof replacements and repairs, tuckpointing of brick facades and sealing of block facades. Close to the University, Green Line and Metra. Renter friendly.
Closed
$705,000
5414 S Greenwood Ave Unit 2, Chicago, IL 60615
3beds
2,400sqft
Townhouse, Single Family Residence
Built in 1999
861 Square Feet Lot
$743,200 Zestimate®
$294/sqft
$3,904 Estimated rent
Home value
$743,200
$669,000 - $825,000
$3,904/mo
Zestimate® history
Owner options
List your home for rent
$3,904/mo
Rent Zestimate®
Find your next renter with Zillow Rental Manager. Plus, with online applications, you can quickly screen prospective tenants – for free.
$3,904/mo
Rent Zestimate®
Refinance and save
$5,312/mo
Est. payment
Refinancing to a lower rate could help reduce your monthly payments and save thousands over the life of the loan.
$5,312/mo
Est. payment
Explore your selling options
Work with a Zillow partner agent
Leverage their expertise and Zillow's premium Showcase listings to get your home seen by more buyers.
Get startedList with your own agent
Get your home in front of millions of buyers by listing it on Zillow.
Learn how to do itSell it yourself
Take full control of how buyers see your home on Zillow by listing For Sale by Owner (FSBO).
List your homeWhat's special
Zillow last checked:
Listing updated:
Listed by:
Ann Carson 312-860-8856,
@properties Christie's International Real Estate,
John Wyman 773-354-3481,
@properties Christie's International Real Estate
Bought with:
Lilianna Sekula-Lark
Compass
Source: MRED as distributed by MLS GRID,MLS#: 12421131
Facts & features
Interior
Bedrooms & bathrooms
- Bedrooms: 3
- Bathrooms: 3
- Full bathrooms: 2
- 1/2 bathrooms: 1
Rooms
- Room types: Balcony/Porch/Lanai, Breakfast Room, Deck, Terrace, Walk In Closet
Primary bedroom
- Features: Flooring (Carpet), Bathroom (Full, Double Sink, Tub & Separate Shwr)
- Level: Third
- Area: 195 Square Feet
- Dimensions: 13X15
Bedroom 2
- Features: Flooring (Carpet)
- Level: Third
- Area: 130 Square Feet
- Dimensions: 10X13
Bedroom 3
- Features: Flooring (Carpet)
- Level: Third
- Area: 130 Square Feet
- Dimensions: 10X13
Balcony porch lanai
- Level: Second
- Area: 32 Square Feet
- Dimensions: 8X4
Breakfast room
- Features: Flooring (Hardwood)
- Level: Second
- Area: 154 Square Feet
- Dimensions: 11X14
Deck
- Level: Fourth
- Area: 990 Square Feet
- Dimensions: 33X30
Dining room
- Features: Flooring (Hardwood)
- Level: Second
- Area: 135 Square Feet
- Dimensions: 15X9
Family room
- Features: Flooring (Hardwood)
- Level: Main
- Area: 378 Square Feet
- Dimensions: 21X18
Kitchen
- Features: Flooring (Hardwood)
- Level: Second
- Area: 117 Square Feet
- Dimensions: 9X13
Living room
- Features: Flooring (Hardwood)
- Level: Second
- Area: 300 Square Feet
- Dimensions: 20X15
Other
- Level: Main
- Area: 15 Square Feet
- Dimensions: 3X5
Walk in closet
- Features: Flooring (Carpet)
- Level: Third
- Area: 48 Square Feet
- Dimensions: 8X6
Heating
- Natural Gas
Cooling
- Central Air
Appliances
- Laundry: Washer Hookup, In Unit
Features
- Walk-In Closet(s)
- Basement: None
- Number of fireplaces: 1
- Fireplace features: Wood Burning, Gas Starter, Living Room
Interior area
- Total structure area: 0
- Total interior livable area: 2,400 sqft
Property
Parking
- Total spaces: 2
- Parking features: On Site, Attached, Garage
- Attached garage spaces: 2
Accessibility
- Accessibility features: No Disability Access
Lot
- Size: 861 Square Feet
- Dimensions: 21 X 41
Details
- Parcel number: 20113220300000
- Special conditions: List Broker Must Accompany
Construction
Type & style
- Home type: Townhouse
- Property subtype: Townhouse, Single Family Residence
Materials
- Brick, Block
Condition
- New construction: No
- Year built: 1999
Utilities & green energy
- Water: Lake Michigan
Community & HOA
HOA
- Has HOA: Yes
- Services included: Parking, Insurance, Lawn Care, Snow Removal
- HOA fee: $300 monthly
Location
- Region: Chicago
Financial & listing details
- Price per square foot: $294/sqft
- Tax assessed value: $680,000
- Annual tax amount: $10,587
- Date on market: 7/15/2025
- Listing terms: Conventional
- Ownership: Fee Simple w/ HO Assn.
Price history
| Date | Event | Price |
|---|---|---|
| 8/25/2025 | Sold | $705,000-0.7%$294/sqft |
Source:  MRED as distributed by MLS GRID #12421131 Report a problem MRED as distributed by MLS GRID #12421131 Report a problem | ||
| 8/19/2025 | Pending sale | $710,000$296/sqft |
Source: MRED as distributed by MLS GRID #12421131 Report a problem | ||
| 7/24/2025 | Contingent | $710,000$296/sqft |
Source: MRED as distributed by MLS GRID #12421131 Report a problem | ||
| 7/15/2025 | Listed for sale | $710,000-1.4%$296/sqft |
Source: MRED as distributed by MLS GRID #12421131 Report a problem | ||
| 7/15/2025 | Listing removed | $720,000$300/sqft |
Source: MRED as distributed by MLS GRID #12393625 Report a problem | ||
| 6/16/2025 | Listed for sale | $720,000+5.9%$300/sqft |
Source: MRED as distributed by MLS GRID #12393625 Report a problem | ||
| 5/4/2022 | Sold | $680,000-1.4%$283/sqft |
Source: MRED as distributed by MLS GRID #11359356 Report a problem | ||
| 4/4/2022 | Pending sale | $690,000$288/sqft |
Source:  Berkshire Hathaway HomeServices Chicago #11359356 Report a problem Berkshire Hathaway HomeServices Chicago #11359356 Report a problem | ||
| 4/4/2022 | Contingent | $690,000$288/sqft |
Source: MRED as distributed by MLS GRID #11359356 Report a problem | ||
| 3/29/2022 | Listed for sale | $690,000+32.6%$288/sqft |
Source: MRED as distributed by MLS GRID #11359356 Report a problem | ||
| 6/5/2012 | Sold | $520,230+46.3%$217/sqft |
Source: Berkshire Hathaway HomeServices Koenig Rubloff #08013931_60615 Report a problem | ||
| 5/4/2000 | Sold | $355,500$148/sqft |
Source: Public Record Report a problem | ||
Public tax history
| Year | Property taxes | Tax assessment |
|---|---|---|
| 2024 | $13,704 +29.4% | $68,000 +36% |
| 2023 | $10,587 +2.9% | $50,000 |
| 2022 | $10,284 +2.3% | $50,000 |
| 2021 | $10,055 -16.4% | $50,000 -7.4% |
| 2020 | $12,031 +14% | $54,007 -8% |
| 2019 | $10,554 +1.7% | $58,704 |
| 2018 | $10,375 +5.2% | $58,704 +13.1% |
| 2017 | $9,863 +3.4% | $51,893 |
| 2016 | $9,536 +9.8% | $51,893 |
| 2015 | $8,685 +16.8% | $51,893 +16.7% |
| 2014 | $7,435 +2.3% | $44,477 |
| 2013 | $7,269 +0.8% | $44,477 |
| 2012 | $7,214 -5.9% | $44,477 -15.6% |
| 2011 | $7,665 -1.5% | $52,688 |
| 2010 | $7,785 +6.8% | $52,688 |
| 2009 | $7,290 +12.4% | $52,688 +1.5% |
| 2008 | $6,484 +6.7% | $51,916 |
| 2007 | $6,075 +6.5% | $51,916 |
| 2006 | $5,703 -13.8% | $51,916 +8.5% |
| 2005 | $6,619 +2.1% | $47,831 |
| 2004 | $6,481 +3.2% | $47,831 |
| 2003 | $6,282 +19.2% | $47,831 +48.7% |
| 2002 | $5,270 -5.4% | $32,170 |
| 2001 | $5,571 | $32,170 |
| 2000 | -- | $32,170 |
Find assessor info on the county website
Neighborhood: Hyde Park
Nearby homes
- $730,2003 bd3 ba2.4k sqft5414 S Greenwood Ave, Chicago, IL 60615Off Market
- $712,0003 bd4 ba2.4k sqft5414 S Greenwood Ave UNIT 3, Chicago, IL 60615Sold
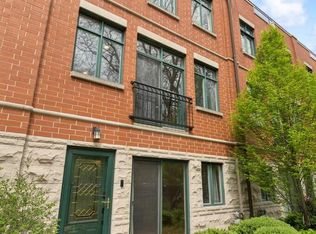
- $710,0003 bd3 ba2.4k sqft5414 S Greenwood Ave, Chicago, IL 60615Sold
- $734,1003 bd3 ba2.4k sqft5416 S Greenwood Ave, Chicago, IL 60615Off Market
- $869,5003 bd3 ba2.8k sqft5414 S Greenwood Ave UNIT 7, Chicago, IL 60615Off Market
- $--4 bd2 ba1.3k sqft5430 S Greenwood Ave #1, Chicago, IL 60615Off Market
- $740,3003 bd3 ba2.4k sqft5416 S Greenwood Ave, Chicago, IL 60615Off Market
- $106,795 Square Feet5420 S Greenwood Ave, Chicago, IL 60615Off Market
Nearby schools
GreatSchools rating
- 4/10Kozminski Elementary Community AcademyGrades: PK-8Distance: 0.1 mi
- 7/10Kenwood Academy High SchoolGrades: 7-12Distance: 0.7 mi
Schools provided by the listing agent
- Elementary: Kozminski Elementary School Comm
- Middle: Kozminski Elementary School Comm
- High: Kenwood Academy High School
- District: 299
Source: MRED as distributed by MLS GRID. This data may not be complete. We recommend contacting the local school district to confirm school assignments for this home.
Get a cash offer in 3 minutes
Find out how much your home could sell for in as little as 3 minutes with a no-obligation cash offer.
Estimated market value
$743,200
Get a cash offer in 3 minutes
Find out how much your home could sell for in as little as 3 minutes with a no-obligation cash offer.
Estimated market value
$743,200
- Illinois
- Cook County
- Chicago
- 60615
- Hyde Park
- 5414 S Greenwood Ave Unit 2
Nearby cities
Nearby neighborhoods
Nearby zip codes
Other Chicago Topics
