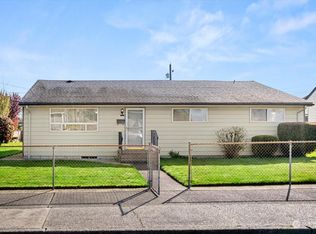
Welcome to the perfect 3 bed, 2 bath South Tacoma home just minutes from I-5 ideally set between University Place, Lakewood, and the Tacoma Mall. A perfect location for easy & fast commuting + everyday convenience nearby. Bright and airy with tall ceilings and skylights, this home offers 3 large bedrooms, generous living spaces, and a huge unfinished basement with tons of potential for future expansion or storage. Thoughtfully updated throughout with newer windows, cement board siding, beautifully refreshed kitchen, clean and modern bathrooms, fresh paint, carpet, updated electrical panel, updated electrical, and lighting! This functional layout includes a spacious laundry/pantry room and a mudroom off the rear entry. Outside, enjoy fresh landscaping, private backyard, plenty of room and sunshine for garden beds, church as a neighbor on one side, and a 2-car parking pad off the alley with potential for an ADU. Just 15 minutes to JBLM! A clean property with plenty of space, upgrades, and charm. Don’t miss this one!
Sold
Zillow last checked:
Listing updated:
Bought with:
Kohlton Steinke, 25022929
Rain Town Realty + JPAR
Source: NWMLS as distributed by MLS GRID,MLS#: 2508111
Price history
| Date | Event | Price |
|---|---|---|
| 8/21/2026 | Sold | $400,000-4.8%$206/sqft |
Source:  NWMLS as distributed by MLS GRID #2508111 Report a problem NWMLS as distributed by MLS GRID #2508111 Report a problem | ||
| 7/20/2026 | Pending sale | $420,000$216/sqft |
Source: NWMLS as distributed by MLS GRID #2508111 Report a problem | ||
| 7/3/2026 | Price change | $420,000-3.4%$216/sqft |
Source: NWMLS as distributed by MLS GRID #2508111 Report a problem | ||
| 6/15/2026 | Price change | $435,000-2.2%$224/sqft |
Source: NWMLS as distributed by MLS GRID #2508111 Report a problem | ||
| 5/16/2026 | Price change | $445,000-4.3%$229/sqft |
Source: NWMLS as distributed by MLS GRID #2508111 Report a problem | ||
| 4/30/2026 | Listed for sale | $465,000+89.8%$239/sqft |
Source: NWMLS as distributed by MLS GRID #2508111 Report a problem | ||
| 7/17/2025 | Listed for rent | $775-61.2% |
Source: Zillow Rentals Report a problem | ||
| 11/17/2023 | Listing removed | -- |
Source: Zillow Rentals Report a problem | ||
| 10/28/2023 | Price change | $1,995-2.7%$1/sqft |
Source: Zillow Rentals Report a problem | ||
| 10/19/2023 | Price change | $2,050-4.7%$1/sqft |
Source: Zillow Rentals Report a problem | ||
| 9/28/2023 | Price change | $2,150-2.1%$1/sqft |
Source: Zillow Rentals Report a problem | ||
| 9/2/2023 | Price change | $2,195-3.5%$1/sqft |
Source: Zillow Rentals Report a problem | ||
| 8/16/2023 | Listed for rent | $2,275+34.2%$1/sqft |
Source: Zillow Rentals Report a problem | ||
| 6/22/2019 | Listing removed | $1,695$1/sqft |
Source: Olympic Rentals Report a problem | ||
| 6/14/2019 | Listed for rent | $1,695$1/sqft |
Source: Olympic Rentals Report a problem | ||
| 12/4/2017 | Listing removed | $244,950$126/sqft |
Source: Better Properties UP/Fircrest #1208119 Report a problem | ||
| 12/4/2017 | Listed for sale | $244,950$126/sqft |
Source: Better Properties UP/Fircrest #1208119 Report a problem | ||
| 11/30/2017 | Sold | $244,950$126/sqft |
Source: NWMLS as distributed by MLS GRID #1208119 Report a problem | ||
| 10/30/2017 | Pending sale | $244,950$126/sqft |
Source: Better Properties UP/Fircrest #1208119 Report a problem | ||
| 10/25/2017 | Listed for sale | $244,950+48.5%$126/sqft |
Source: Better Properties UP/Fircrest #1208119 Report a problem | ||
| 7/13/2017 | Sold | $165,000-2.7%$85/sqft |
Source: NWMLS as distributed by MLS GRID #1130760 Report a problem | ||
| 7/5/2017 | Pending sale | $169,500$87/sqft |
Source: Properties NW of Gig Harbor #1130760 Report a problem | ||
| 6/27/2017 | Price change | $169,500-3.1%$87/sqft |
Source: Properties NW of Gig Harbor #1130760 Report a problem | ||
| 5/24/2017 | Listed for sale | $175,000$90/sqft |
Source: Properties NW of Gig Harbor #1130760 Report a problem | ||
Get a cash offer in 3 minutes
Find out how much your home could sell for in as little as 3 minutes with a no-obligation cash offer.
Estimated market value
$395,600
