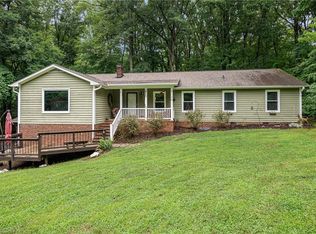
**Please submit all best & final offers by 5:00pm Sat 9/2** 1st Time Ever On The Market. The Chalet style architecture is a stand-out on this wooded & sloped 2.19 acres homesite. A unique home perfect for entertaining with an abundance of deck space & dream Great Room. You will be inspired by the light filled rooms with views that take you to the mountains or your favorite retreat.Boasting over 2300 heated square feet and 1100 square feet of unheated/partially finished basement for all your hobbies or exercise room (is heated but not included in heated finished square footage) Basement level hosts a workshop and second laundry area, and provides 1 of 5 garages. Garage Annex complete with hydraulic lift & air compressor for restoring your favorite car or motorcycle. Home is a handy-persons special or car enthusiasts dream beckoning to be enjoyed for another generation. Relax on the screen porch in the hammock swings or commune with the frogs in the fish pond. Home is being sold as-is
Sold for $372,000
$372,000
5414 Saddlewood Dr, Summerfield, NC 27358
3beds
2,265sqft
Stick/Site Built, Residential, Single Family Residence
Built in 1982
2.19 Acres Lot
$424,000 Zestimate®
$--/sqft
$2,759 Estimated rent
Home value
$424,000
$403,000 - $449,000
$2,759/mo
Zestimate® history
Owner options
List your home for rent
$2,759/mo
Rent Zestimate®
Find your next renter with Zillow Rental Manager. Plus, with online applications, you can quickly screen prospective tenants – for free.
$2,759/mo
Rent Zestimate®
Refinance and save
$2,271/mo
Est. payment
Refinancing to a lower rate could help reduce your monthly payments and save thousands over the life of the loan.
$2,271/mo
Est. payment
Explore your selling options
Work with a Zillow partner agent
Leverage their expertise and Zillow's premium Showcase listings to get your home seen by more buyers.
Get startedList with your own agent
Get your home in front of millions of buyers by listing it on Zillow.
Learn how to do itSell it yourself
Take full control of how buyers see your home on Zillow by listing For Sale by Owner (FSBO).
List your homeWhat's special
Fish pondGarage annexUnique homeLight filled roomsDeck spaceDream great roomExercise room
Zillow last checked:
Listing updated:
Listed by:
Harold Ashworth 336-708-8862,
Howard Hanna Allen Tate - Greensboro,
Betty Gilmore 336-549-2811,
Howard Hanna Allen Tate - Greensboro
Bought with:
Christopher Jackson, 296782
Easy Homes LLC
Source: Triad MLS,MLS#: 1116787
Facts & features
Interior
Bedrooms & bathrooms
- Bedrooms: 3
- Bathrooms: 3
- Full bathrooms: 2
- 1/2 bathrooms: 1
- Main level bathrooms: 2
Bedroom 2
- Level: Second
- Dimensions: 10.25 x 14.83
Bedroom 3
- Level: Second
- Dimensions: 9.75 x 9.92
Dining room
- Level: Main
- Dimensions: 13.42 x 11.67
Exercise room
- Level: Basement
- Dimensions: 26.17 x 24.92
Kitchen
- Level: Main
- Dimensions: 15.33 x 7.17
Living room
- Level: Main
- Dimensions: 26.17 x 15.08
Office
- Level: Main
- Dimensions: 17.83 x 11.83
Other
- Level: Basement
- Dimensions: 13.92 x 10.5
Other
- Level: Second
- Dimensions: 9.75 x 9.25
Other
- Level: Main
- Dimensions: 26.17 x 7.17
Workshop
- Level: Basement
- Dimensions: 26.17 x 14.75
Heating
- Fireplace(s), Heat Pump, Electric
Cooling
- Central Air
Appliances
- Included: Microwave, Oven, Built-In Refrigerator, Dishwasher, Exhaust Fan, Electric Water Heater
- Laundry: Dryer Connection, In Basement, Main Level
Features
- Built-in Features, Ceiling Fan(s), Dead Bolt(s), Separate Shower, Tile Counters, Vaulted Ceiling(s), Wet Bar
- Flooring: Carpet, Tile, Wood
- Basement: Partially Finished, Basement
- Number of fireplaces: 1
- Fireplace features: Den
Interior area
- Total structure area: 2,265
- Total interior livable area: 2,265 sqft
- Finished area above ground: 2,264
- Finished area below ground: 1
Property
Parking
- Total spaces: 5
- Parking features: Driveway, Garage, Gravel, Garage Door Opener, Basement, Detached
- Attached garage spaces: 5
- Has uncovered spaces: Yes
Accessibility
- Accessibility features: Bath Grab Bars
Features
- Levels: One and One Half
- Stories: 1
- Patio & porch: Porch
- Exterior features: Balcony, Lighting
- Pool features: None
- Fencing: None
Lot
- Size: 2.19 Acres
- Features: Dead End, Sloped, Wooded
Details
- Additional structures: Storage
- Parcel number: 0148407
- Zoning: Rs-40
- Special conditions: Owner Sale
Construction
Type & style
- Home type: SingleFamily
- Property subtype: Stick/Site Built, Residential, Single Family Residence
Materials
- Wood Siding
Condition
- Year built: 1982
Utilities & green energy
- Sewer: Septic Tank
- Water: Well
Community & HOA
Community
- Subdivision: Saddlewood Acres
HOA
- Has HOA: No
Location
- Region: Summerfield
Financial & listing details
- Tax assessed value: $229,500
- Annual tax amount: $2,040
- Date on market: 8/27/2023
- Cumulative days on market: 13 days
- Listing agreement: Exclusive Right To Sell
- Listing terms: Cash,Conventional
- Exclusions: None
Price history
| Date | Event | Price |
|---|---|---|
| 10/10/2023 | Sold | $372,000+3.3% |
Source:  Triad MLS #1116787 Report a problem Triad MLS #1116787 Report a problem | ||
| 9/9/2023 | Pending sale | $360,000 |
Source: Triad MLS #1116787 Report a problem | ||
| 9/9/2023 | Listed for sale | $360,000 |
Source: Triad MLS #1116787 Report a problem | ||
| 9/3/2023 | Pending sale | $360,000 |
Source: Triad MLS #1116787 Report a problem | ||
| 8/27/2023 | Listed for sale | $360,000 |
Source: Triad MLS #1116787 Report a problem | ||
Public tax history
| Year | Property taxes | Tax assessment |
|---|---|---|
| 2025 | $2,533 +4.7% | $272,200 |
| 2024 | $2,420 +18.6% | $272,200 +18.6% |
| 2023 | $2,040 | $229,500 |
| 2022 | $2,040 +16.1% | $229,500 +16.1% |
| 2021 | $1,758 | $197,700 |
| 2018 | $1,758 +10.9% | $197,700 |
| 2017 | $1,585 | $197,700 +13.4% |
| 2016 | $1,585 | $174,400 |
| 2015 | $1,585 -2.1% | $174,400 |
| 2014 | $1,619 | $174,400 |
| 2013 | -- | $174,400 |
| 2012 | -- | $174,400 +8.7% |
| 2011 | -- | $160,500 |
| 2010 | -- | $160,500 |
| 2009 | -- | $160,500 |
| 2008 | -- | $160,500 |
| 2007 | -- | $160,500 |
| 2006 | -- | $160,500 |
| 2005 | -- | $160,500 |
| 2004 | -- | $160,500 +12.9% |
| 2002 | -- | $142,100 |
| 2001 | -- | $142,100 |
Find assessor info on the county website
Neighborhood: 27358
Nearby homes
- $402,0003 bd3 ba2.6k sqft5410 Saddlewood Dr, Summerfield, NC 27358Sold
- $546,4003 bd2 ba2.8k sqft5418 Saddlewood Dr, Summerfield, NC 27358Off Market
- $431,6004 bd3 ba2.1k sqft5415 Saddlewood Dr, Summerfield, NC 27358Off Market
- $373,3003 bd2 ba2.1k sqft5417 Saddlewood Dr, Summerfield, NC 27358Off Market
- $529,7003 bd4 ba2.8k sqft5413 Saddlewood Dr, Summerfield, NC 27358Off Market
- $48,400-- bd-- ba-- sqft5422 Saddlewood Dr, Summerfield, NC 27358Off Market
- $650,0003 bd4 ba3.4k sqft2523 Pleasant Ridge Rd, Summerfield, NC 27358Sold
- $425,1003 bd2 ba2.2k sqft5409 Saddlewood Dr, Summerfield, NC 27358Off Market
Nearby schools
GreatSchools rating
- 10/10EP Pearce Elementary SchoolGrades: K-5Distance: 1.1 mi
- 9/10Northwest Guilford Middle SchoolGrades: 6-8Distance: 1.7 mi
- 9/10Northwest Guilford High SchoolGrades: 9-12Distance: 1.8 mi
Get a cash offer in 3 minutes
Find out how much your home could sell for in as little as 3 minutes with a no-obligation cash offer.
Estimated market value
$424,000
Get a cash offer in 3 minutes
Find out how much your home could sell for in as little as 3 minutes with a no-obligation cash offer.
Estimated market value
$424,000
- North Carolina
- Guilford County
- Summerfield
- 27358
- 5414 Saddlewood Dr
Nearby cities
Nearby zip codes
Other Summerfield Topics
