Skip main navigation
Off market
  • $1,751,300

    5414 Twilight Way, Parker, CO 80134

    6beds
    5,577sqft
    Detached Single Family
    Built in 2011
    0.86 Acres Lot
    $1,751,300 Zestimate®
    $314/sqft
    $5,455 Estimated rent

    Home value

    $1,751,300

    $1.65M - $1.86M

    $5,455/mo

    Zestimate® history
    Loading
    Loading...

    Owner options

    List your home for rent

    $5,455/mo

    Rent Zestimate®

    Find your next renter with Zillow Rental Manager. Plus, with online applications, you can quickly screen prospective tenants – for free.

    Learn more

    $5,455/mo

    Rent Zestimate®

    Refinance and save

    $8,327/mo

    Est. payment

    Refinancing to a lower rate could help reduce your monthly payments and save thousands over the life of the loan.

    See today's rates

    $8,327/mo

    Est. payment

    Explore your selling options

    Work with a Zillow partner agent

    Leverage their expertise and Zillow's premium Showcase listings to get your home seen by more buyers.

    Get started

    List with your own agent

    Get your home in front of millions of buyers by listing it on Zillow.

    Learn how to do it

    Sell it yourself

    Take full control of how buyers see your home on Zillow by listing For Sale by Owner (FSBO).

    List your home

    What's special

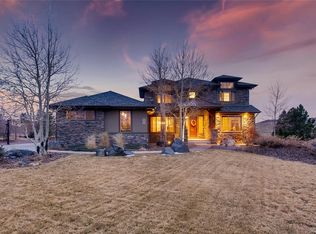
    Luxurious Smart home backing to Pradera Golf Club (clubhouse, driving range). This home will wow you, with every feature & high-end custom finishes. Beautiful Colorado style stonework, hand hewn wood floors, beams, high ceilings & trowel finished walls will impress as you enter the home. This home is fully automated with lighting, window coverings, surround sound, security, fire/CO2 & water leak detectors - it is all powered by Solar and Tesla power grid. An entertainers dream kitchen with double counter height ovens, 6 burner gas cooktop w/pot filler, impressive island w/leathered granite countertops & vegetable sink. Butler pantry with quartz counters, sink, dishwasher, ice maker & custom pantry, opens to the dramatic & stunning dining room. The large family room opens to the kitchen, stairs and entry - boasts wood beams, views of the backyard and beverage bar. The main floor also includes a guest suite with a Biobidet Japanese toilet to wow your guests, plus mudroom & powder room. Tranquil backyard with oversized covered patio, saltwater spa, seating area around fire pit, that is adjacent to a water feature. A stunning feature of the home are the multi levels, the upper landing boasts huge windows, balcony & the lower landing a private office. Upstairs there are 2 good sized secondary bedrooms, full bath & laundry room with cabinets, sink & linen closet. The luxurious primary suite with a pajama deck, fireplace & the adjoining bath has heated tile floors, two vanities, large shower with two shower heads, & a walk-in closet with custom built-ins. The basement level offers a fully equipped theatre room (with fireplace!) & wet bar area that has built in keg, refrigerator, microwave & dishwasher. The garage is a an oversized 3 car garage, the center bay has a door tall enough for an RV and there are two EV ready plugs. There are two additional bedrooms & a full bath. This home is a must see!

    This property is off market, which means it's not currently listed for sale or rent on Zillow. This may be different from what's available on other websites or public sources.

    Facts & features

    Interior

    Bedrooms & bathrooms
    • Bedrooms: 6
    • Bathrooms: 5
    • Full bathrooms: 4
    • 1/2 bathrooms: 1
    Heating
    • Forced air, Gas
    Cooling
    • Central
    Appliances
    • Included: Dishwasher, Dryer, Garbage disposal, Microwave, Refrigerator, Washer
    • Laundry: Washer/Dryer Included
    Features
    • Window Coverings, Wet Bar, Cable TV, Kitchen Island, Pantry, Walk-In Closet(s), Double Pane Windows, Hot Tub/Spa, Open Floorplan, Home Theater, Jack & Jill Bath, Master Suite, Eating Space / Kitchen, Smoke Free
    • Flooring: Hardwood
    • Basement: Finished
    • Has fireplace: Yes
    • Fireplace features: Gas/Gas Logs
    Interior area
    • Total interior livable area: 5,577 sqft

    Property

    Parking
    • Total spaces: 3
    • Parking features: Garage - Attached
    Features
    • Exterior features: Stone, Stucco
    Lot
    • Size: 0.86 Acres
    Details
    • Parcel number: 234916304020
    • Zoning: PDU

    Construction

    Type & style
    • Home type: SingleFamily
    • Architectural style: Mountain Contemporary
    • Property subtype: Detached Single Family
    Materials
    • Frame
    • Roof: Composition
    Condition
    • Year built: 2011

    Community & HOA

    HOA
    • Has HOA: Yes
    • Amenities included: Snow Removal, Common Area Grounds Maintenance, Trash Removal
    • Services included: Snow Removal, Trash Removal, Common Area Grounds Maintenance
    • HOA fee: $18 monthly
    Location
    • Region: Parker

    Financial & listing details

    • Price per square foot: $314/sqft
    • Tax assessed value: $1,634,319
    • Annual tax amount: $13,027

    Price history

    DateEventPrice
    8/30/2022Sold$1,700,000-7.7%$305/sqft
    Source: Public Record Report a problem
    8/7/2022Pending sale$1,840,888$330/sqft
    Source: RE/MAX International #7293156 Report a problem
    7/21/2022Price change$1,840,888-2.1%$330/sqft
    Source: RE/MAX International #7293156 Report a problem
    7/7/2022Price change$1,879,888-0.5%$337/sqft
    Source: RE/MAX International #7293156 Report a problem
    6/29/2022Price change$1,889,888-0.5%$339/sqft
    Source: RE/MAX International #7293156 Report a problem
    6/16/2022Price change$1,899,888-3.9%$341/sqft
    Source: RE/MAX International #7293156 Report a problem
    5/26/2022Listed for sale$1,976,888+53.2%$354/sqft
    Source: RE/MAX International #7293156 Report a problem
    8/30/2019Sold$1,290,000-5.8%$231/sqft
    Source: 8z Real Estate solds #1778827_80134 Report a problem
    8/14/2019Pending sale$1,370,000$246/sqft
    Source: 8z Real Estate #1778827 Report a problem
    7/18/2019Price change$1,370,000-1.8%$246/sqft
    Source: 8z Real Estate #1778827 Report a problem
    6/28/2019Listed for sale$1,395,000+47.5%$250/sqft
    Source: 8z Real Estate #1778827 Report a problem
    7/19/2011Sold$945,592+759.6%$170/sqft
    Source: Public Record Report a problem
    11/19/2010Sold$110,000-8.3%$20/sqft
    Source: Public Record Report a problem
    10/23/2007Sold$120,000+1.5%$22/sqft
    Source: Public Record Report a problem
    4/23/2007Sold$118,250$21/sqft
    Source: Public Record Report a problem

    Public tax history

    YearProperty taxesTax assessment
    2025$13,027 -2.3%$102,140 -6.7%
    2024$13,336 +20.6%$109,520 -0.9%
    2023$11,059 -0.7%$110,570 +38.2%
    2022$11,140 $80,010 -2.8%
    2021-- $82,310 +14%
    2020$9,807 +4.2%$72,220
    2019$9,408 0%$72,220 +5.6%
    2018$9,408 +4.8%$68,400
    2017$8,981 +129.2%$68,400 +18.4%
    2016$3,919 -52.4%$57,790 -11.1%
    2015$8,234 -2.3%$65,020 +14.5%
    2014$8,430 $56,800
    2013-- $56,800 +410.8%
    2012-- $11,120
    2011-- $11,120 -68.3%
    2006$925 +31699.3%$35,080 +240.3%
    2004$3 $10,310
    Find assessor info on the county website

    Neighborhood: 80134

    Nearby schools

    GreatSchools rating
    Schools provided by the listing agent
    • Elementary: Mountain View
    • Middle: Sagewood
    • High: Ponderosa
    • District: Douglas RE-1

    Source: The MLS. This data may not be complete. We recommend contacting the local school district to confirm school assignments for this home.

    Get a cash offer in 3 minutes
    Find out how much your home could sell for in as little as 3 minutes with a no-obligation cash offer.
    Estimated market value
    $1,751,300
    Get a cash offer in 3 minutes
    Find out how much your home could sell for in as little as 3 minutes with a no-obligation cash offer.
    Estimated market value
    $1,751,300