Skip main navigation
Sold for $177,000
  • $177,000

    5414 Valley Green Dr APT D3, Wilmington, DE 19808

    2beds
    1,073sqft
    Condominium
    Built in 1972
    -- sqft lot
    $180,200 Zestimate®
    $165/sqft
    $1,878 Estimated rent

    Home value

    $180,200

    $162,000 - $200,000

    $1,878/mo

    Zestimate® history
    Loading
    Loading...

    Owner options

    List your home for rent

    $1,878/mo

    Rent Zestimate®

    Find your next renter with Zillow Rental Manager. Plus, with online applications, you can quickly screen prospective tenants – for free.

    Learn more

    $1,878/mo

    Rent Zestimate®

    Refinance and save

    $1,069/mo

    Est. payment

    Refinancing to a lower rate could help reduce your monthly payments and save thousands over the life of the loan.

    See today's rates

    $1,069/mo

    Est. payment

    Explore your selling options

    Work with a Zillow partner agent

    Leverage their expertise and Zillow's premium Showcase listings to get your home seen by more buyers.

    Get started

    List with your own agent

    Get your home in front of millions of buyers by listing it on Zillow.

    Learn how to do it

    Sell it yourself

    Take full control of how buyers see your home on Zillow by listing For Sale by Owner (FSBO).

    List your home

    What's special

    Swimming poolPrivate balconyHigh ceilingsVanity with storageEnsuite bathroomTwo bedroomsPersonal parking space
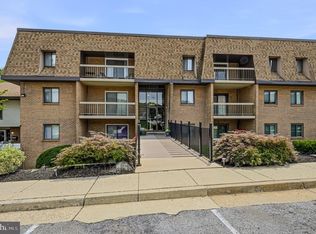
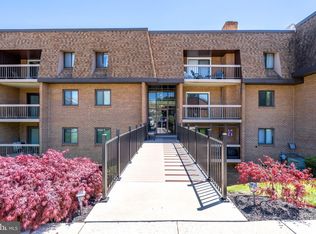
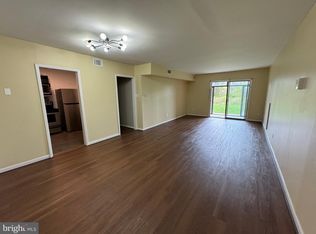
    Welcome to 5414 Valley Green Dr #D3! Let's go over all this Linden Green condominium has to offer. Not only do you get your own personal parking space (#55), but your monthly condo fees give you access to a swimming pool, cable, heat, water, sewer, trash and much more. There's not much left to pay for! You'll notice the secure entrance as you make your way into the building. Inside the condo you'll find luxury vinyl plank flooring throughout. The kitchen comes with the refrigerator and other stainless-steel appliances. There is plenty of space to put a kitchen/dining table for meals. This dining area flows right into the large living room space with high ceilings. A private balcony is accessed from this area as well. This condo has two bedrooms. The primary bedroom also has LVP flooring and two closets. An ensuite bathroom with a tiled floor, newer vanity and updated tiled shower/tub is attached to this bedroom. The 2nd bedroom is carpeted with a large closet that covers an entire wall. The 2nd full bathroom is found out in the hallway which is convenient for guests but also for anyone staying in that extra bedroom. It has a vanity with storage and a tub/shower as well. Make sure to come see this condo for yourself!

    Zillow last checked:

    Listing updated:

    Listed by:

    Adrienne Leigh 484-664-9370,

    KW Greater West Chester

    Bought with:

    Kyle Lounsbury, 0037556

    EXP Realty, LLC

    Source: Bright MLS,MLS#: DENC2090722MLS Logo

    Facts & features

    Interior

    Bedrooms & bathrooms
    • Bedrooms: 2
    • Bathrooms: 2
    • Full bathrooms: 2
    • Main level bathrooms: 2
    • Main level bedrooms: 2
    Rooms
    • Room types: Living Room, Dining Room, Primary Bedroom, Kitchen, Bedroom 1
    Primary bedroom
    • Level: Main
    • Area: 204 Square Feet
    • Dimensions: 12 X 17
    Primary bedroom
    • Level: Unspecified
    Bedroom 1
    • Level: Main
    • Area: 110 Square Feet
    • Dimensions: 10 X 11
    Dining room
    • Level: Main
    • Area: 120 Square Feet
    • Dimensions: 10 X 12
    Kitchen
    • Features: Kitchen - Electric Cooking
    • Level: Main
    • Area: 90 Square Feet
    • Dimensions: 10 X 9
    Living room
    • Level: Main
    • Area: 228 Square Feet
    • Dimensions: 12 X 19
    Heating
    • Heat Pump, Natural Gas
    Cooling
    • Central Air, Electric
    Appliances
    • Included: Dishwasher, Built-In Range, Oven/Range - Electric, Refrigerator, Stainless Steel Appliance(s), Electric Water Heater
    • Laundry: Shared
    Features
    • Primary Bath(s), Bathroom - Tub Shower, Combination Kitchen/Dining, Dining Area
    • Flooring: Luxury Vinyl, Carpet
    • Has basement: No
    • Has fireplace: No
    Interior area
    • Total structure area: 1,073
    • Total interior livable area: 1,073 sqft
    • Finished area above ground: 1,073
    • Finished area below ground: 0

    Property

    Parking
    • Total spaces: 1
    • Parking features: Parking Lot
    Accessibility
    • Accessibility features: None
    Features
    • Levels: One
    • Stories: 1
    • Exterior features: Sidewalks, Street Lights, Balcony
    • Pool features: Community
    Details
    • Additional structures: Above Grade, Below Grade
    • Parcel number: 08042.20033.C.10D3
    • Zoning: NCTH
    • Special conditions: Standard

    Construction

    Type & style
    • Home type: Condo
    • Architectural style: Traditional
    • Property subtype: Condominium
    • Attached to another structure: Yes
    Materials
    • Shingle Siding
    • Roof: Flat,Shingle
    Condition
    • Very Good
    • New construction: No
    • Year built: 1972

    Utilities & green energy

    • Electric: Circuit Breakers
    • Sewer: Public Sewer
    • Water: Public
    • Utilities for property: Cable Available

    Community & HOA

    Community
    • Condo and coop fee: $479 monthly
    • Subdivision: Linden Green
    HOA
    • Has HOA: No
    • Amenities included: Pool, Cable TV, Laundry, Security
    • Services included: Maintenance Grounds, Common Area Maintenance, Cable TV, Heat, Management, Pool(s), Sewer, Snow Removal, Trash, Water, Maintenance Structure
    Location
    • Region: Wilmington

    Financial & listing details

    • Price per square foot: $165/sqft
    • Tax assessed value: $187,500
    • Annual tax amount: $1,646
    • Date on market: 10/9/2025
    • Listing agreement: Exclusive Right To Sell
    • Listing terms: Conventional,FHA,Cash,VA Loan
    • Inclusions: Refrigerator, Balcony Furniture And Nest Thermostat All In "as-is" Condition
    • Exclusions: 2 Tv Mounts
    • Ownership: Condominium

    Price history

    DateEventPrice
    11/14/2025Sold$177,000+1.2%$165/sqft
    Source: Bright MLS #DENC2090722 Report a problem
    10/15/2025Pending sale$174,900$163/sqft
    Source: Bright MLS #DENC2090722 Report a problem
    10/9/2025Listed for sale$174,900+26.7%$163/sqft
    Source: Bright MLS #DENC2090722 Report a problem
    10/31/2022Sold$138,000+6.2%$129/sqft
    Source: Bright MLS #DENC2030806 Report a problem
    9/20/2022Pending sale$129,900$121/sqft
    Source: Bright MLS #DENC2030806 Report a problem
    9/20/2022Listed for sale$129,900$121/sqft
    Source: Bright MLS #DENC2030806 Report a problem
    9/12/2022Pending sale$129,900$121/sqft
    Source: Bright MLS #DENC2030806 Report a problem
    9/9/2022Listed for sale$129,900$121/sqft
    Source: Bright MLS #DENC2030806 Report a problem

    Public tax history

    Tax history is unavailable.

    Neighborhood: 19808

    Nearby schools

    GreatSchools rating
    Schools provided by the listing agent
    • District: Red Clay Consolidated

    Source: Bright MLS. This data may not be complete. We recommend contacting the local school district to confirm school assignments for this home.

    Get a cash offer in 3 minutes
    Find out how much your home could sell for in as little as 3 minutes with a no-obligation cash offer.
    Estimated market value
    $180,200
    Get a cash offer in 3 minutes
    Find out how much your home could sell for in as little as 3 minutes with a no-obligation cash offer.
    Estimated market value
    $180,200