**Open House on 10/28 will still be held for BACK-UP OFFERS** Welcome to 5414 W 134th St, a Hollyglen beauty that harkens to a time when suburban living didn't entail hours of commuting. Nestled in the heart of Hollyglen, this home offers the perfect blend of comfort, convenience, and community. Hollyglen is renowned for its proximity to the highly acclaimed Wiseburn Unified School District, making it an ideal choice for families. With K-12 schools just a walk away, including Da Vinci High, you'll find educational opportunities within reach. This family-friendly neighborhood boasts scenic running/walking trails, along with the picturesque Hollyglen Park, perfect for play dates and birthdays. Strategically located adjacent to I-405, Hollyglen offers easy access to LAX, the Westside and Downtown. Costco, Trader Joe's, and the pristine beaches of the South Bay are all just a stone's throw away. Plus, major employers such as Google, Chevron, Los Angeles Air Force Base, and leading aerospace companies like SpaceX, Boeing, Northrop Grumman, and Raytheon are within your reach. This remarkable home, cherished by the same family for over half a century, has undergone a stunning transformation. Freshly remodeled and turn-key, it eagerly awaits its new family. Step inside to discover a thoughtfully designed open floor plan that enhances the sense of space and connectivity. The heart of the home is a brand-new kitchen featuring top-of-the-line appliances, perfect for culinary enthusiasts. The primary bedroom is larger than usual and boasts a walk-in closet, providing ample storage space. The primary ensuite is a masterpiece of design, offering both luxury and functionality. Throughout the home, luxury vinyl flooring adds an elegant touch, while ceiling fans in every bedroom and a brand new furnace ensure year-round comfort. New dual-paned windows flood the rooms with natural light, enhancing the ambiance. Step outside to a shaded brick patio, perfect for entertaining, and enjoy the privacy offered by the block fence topper. This home is not only beautiful but also practical, with in-house washer and dryer facilities. The garage is finished with epoxy floors, adding to the convenience. The quiet street and inviting curb appeal make this property a standout in Hollyglen. With fresh exterior paint and a new roof, this home is a testament to meticulous care and maintenance. It's not just a house; it's a place where memories are made and cherished for generations to come.
Sold for $1,475,000
Listed by: Berkshire Hathaway HomeServices California Properties • Larry Medler • Contact: 310-989-8287
Bought with: Estate Properties
$1,475,000
5414 W 134th St, Hawthorne, CA 90250
3beds
1,542sqft
Single Family Residence
Built in 1955
5,002 Square Feet Lot
$1,635,800 Zestimate®
$957/sqft
$5,100 Estimated rent
Home value
$1,635,800
$1.52M - $1.77M
$5,100/mo
Zestimate® history
Owner options
List your home for rent
$5,100/mo
Rent Zestimate®
Find your next renter with Zillow Rental Manager. Plus, with online applications, you can quickly screen prospective tenants – for free.
$5,100/mo
Rent Zestimate®
Refinance and save
$9,590/mo
Est. payment
Refinancing to a lower rate could help reduce your monthly payments and save thousands over the life of the loan.
$9,590/mo
Est. payment
Explore your selling options
Work with a Zillow partner agent
Leverage their expertise and Zillow's premium Showcase listings to get your home seen by more buyers.
Get startedList with your own agent
Get your home in front of millions of buyers by listing it on Zillow.
Learn how to do itSell it yourself
Take full control of how buyers see your home on Zillow by listing For Sale by Owner (FSBO).
List your homeWhat's special
New dual-paned windows floodBrand new furnaceNatural lightDryer facilitiesEpoxy floorsPicturesque hollyglen parkLuxury vinyl flooring
Zillow last checked:
Listing updated:
Listed by:
Larry Medler DRE #02003827 310-989-8287,
Berkshire Hathaway HomeServices California Properties
Bought with:
Haley Larson, DRE #01866435
Estate Properties
Source: CRMLS,MLS#: SB23184368 Originating MLS: California Regional MLS
Originating MLS: California Regional MLSFacts & features
Interior
Bedrooms & bathrooms
- Bedrooms: 3
- Bathrooms: 2
- Full bathrooms: 1
- 3/4 bathrooms: 1
- Main level bathrooms: 2
- Main level bedrooms: 3
Rooms
- Room types: Bedroom, Family Room, Living Room, Primary Bathroom, Primary Bedroom, Other
Primary bedroom
- Features: Main Level Primary
Primary bedroom
- Features: Primary Suite
Bedroom
- Features: All Bedrooms Down
Bedroom
- Features: Bedroom on Main Level
Bathroom
- Features: Bathroom Exhaust Fan, Bathtub, Dual Sinks, Low Flow Plumbing Fixtures, Quartz Counters, Remodeled, Soaking Tub, Separate Shower, Walk-In Shower
Kitchen
- Features: Kitchen/Family Room Combo, Quartz Counters, Remodeled, Self-closing Cabinet Doors, Self-closing Drawers, Updated Kitchen
Other
- Features: Walk-In Closet(s)
Heating
- Central, Forced Air
Cooling
- None
Appliances
- Included: Dishwasher, Gas Cooktop, Disposal, Gas Oven, Gas Water Heater, Microwave, Refrigerator, Range Hood, Vented Exhaust Fan, Water To Refrigerator, Water Heater, Dryer, Washer
- Laundry: Washer Hookup, Gas Dryer Hookup, Inside, Laundry Closet, Stacked
Features
- Block Walls, Ceiling Fan(s), Quartz Counters, Recessed Lighting, All Bedrooms Down, Bedroom on Main Level, Main Level Primary, Primary Suite, Walk-In Closet(s)
- Flooring: Vinyl
- Doors: Mirrored Closet Door(s), Sliding Doors
- Windows: Double Pane Windows
- Has fireplace: Yes
- Fireplace features: Family Room, Gas, Gas Starter, Wood Burning
- Common walls with other units/homes: No Common Walls
Interior area
- Total interior livable area: 1,542 sqft
Property
Parking
- Total spaces: 5
- Parking features: Concrete, Driveway, Garage
- Attached garage spaces: 2
- Uncovered spaces: 3
Accessibility
- Accessibility features: Safe Emergency Egress from Home
Features
- Levels: One
- Stories: 1
- Entry location: First
- Patio & porch: Brick, Covered, Front Porch, Open, Patio, Porch
- Exterior features: Rain Gutters
- Pool features: None
- Spa features: None
- Fencing: Block,Excellent Condition,Privacy,Wood
- Has view: Yes
- View description: Neighborhood
Lot
- Size: 5,002 Square Feet
- Features: 0-1 Unit/Acre, Back Yard, Front Yard, Sprinklers In Front, Lawn, Landscaped, Level, Sprinklers Timer, Sprinkler System, Street Level
Details
- Parcel number: 4145016008
- Special conditions: Trust
Construction
Type & style
- Home type: SingleFamily
- Architectural style: Ranch
- Property subtype: Single Family Residence
Materials
- Plaster, Stucco, Copper Plumbing
- Foundation: Raised
- Roof: Composition
Condition
- Updated/Remodeled,Turnkey
- New construction: No
- Year built: 1955
Utilities & green energy
- Electric: Standard
- Sewer: Public Sewer
- Water: Public
- Utilities for property: Cable Available, Cable Not Available, Electricity Available, Electricity Connected, Natural Gas Available, Natural Gas Connected, Phone Available, Sewer Available, Sewer Connected, Water Available, Water Connected
Community & HOA
Community
- Features: Curbs, Park, Storm Drain(s), Street Lights, Sidewalks
- Security: Carbon Monoxide Detector(s), Smoke Detector(s)
Location
- Region: Hawthorne
Financial & listing details
- Price per square foot: $957/sqft
- Tax assessed value: $1,534,590
- Date on market: 10/10/2023
- Cumulative days on market: 17 days
- Listing terms: Cash,Conventional,1031 Exchange,FHA,Government Loan
- Inclusions: All Appliances
- Exclusions: Staging Furniture
- Road surface type: Paved
Price history
| Date | Event | Price |
|---|---|---|
| 12/4/2023 | Sold | $1,475,000+3.6%$957/sqft |
Source:  CRMLS #SB23184368 Report a problem CRMLS #SB23184368 Report a problem | ||
| 11/17/2023 | Pending sale | $1,424,000$923/sqft |
Source: CRMLS #SB23184368 Report a problem | ||
| 10/28/2023 | Contingent | $1,424,000$923/sqft |
Source: CRMLS #SB23184368 Report a problem | ||
| 10/10/2023 | Listed for sale | $1,424,000$923/sqft |
Source: CRMLS #SB23184368 Report a problem | ||
Public tax history
| Year | Property taxes | Tax assessment |
|---|---|---|
| 2026 | -- | $1,534,590 +2% |
| 2025 | $18,866 +3% | $1,504,500 +2% |
| 2024 | $18,310 +932.8% | $1,475,000 +1250.3% |
| 2023 | $1,773 +0.6% | $109,234 +2% |
| 2022 | $1,762 +3.3% | $107,093 +2% |
| 2021 | $1,706 +0.7% | $104,994 +1% |
| 2020 | $1,695 | $103,919 +2% |
| 2019 | $1,695 +7.8% | $101,883 +2% |
| 2018 | $1,573 | $99,886 +2% |
| 2017 | $1,573 +2% | $97,928 +2% |
| 2016 | $1,542 +2.8% | $96,009 +1.5% |
| 2015 | $1,500 +1.1% | $94,568 +2% |
| 2014 | $1,483 | $92,717 +2.5% |
| 2012 | -- | $90,490 +2% |
| 2011 | -- | $88,717 +0.8% |
| 2010 | -- | $88,055 -0.2% |
| 2009 | -- | $88,265 +2% |
| 2008 | -- | $86,536 +2% |
| 2007 | -- | $84,840 +2% |
| 2006 | -- | $83,177 |
| 2005 | -- | $83,177 +4% |
| 2004 | -- | $79,949 +1.9% |
| 2003 | -- | $78,485 +2% |
| 2002 | -- | $76,947 +4% |
| 2000 | -- | $73,961 |
Find assessor info on the county website
Neighborhood: Hollyglen
Nearby homes
- $1,238,6003 bd2 ba1k sqft5416 W 134th St, Hawthorne, CA 90250Off Market
- $1,408,2004 bd2 ba1.3k sqft5406 W 134th St, Hawthorne, CA 90250Off Market
- $1,283,1003 bd2 ba1.1k sqft5422 W 134th St, Hawthorne, CA 90250Off Market
- $1,296,3004 bd2 ba1.5k sqft5417 W 134th Pl, Hawthorne, CA 90250Off Market
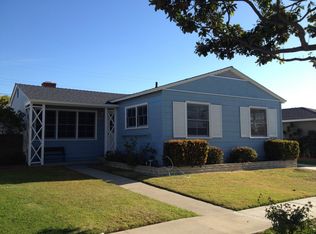
- $864,9003 bd2 ba1.1k sqft5413 W 134th Pl, Hawthorne, CA 90250Off Market
- $1,244,7003 bd2 ba1.5k sqft5421 W 134th Pl, Hawthorne, CA 90250Off Market
- $1,033,9003 bd2 ba1.1k sqft13330 Hansworth Ave, Hawthorne, CA 90250Off Market
- $1,458,3004 bd3 ba1.9k sqft5409 W 134th Pl, Hawthorne, CA 90250Off Market
Nearby schools
GreatSchools rating
- NAHollyglen ElementaryGrades: K-2Distance: 0.1 mi
- 6/10Wiseburn Middle SchoolGrades: 6-8Distance: 0.2 mi
- NASuccess Learning CenterGrades: K-12Distance: 0.7 mi
Get a cash offer in 3 minutes
Find out how much your home could sell for in as little as 3 minutes with a no-obligation cash offer.
Estimated market value
$1,635,800
Get a cash offer in 3 minutes
Find out how much your home could sell for in as little as 3 minutes with a no-obligation cash offer.
Estimated market value
$1,635,800
- California
- Los Angeles County
- Hawthorne
- 90250
- Hollyglen
- 5414 W 134th St
