Skip main navigation
Show for backups
  • $350,000

    5414 W 72nd Ter, Prairie Village, KS 66208

    3beds
    1,202sqft
    : 
    Loading
    Get pre-qualified
    Single Family Residence
    Built in 1950
    10,432 Square Feet Lot
    $-- Zestimate®
    $291/sqft
    $-- HOA

    What's special

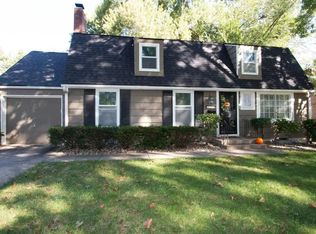
    Ideally located in the heart of Prairie Village and just a short stroll to the charming Prairie Village Shops, this move-in ready home offers the perfect blend of comfort, convenience, and timeless appeal. Boasting outstanding curb appeal with low maintenance siding, the well-maintained exterior welcomes you home with a large flat corner lot, oversized driveway, while the spacious 2-car tandem garage provides ample room for parking, storage, and hobbies. Inside, freshly painted (June 2026) entryways, hallways, bedrooms, and lower-level spaces create a bright, inviting atmosphere throughout. The generous living room is ideal for both everyday living and entertaining, featuring built-in shelving hugging the brick fireplace and wood blinds that add warmth, character, and functionality. hardwood floors believed to be under the carpet allow for flexibility for flooring selection. The eat-in kitchen offers abundant cabinetry for exceptional storage and is equipped with a full GE Profile appliance package, including a 4-burner gas range, refrigerator, microwave, and dishwasher. Don't miss the eat-in area as well for all your dining needs. Well-sized bedrooms feature spacious closets and fresh designer-inspired paint colors, while the remodeled full bath includes a double vanity and convenient shower-over-tub combination with gorgeous neutral finishes. The freshly painted (June 2026) lower level provides flexible space for storage, hobbies, or future expansion, along with a dedicated utility and laundry area. Extra bonus, the house offers Cat8 wiring in 2 bedrooms and living room! Step outside to enjoy the private, fully fenced, level, treed backyard complete with a concrete patio—perfect for relaxing, entertaining, or enjoying quiet evenings outdoors. A wonderful opportunity to enjoy walkable Prairie Village living with shopping, dining, and neighborhood. Don't miss the nearby parks, incredible schools and great highway access.
    22 days
    |
    1,466
    |
    78
    |

    Likely to sell faster than

    Zillow last checked:

    Listing updated:

    Listed by:

    Lindsay Sierens Schulze 913-485-7211,

    ReeceNichols - Leawood,

    KBT Leawood Team 913-239-2069,

    ReeceNichols - Leawood

    Source: Heartland MLS as distributed by MLS GRID,MLS#: 2626562MLS Logo

      Facts & features

      Interior

      Bedrooms & bathrooms
      • Bedrooms: 3
      • Bathrooms: 1
      • Full bathrooms: 1
      Bedroom 1
      • Features: Carpet
      • Level: Main
      • Dimensions: 11 x 11
      Bedroom 2
      • Features: Built-in Features
      • Level: Main
      • Dimensions: 13 x 11
      Bedroom 3
      • Features: Carpet
      • Level: Main
      • Dimensions: 9 x 10
      Bathroom 1
      • Features: Ceramic Tiles, Double Vanity, Shower Over Tub, Solid Surface Counter
      • Level: Main
      • Dimensions: 8 x 7
      Kitchen
      • Features: Linoleum, Solid Surface Counter
      • Level: Main
      • Dimensions: 15 x 8
      Living room
      • Features: Built-in Features, Carpet, Fireplace
      • Level: Main
      • Dimensions: 19 x 13
      Heating
      • Forced Air
      Cooling
      • Electric
      Appliances
      • Included: Dishwasher, Disposal, Microwave, Refrigerator, Free-Standing Electric Oven, Gas Range
      • Laundry: In Basement
      Features
      • Stained Cabinets
      • Flooring: Carpet, Tile, Vinyl
      • Windows: Thermal Windows
      • Basement: Concrete,Unfinished
      • Has fireplace: No
      • Fireplace features: Living Room
      Interior area
      • Total structure area: 1,202
      • Total interior livable area: 1,202 sqft
      • Finished area above ground: 1,202

      Property

      Parking
      • Total spaces: 2
      • Parking features: Attached, Tandem
      • Attached garage spaces: 2
      Features
      • Patio & porch: Patio
      • Fencing: Privacy,Wood
      Lot
      • Size: 10,432 Square Feet
      • Features: City Limits, Level
      Details
      • Parcel number: OP550000440043

      Construction

      Type & style
      • Home type: SingleFamily
      • Architectural style: Traditional
      • Property subtype: Single Family Residence
      Materials
      • Vinyl Siding
      • Roof: Composition
      Condition
      • Year built: 1950

      Utilities & green energy

      • Sewer: Public Sewer
      • Water: Public

      Community & HOA

      Community
      • Security: Smoke Detector(s)
      • Subdivision: Prairie Village
      HOA
      • Has HOA: Yes
      Location
      • Region: Prairie Village

      Financial & listing details

      • Price per square foot: $291/sqft
      • Tax assessed value: $304,100
      • Annual tax amount: $4,096
      • Date on market: 6/25/2026
      • Listing terms: Cash,Conventional,FHA,VA Loan
      • Ownership: Estate/Trust
      • Road surface type: Paved

        Estimated market value

        Not available

        Estimated sales range

        Not available

        Not available

        Price history

        DateEventPrice
        7/10/2026Contingent$350,000$291/sqft
        Source: Heartland MLS as distributed by MLS GRID #2626562 Report a problem
        6/25/2026Listed for sale$350,000$291/sqft
        Source: Heartland MLS as distributed by MLS GRID #2626562 Report a problem

        Public tax history

        YearProperty taxesTax assessment
        2025$4,096 +7.4%$34,971 +8.4%
        2024$3,815 +2.7%$32,269 +4.7%
        2023$3,715 +8.2%$30,821 +8.8%
        2022$3,432 $28,336 +13.2%
        2021-- $25,024 +7.8%
        2020$3,022 $23,207 +9.6%
        2019-- $21,171 +7.4%
        2018-- $19,711 +20.7%
        2017$2,220 +14.3%$16,330 +17.7%
        2016$1,942 +2.4%$13,869 +0.9%
        2015$1,897 +4.4%$13,742 +4.4%
        2013$1,816 +20%$13,167 -1.4%
        2012$1,514 -22.5%$13,351 +0.7%
        2010$1,954 +2.3%$13,259 -2%
        2009$1,910 -0.8%$13,524 -5%
        2008$1,925 +8.5%$14,237 +3%
        2007$1,774 +21.9%$13,823 +2.2%
        2006$1,455 $13,524 +0.8%
        2005-- $13,420
        Find assessor info on the county website

        Monthly payment

        Est. payment

        Payment breakdown

        Explore the cost of this home by adjusting the details. Changes won't be saved.
        All calculations are estimates and provided by Zillow, Inc. for informational purposes only. Actual amounts may vary.
        HOA fees may include property taxes on listings classified as Co-Ops. Contact the listing agent and/or owner for fee details.
        Mortgage interest rates are dependent on a number of factors, including credit score, down payment, and repayment length. Interest rate data provided by Zillow Group Marketplace, Inc. as of 1/1/1970 from various mortgage lenders with which we have lead or other similar arrangements; the Estimated Payment is an average of those rates.
        See how much you could borrow to make a competitive offer.

        Climate risks

        Neighborhood: 66208

        Getting around

        13 / 100
        Car-Dependent
        35 / 100
        Somewhat Bikeable

        Nearby schools

        GreatSchools rating
        Schools provided by the listing agent
        • Elementary: Brookwood
        • Middle: Indian Hills
        • High: SM East

        Source: Heartland MLS as distributed by MLS GRID. This data may not be complete. We recommend contacting the local school district to confirm school assignments for this home.

        A local agent can set up tours, give advice and negotiate with sellers.

        Browse local experts

        Similar homes