Skip main navigation
Sold for $1,025,000
  • $1,025,000

    5415 13th St NW, Washington, DC 20011

    4beds
    2,379sqft
    Townhouse
    Built in 1923
    2,000 Square Feet Lot
    $1,007,400 Zestimate®
    $431/sqft
    $5,675 Estimated rent

    Home value

    $1,007,400

    $937,000 - $1.08M

    $5,675/mo

    Zestimate® history
    Loading
    Loading...

    Owner options

    List your home for rent

    $5,675/mo

    Rent Zestimate®

    Find your next renter with Zillow Rental Manager. Plus, with online applications, you can quickly screen prospective tenants – for free.

    Learn more

    $5,675/mo

    Rent Zestimate®

    Refinance and save

    $4,889/mo

    Est. payment

    Refinancing to a lower rate could help reduce your monthly payments and save thousands over the life of the loan.

    See today's rates

    $4,889/mo

    Est. payment

    Explore your selling options

    Work with a Zillow partner agent

    Leverage their expertise and Zillow's premium Showcase listings to get your home seen by more buyers.

    Get started

    List with your own agent

    Get your home in front of millions of buyers by listing it on Zillow.

    Learn how to do it

    Sell it yourself

    Take full control of how buyers see your home on Zillow by listing For Sale by Owner (FSBO).

    List your home

    What's special

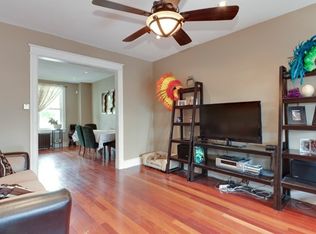
    Welcome to this beautifully renovated Wardman Style row home in 16th Street Heights with one of the largest and most practical lots in the area with off-street parking for 2 cars. 5415 13th ST NW has been restored and enhanced through an exhaustive and comprehensive renovation. As you approach the home, an inviting front porch is the perfect place to chat with friends and neighbors. As you step inside, you will love the open concept layout with white oak hardwood floors, 9 ft ceilings and lots of natural light. The kitchen is a chef/entertainer's dream with wood constructed custom soft-close cabinets, large quartz waterfall kitchen island, 36’’ professional style NXR gas range, quartz countertops, premium marble backsplash, smart stainless steel appliances, dry bar with beverage and wine fridge, spacious wall pantries, and stunning signature hardware polished nickel fixtures. Next to the kitchen you’ll find a convenient powder room, and dining area featuring a custom made hardwood niche, and access to the large composite deck, yard, and private parking. As you walk through the 48'' wide stairs, the upper level boasts a large owner's suite with private balcony access featuring a spacious custom built closet, an elegant bathroom with a solid wood crafted double sink vanity, Carrara marble tile, and lots of natural light. There are two additional large bedrooms with custom closets, a full-sized washer/dryer and a beautifully renovated hallway bathroom with a tub. There is a bonus finished attic, perfect for office space, storage, kids playroom or any of your future needs. The fully finished lower level is the perfect in-law-suite area with potential as a rental-income unit, or Airbnb, featuring a comfortable bedroom with tall ceilings, full bathroom, kitchenette, full-sized washer/dryer, large rec space, and private entrance. As you step outside, the property sits on a large new fully-fenced, beautifully landscaped private backyard perfect for entertaining plus a secure 2-car parking pad with a rolling garage door and a convenient, hard to find alley exit/access for ease of parking. Quick access to Rock Creek Park, Georgia Ave/Petworth Metro station, I-395, Route 29, Carter Barron Soccer Fields, Fitzgerald Tennis Center, Hamilton Recreation Center, shops and restaurants along Georgia Ave & much more!

    Zillow last checked:

    Listing updated:

    Listed by:

    Alejandro Meriles-Medina 301-613-3956,

    Samson Properties

    Bought with:

    John Peak, SP200200815

    CENTURY 21 New Millennium

    Source: Bright MLS,MLS#: DCDC2156760MLS Logo

    Facts & features

    Interior

    Bedrooms & bathrooms
    • Bedrooms: 4
    • Bathrooms: 4
    • Full bathrooms: 3
    • 1/2 bathrooms: 1
    • Main level bathrooms: 1
    Basement
    • Area: 739
    Heating
    • Forced Air, Electric
    Cooling
    • Central Air, Electric
    Appliances
    • Included: Built-In Range, Microwave, Dishwasher, Disposal, Range Hood, ENERGY STAR Qualified Washer, Dryer, Refrigerator, Ice Maker, Water Dispenser, Water Heater, Stainless Steel Appliance(s), Extra Refrigerator/Freezer, Dual Flush Toilets, Electric Water Heater
    • Laundry: Upper Level, Lower Level
    Features
    • Kitchen - Galley, Kitchen Island, Recessed Lighting, Walk-In Closet(s), Upgraded Countertops, Bathroom - Tub Shower, Attic, Open Floorplan, Kitchenette
    • Flooring: Wood
    • Windows: Skylight(s)
    • Basement: Finished,Connecting Stairway,Exterior Entry,Heated,Walk-Out Access,Interior Entry
    • Has fireplace: No
    Interior area
    • Total structure area: 2,379
    • Total interior livable area: 2,379 sqft
    • Finished area above ground: 1,640
    • Finished area below ground: 739

    Property

    Parking
    • Total spaces: 2
    • Parking features: Driveway, Secured, Off Street
    • Has uncovered spaces: Yes
    Accessibility
    • Accessibility features: None
    Features
    • Levels: Four
    • Stories: 4
    • Patio & porch: Deck, Patio
    • Exterior features: Sidewalks, Lighting, Street Lights, Balcony
    • Pool features: None
    • Fencing: Back Yard,Wood
    • Has view: Yes
    • View description: City
    Lot
    • Size: 2,000 sqft
    • Features: Rear Yard, Private, Front Yard, Urban Land-Sassafras-Chillum
    Details
    • Additional structures: Above Grade, Below Grade
    • Parcel number: 2932//0079
    • Zoning: R-3
    • Special conditions: Standard

    Construction

    Type & style
    • Home type: Townhouse
    • Architectural style: Colonial
    • Property subtype: Townhouse
    Materials
    • Brick
    • Foundation: Concrete Perimeter
    Condition
    • Excellent
    • New construction: No
    • Year built: 1923
    • Major remodel year: 2024

    Utilities & green energy

    • Sewer: Public Sewer
    • Water: Public

    Community & neighborhood

    Location
    • Region: Washington
    • Subdivision: 16th Street Heights

    Other

    Other facts
    • Listing agreement: Exclusive Right To Sell
    • Ownership: Fee Simple

    Price history

    DateEventPrice
    12/4/2024Sold$1,025,000-4.7%$431/sqft
    Source: Bright MLS #DCDC2156760 Report a problem
    11/18/2024Listing removed$1,075,000$452/sqft
    Source: Bright MLS #DCDC2156760 Report a problem
    10/16/2024Price change$1,075,000-4.4%$452/sqft
    Source: Bright MLS #DCDC2156760 Report a problem
    10/3/2024Price change$1,125,000-2.2%$473/sqft
    Source: Bright MLS #DCDC2156760 Report a problem
    9/12/2024Listed for sale$1,149,999+91.7%$483/sqft
    Source: Bright MLS #DCDC2156760 Report a problem
    11/17/2023Sold$600,000$252/sqft
    Source: Bright MLS #DCDC2074470 Report a problem
    10/31/2023Contingent$600,000$252/sqft
    Source: Bright MLS #DCDC2074470 Report a problem
    10/24/2023Listed for sale$600,000$252/sqft
    Source: Bright MLS #DCDC2074470 Report a problem
    12/2/2022Contingent$600,000$252/sqft
    Source: Bright MLS #DCDC2074470 Report a problem
    11/9/2022Listed for sale$600,000$252/sqft
    Source: Bright MLS #DCDC2074470 Report a problem

    Public tax history

    YearProperty taxesTax assessment
    2025$5,557 +1.2%$1,092,840 +69.2%
    2024$5,489 +4.6%$645,810 +4.6%
    2023$5,249 +7.1%$617,530 +7.1%
    2022$4,903 +2%$576,830 +2%
    2021$4,807 -82.7%$565,510 +2%
    2020$27,724 +545.6%$554,480 +9.8%
    2018$4,294 +9.8%$505,200 +9.8%
    2017$3,910 +14%$459,980 +14%
    2016$3,430 +9.6%$403,570 +9.6%
    2015$3,130 +18.1%$368,220 +18.1%
    2014$2,649 +1.5%$311,700 +1.5%
    2013$2,610 -3.5%$307,060 -3.5%
    2012$2,705 $318,210
    2011$2,705 -11%$318,210 -11%
    2010$3,040 -11%$357,590 -11%
    2009$3,415 +3.8%$401,800 +7.4%
    2007$3,291 +17.4%$373,960 +22.7%
    2006$2,804 +0.6%$304,760 +5%
    2005$2,786 +31.7%$290,250 +31.7%
    2004$2,116 +79%$220,390 +79%
    2003$1,182 +3.6%$123,124 +3.6%
    2002$1,141 -13.4%$118,858 +3.7%
    2001$1,318 $114,593

    Find assessor info on the county website

    Neighborhood: Sixteenth Street Heights

    Nearby schools

    GreatSchools rating
    Schools provided by the listing agent
    • District: District Of Columbia Public Schools

    Source: Bright MLS. This data may not be complete. We recommend contacting the local school district to confirm school assignments for this home.

    Get a cash offer in 3 minutes
    Find out how much your home could sell for in as little as 3 minutes with a no-obligation cash offer.
    Estimated market value
    $1,007,400
    Get a cash offer in 3 minutes
    Find out how much your home could sell for in as little as 3 minutes with a no-obligation cash offer.
    Estimated market value
    $1,007,400