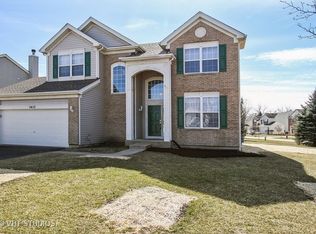
Welcome to Your Dream Home in Shenandoah! This pristine 4-bedroom, 2-story residence is ready for new owners! Upon entering, you'll be greeted by a spacious 2-story entry with a guest closet. The home features a stylish white trim package, beautiful maple hardwood flooring, updated lighting and lighting switches, and newer carpet throughout. Main Level Highlights: * Formal living room and a large dining room (currently used as an office) * Kitchen with maple cabinets, newer stainless appliances, an island, pantry closet, and a generous eating area * Great room with a cozy fireplace featuring gas logs and a painted mantle * Convenient first-floor laundry room with storage and access to the 2+ car garage * Beautiful large cement patio perfect for entertaining Second Floor Features: * Expansive primary suite with vaulted ceiling and dual walk-in closets * Luxury bath with vaulted ceiling, dual vanity, jacuzzi tub, and separate shower * 3 additional bedrooms, each with ceiling fans and ample closet space Finished Basement: * Rec room entertainment area with built-ins * Additional rec area ideal for a playroom or workout space * Large cement crawl for extra storage The professionally landscaped yard enhances the outdoor space, and you'll be within District 300, offering Jacobs High School. Enjoy easy access to shopping, Randall Rd, and I-90. This is the perfect place to call home! Don't miss your chance to make it yours!
Closed
Zillow last checked:
Listing updated:
Bought with:
Jamie Malinski
HomeSmart Connect LLC
Source: MRED as distributed by MLS GRID,MLS#: 12186315
Price history
| Date | Event | Price |
|---|---|---|
| 11/27/2024 | Sold | $425,000-2.3%$192/sqft |
Source:  MRED as distributed by MLS GRID #12186315 Report a problem MRED as distributed by MLS GRID #12186315 Report a problem | ||
| 11/7/2024 | Contingent | $435,000$197/sqft |
Source: MRED as distributed by MLS GRID #12186315 Report a problem | ||
| 10/12/2024 | Listed for sale | $435,000+24.3%$197/sqft |
Source: MRED as distributed by MLS GRID #12186315 Report a problem | ||
| 9/23/2022 | Sold | $349,900$158/sqft |
Source: MRED as distributed by MLS GRID #11432852 Report a problem | ||
| 9/23/2022 | Pending sale | $349,900$158/sqft |
Source:  RE/MAX International #11432852 Report a problem RE/MAX International #11432852 Report a problem | ||
| 9/23/2022 | Listing removed | -- |
Source: RE/MAX International Report a problem | ||
| 8/19/2022 | Pending sale | $349,900$158/sqft |
Source: RE/MAX International #11432852 Report a problem | ||
| 8/19/2022 | Contingent | $349,900$158/sqft |
Source: MRED as distributed by MLS GRID #11432852 Report a problem | ||
| 8/15/2022 | Listed for sale | $349,900$158/sqft |
Source: MRED as distributed by MLS GRID #11432852 Report a problem | ||
| 6/15/2022 | Pending sale | $349,900$158/sqft |
Source: RE/MAX International #11432852 Report a problem | ||
| 6/15/2022 | Contingent | $349,900$158/sqft |
Source: MRED as distributed by MLS GRID #11432852 Report a problem | ||
| 6/12/2022 | Listed for sale | $349,900+45.8%$158/sqft |
Source: MRED as distributed by MLS GRID #11432852 Report a problem | ||
| 8/9/2013 | Sold | $240,000-4%$109/sqft |
Source: Baird & Warnerc #08354159_60110 Report a problem | ||
| 6/19/2013 | Pending sale | $250,000$113/sqft |
Source: Baird & Warner Real Estate #08354159 Report a problem | ||
| 6/12/2013 | Price change | $250,000-3.8%$113/sqft |
Source: Baird & Warner Real Estate #08354159 Report a problem | ||
| 5/30/2013 | Listed for sale | $260,000-10.3%$118/sqft |
Source: Baird & Warner #08354159 Report a problem | ||
| 12/6/2007 | Sold | $290,000-7.5%$131/sqft |
Source: Public Record Report a problem | ||
| 9/28/2005 | Sold | $313,500+38.4%$142/sqft |
Source: Public Record Report a problem | ||
| 12/12/2000 | Sold | $226,500$103/sqft |
Source: Public Record Report a problem | ||
Nearby homes
- $446,9004 bd-- ba2.1k sqft5413 Alexandria Ln, Carpentersville, IL 60110Off Market
- $481,2004 bd3 ba2.5k sqft5417 Alexandria Ln, Carpentersville, IL 60110Off Market
- $427,3004 bd-- ba2.1k sqft3072 Shenandoah Dr, Carpentersville, IL 60110Off Market
- $461,0004 bd2 ba2.5k sqft5411 Alexandria Ln, Carpentersville, IL 60110Off Market

Get a cash offer in 3 minutes
Find out how much your home could sell for in as little as 3 minutes with a no-obligation cash offer.
Estimated market value
$470,000
