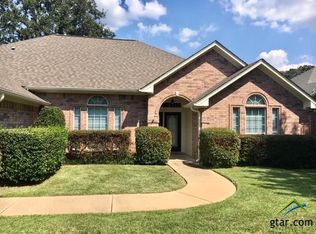
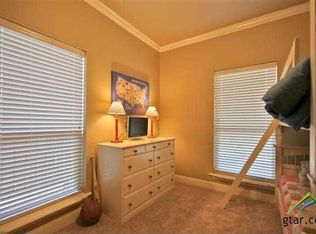
Welcome to 5415 Andover Dr, a charming house located in the vibrant city of Tyler, TX. , Williamsburg Village. This property accords a scenic setting and a comfortable layout, making it a wonderful place to call home. The exterior of the house exhibits a timeless design, complemented by a well-maintained lawn and mature trees that provide shade and privacy. The driveway accords ample parking space, leading up to the welcoming entrance of the home. Inside, you'll find a spacious and inviting living area that is appropriate for relaxation and gatherings. The design allows for natural light to fill the rooms, creating a warm and welcoming atmosphere throughout. The kitchen is well-equipped and provides ample counter space for meal preparation. The layout of the home ensures that each room flows seamlessly into the next, offering a harmonious living experience. This layout provides the option for multi-generational living. With a split plan it affords a primary suite on one side of the home and a bedroom/bath/sitting area or office on the other side with its own entrance and garage. The large garage could also be used for boat storage and has an outlet in the ceiling for charging a battery! This property is conveniently located in Tyler, providing easy access to local amenities and attractions. Enjoy the tranquility of suburban living while still being close to city conveniences. Whether you're looking to settle down or seeking a serene retreat, 5415 Andover Dr presents an excellent opportunity to enjoy all that this area has to accord. Whitehouse ISD
For sale
$425,000
5415 Andover Dr, Tyler, TX 75707
4beds
2,593sqft
Single Family Residence
Built in 2003
0.26 Acres Lot
$412,200 Zestimate®
$164/sqft
$44/mo HOA
What's special
Harmonious living experienceWelcoming entranceWell-maintained lawnTimeless designWarm and welcoming atmosphereAmple parking space
- 24 days |
- 833 |
- 30 |
Zillow last checked:
Listing updated:
Listed by:
Steven Koleno 804-656-5007,
Beycome Brokerage Realty LLC
Source: GTARMLS,MLS#: 26010802
Facts & features
Interior
Bedrooms & bathrooms
- Bedrooms: 4
- Bathrooms: 2
- Full bathrooms: 2
Bathroom
- Features: Shower/Tub, Separate Water Closet, Walk-In Closet(s), Bar, Linen Closet, Soaking Tub
Heating
- Central/Gas, Fireplace
Cooling
- Central Electric, Ceiling Fan(s)
Appliances
- Included: Electric Range, Dishwasher, Disposal, Microwave, Refrigerator, Double Oven, Gas Cooktop
Features
- All Bedrooms Downstairs, Master Bedroom Downstairs, Master Bedroom Split, Walk-In Closet, Breakfast Bar, Wet Bar, Ceiling Fan, Pantry
- Windows: Blinds
- Fireplace features: Gas
Interior area
- Total structure area: 2,593
- Total interior livable area: 2,593 sqft
Property
Parking
- Total spaces: 4
- Parking features: Garage Door Opener
- Garage spaces: 4
Features
- Levels: One
- Stories: 1
- Patio & porch: Patio, Covered, Porch
- Exterior features: Outdoor Grill, Irrigation System, Rain Gutters
- Pool features: None
- Has spa: Yes
- Spa features: Bath
- Fencing: Brick,Wood
Lot
- Size: 0.26 Acres
Details
- Parcel number: 150000154405064000
Construction
Type & style
- Home type: SingleFamily
- Architectural style: Traditional
- Property subtype: Single Family Residence
Materials
- Brick
- Foundation: Slab
- Roof: Composition
Condition
- Pre-owned
- Year built: 2003
Utilities & green energy
- Sewer: Public Sewer
- Water: Public
- Utilities for property: Cable Available
Community & HOA
Community
- Security: Security Lights, Security System, Smoke Detector(s)
- Subdivision: WILLIAMSBURG VILLAGE
HOA
- Has HOA: Yes
- HOA fee: $44 monthly
Location
- Region: Tyler
Financial & listing details
- Price per square foot: $164/sqft
- Tax assessed value: $405,566
- Annual tax amount: $6,193
- Date on market: 8/3/2026
- Listing terms: Cash,Conventional,FHA,Other
Estimated market value
$412,200
$392,000 - $433,000
$2,414/mo
Price history
| Date | Event | Price |
|---|---|---|
| 8/3/2026 | Listed for sale | $425,000-1.2%$164/sqft |
Source:  GTARMLS #26010802 Report a problem GTARMLS #26010802 Report a problem | ||
| 6/7/2026 | Listing removed | $430,000$166/sqft |
Source:  Ebby Halliday Realtors #25015328 Report a problem Ebby Halliday Realtors #25015328 Report a problem | ||
| 5/29/2026 | Listed for sale | $430,000$166/sqft |
Source: Ebby Halliday Realtors #25015328 Report a problem | ||
| 5/29/2026 | Contingent | $430,000$166/sqft |
Source: GTARMLS #25015328 Report a problem | ||
| 5/13/2026 | Pending sale | $430,000$166/sqft |
Source: Ebby Halliday Realtors #25015328 Report a problem | ||
| 5/4/2026 | Listed for sale | $430,000$166/sqft |
Source: Ebby Halliday Realtors #25015328 Report a problem | ||
| 4/28/2026 | Pending sale | $430,000$166/sqft |
Source: GTARMLS #25015328 Report a problem | ||
| 3/27/2026 | Listed for sale | $430,000$166/sqft |
Source: GTARMLS #25015328 Report a problem | ||
| 3/11/2026 | Pending sale | $430,000$166/sqft |
Source: GTARMLS #25015328 Report a problem | ||
| 10/16/2025 | Listed for sale | $430,000+54.1%$166/sqft |
Source: GTARMLS #25015328 Report a problem | ||
| 10/17/2009 | Listing removed | $279,000$108/sqft |
Source: Coldwell Banker United, Realtors #9987819 Report a problem | ||
| 5/2/2009 | Listed for sale | $279,000$108/sqft |
Source: Coldwell Banker United, Realtors #9987819 Report a problem | ||
Public tax history
| Year | Property taxes | Tax assessment |
|---|---|---|
| 2024 | $6,202 +412.8% | $405,566 -8.1% |
| 2023 | $1,210 -54.4% | $441,111 +29.3% |
| 2022 | $2,654 | $341,166 +8.5% |
| 2021 | $2,654 | $314,578 +3.8% |
| 2020 | $2,654 | $302,917 +3.5% |
| 2019 | $2,654 | $292,814 +3.6% |
| 2018 | $2,654 | $282,765 -6.6% |
| 2017 | $2,654 | $302,843 +6.7% |
| 2016 | $2,654 -4.3% | $283,826 +4.5% |
| 2015 | $2,774 | $271,522 |
| 2014 | $2,774 | -- |
| 2013 | $2,774 | -- |
| 2012 | $2,774 | -- |
| 2011 | $2,774 | -- |
| 2010 | -- | $259,118 |
| 2009 | -- | $259,118 0% |
| 2008 | -- | $259,200 |
| 2007 | -- | $259,200 |
| 2006 | -- | $259,200 +8.1% |
| 2005 | -- | $239,800 |
| 2004 | -- | $239,800 +699.3% |
| 2003 | -- | $30,000 +2602.7% |
| 2002 | -- | $1,110 |
Find assessor info on the county website
Monthly payment
Est. payment
Payment breakdown
Explore the cost of this home by adjusting the details. Changes won't be saved.Climate risks
Neighborhood: Williamsburg Village
Nearby schools
GreatSchools rating
- 9/10Mozelle Brown Elementary SchoolGrades: PK-5Distance: 1.6 mi
- 9/10Whitehouse Junior High SchoolGrades: 6-8Distance: 4.7 mi
- 7/10Whitehouse High SchoolGrades: 9-12Distance: 4.8 mi
Schools provided by the listing agent
- Elementary: Chapel Hill-Tyler
- Middle: Chapel Hill-Tyler
- High: Chapel Hill-Tyler
Source: GTARMLS. This data may not be complete. We recommend contacting the local school district to confirm school assignments for this home.
- $--3 bd2 ba1.9k sqft5419 Andover Dr, Tyler, TX 75707Sold

- $334,0003 bd2 ba2k sqft5411 Andover Dr, Tyler, TX 75707Off Market
- $325,300-- bd2 ba1.8k sqft5423 Andover Dr, Tyler, TX 75707Off Market
- $402,0004 bd2 ba2.4k sqft5409 Andover Dr, Tyler, TX 75707Off Market
- $357,4003 bd2 ba2k sqft5420 Andover Dr, Tyler, TX 75707Off Market
- $337,400-- bd2 ba1.9k sqft5418 Andover Dr, Tyler, TX 75707Off Market
- $350,200-- bd2 ba2.1k sqft5427 Andover Dr, Tyler, TX 75707Off Market
- $--4 bd3 ba2.2k sqft5407 Andover Dr, Tyler, TX 75707Sold
A local agent can set up tours, give advice and negotiate with sellers.
Similar homes
- $349,9004 bd2 ba2.1k sqft3110 Tallow Oaks Cir, Tyler, TX 75707For Sale
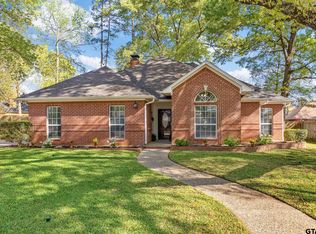 MLS ID #26010664, Corey Green, CB&A, Realtors - Tyler. GTARMLS
 - $355,5003 bd2 ba1.9k sqft3309 Storey Lake Dr, Tyler, TX 75707For Sale
 MLS ID #26011838, Douglas Crutcher, RE/MAX Properties. GTARMLS
 - $429,0003 bd3 ba2.7k sqft6526 Ashmore Ln, Tyler, TX 75703For Sale
 MLS ID #26011323, Judy Kunzman, Keller Williams Realty-Tyler. GTARMLS
 - $449,0003 bd3 ba2.3k sqft3866 Broadmoore Ct, Tyler, TX 75707For Sale
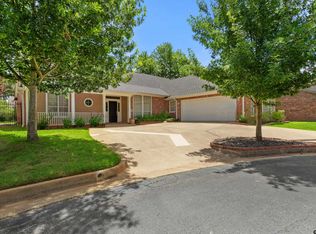 MLS ID #26007817, Andrew Guinn, Ebby Halliday - Tyler. GTARMLS
 - $399,0003 bd3 ba2.2k sqft4005 Chapel Woods Blvd, Tyler, TX 75707For SaleMLS ID #26008921, Kelly Solomon, RE/MAX Tyler. GTARMLS
- $439,9004 bd3 ba2.9k sqft1802 Everglades Dr, Tyler, TX 75703For SaleMLS ID #26011318, Amy Chesley, Realty One Group Rose. GTARMLS
- $444,0003 bd3 ba2.6k sqft789 Fairmont Dr, Tyler, TX 75701For SaleMLS ID #26011748, Melissa Hopson, NextHome Neighbors. GTARMLS
- $369,3003 bd2 ba2k sqft4109 Stonebrook Ln, Tyler, TX 75707For SaleMLS ID #26009650, Wana Crouch, National Agent Network. GTARMLS
- $548,0004 bd3 ba3.4k sqft3301 Cripple Creek Dr, Tyler, TX 75707For SaleMLS ID #26007799, Carla Turner, Newberry Real Estate. GTARMLS
- $269,9003 bd2 ba1.5k sqft3217 Libbie St, Tyler, TX 75707For SaleMLS ID #26008124, Karl Crawford, Keller Williams Realty-Tyler. GTARMLS
- $489,0004 bd3 ba2.8k sqft3912 Allendale Dr, Tyler, TX 75701For SaleMLS ID #26011896, Laurie Wallace, CB&A, Realtors - Tyler. GTARMLS
- $499,9004 bd3 ba3.2k sqft5028 Chad Dr, Tyler, TX 75703For SaleMLS ID #26003232, Wana Crouch, National Agent Network. GTARMLS
- $430,0004 bd3 ba2.4k sqft3854 Hogan Dr, Tyler, TX 75709For SaleMLS ID #26008864, Jennifer Paul, Ebby Halliday - Tyler. GTARMLS
- $300,0004 bd3 ba2.4k sqft3506 Woods Blvd, Tyler, TX 75707For SaleMLS ID #26008697, Libby Daniels, MILLER HOMES GROUP. GTARMLS
- $399,0003 bd2 ba2.6k sqft5417 Carmel Ct, Tyler, TX 75703For SaleMLS ID #26009515, Pam Barker, Leslie Cain Realty, LLC. GTARMLS
- $450,0004 bd2 ba2.4k sqft301 Hines Xing, Bullard, TX 75757For SaleMLS ID #26010408, Ellen Embrey, The Agency Tyler. GTARMLS
- $435,3604 bd4 ba2.7k sqft4411 Richmond Rd, Tyler, TX 75703For SaleMLS ID #26004544, Ben Cave, Keller Williams Realty-Tyler. GTARMLS
- $329,9904 bd2 ba2.2k sqft4728 Downing St, Tyler, TX 75703For SaleMLS ID #26002618, Kathleen West, Dwell Realty. GTARMLS
- $325,0004 bd3 ba3.1k sqft3700 Lake Vista Cir, Tyler, TX 75707For SaleMLS ID #26002916, Douglas Crutcher, RE/MAX Properties. GTARMLS
- $425,0003 bd2 ba2.1k sqft15150 County Road 1113, Tyler, TX 75703For SaleMLS ID #26009088, Wana Crouch, National Agent Network. GTARMLS
