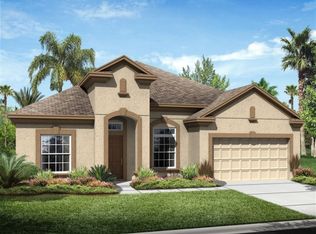
One or more photo(s) has been virtually staged. Nearly 3,000 square feet four bedrooms, a flex room, a mother-in-law suite, and an oversized three-car garage, and somehow it all feels intentional rather than just big. On paper, the numbers are easy to appreciate. In person, it's how the layout actually works that sets this one apart. The front of the home earns its square footage. A flex room right off the entry, home gym, office, homeschool space, take your pick, sits alongside two spacious guest bedrooms, a full guest bath, and a half bath that handles the traffic before it ever reaches the main living area. The home filters you toward the back, and that's where it opens up. The kitchen anchors everything, centered on an oversized island that's equally at home with a cutting board or a crowd. Living, dining, cooking, it all connects here the way it should. The back of the home is where the layout really earns it. The primary suite occupies its own private wing, quiet and removed from the main living area. Across from it, a well-appointed mother-in-law suite with its own living area and full bath gives the home a second private retreat entirely. Two generations, a live-in nanny, a private retreat for whoever needs it most. Whatever the situation calls for, the layout already has the answer. Outside, a covered lanai overlooks a serene water view, the kind of backdrop that makes the outdoor space feel like a destination rather than an afterthought. The community holds up its end too. Lancaster Park East comes with a pool, cabana, community parks, and tot lots, the kind of amenities that make the neighborhood feel like more than just a collection of houses. US-192 and Florida's Turnpike are both minutes away, putting Orlando International about 30 minutes out, the theme park corridor well within reach, and Downtown St. Cloud's lakefront, dining, and weekend energy close enough to actually use. Flex space up front. Entertainment space in the middle. Private retreats in the back. Three-car garage to close it out. This floor plan has a strategy, and it shows.
Sold for $455,000
$455,000
5415 AVEBURY LANE, ST CLOUD, FL 34771
4beds
2,932sqft
Single Family Residence
Built in 2018
8,276 Square Feet Lot
$450,300 Zestimate®
$155/sqft
$2,953 Estimated rent
Home value
$450,300
$410,000 - $495,000
$2,953/mo
Zestimate® history
Owner options
List your home for rent
$2,953/mo
Rent Zestimate®
Find your next renter with Zillow Rental Manager. Plus, with online applications, you can quickly screen prospective tenants – for free.
$2,953/mo
Rent Zestimate®
Refinance and save
$3,125/mo
Est. payment
Refinancing to a lower rate could help reduce your monthly payments and save thousands over the life of the loan.
$3,125/mo
Est. payment
Explore your selling options
Work with a Zillow partner agent
Leverage their expertise and Zillow's premium Showcase listings to get your home seen by more buyers.
Get startedList with your own agent
Get your home in front of millions of buyers by listing it on Zillow.
Learn how to do itSell it yourself
Take full control of how buyers see your home on Zillow by listing For Sale by Owner (FSBO).
List your homeWhat's special
Three-car garageTwo spacious guest bedroomsHalf bathFour bedroomsOversized three-car garageFlex roomFull guest bath
Zillow last checked:
Listing updated:
Listed by:
Chad Vaughan 561-635-7174,
REAL BROKER, LLC 855-450-0442
Bought with:
Christy Barnes, 3159576
DREAM BUILDERS REALTY
Source: Stellar MLS,MLS#: O6394110 Originating MLS: Orlando Regional
Originating MLS: Orlando Regional
Facts & features
Interior
Bedrooms & bathrooms
- Bedrooms: 4
- Bathrooms: 4
- Full bathrooms: 3
- 1/2 bathrooms: 1
Rooms
- Room types: Media Room
Primary bedroom
- Features: Ceiling Fan(s), En Suite Bathroom, Walk-In Closet(s)
- Level: First
Bedroom 2
- Features: Built-in Closet
- Level: First
Bedroom 3
- Features: Built-in Closet
- Level: First
Bedroom 4
- Features: Built-in Closet
- Level: First
Primary bathroom
- Features: Dual Sinks, Garden Bath, Granite Counters, Rain Shower Head, Split Vanities, Stone Counters, Tub with Separate Shower Stall, Water Closet/Priv Toilet, Window/Skylight in Bath
- Level: First
Bathroom 2
- Features: Granite Counters, Shower No Tub, Single Vanity, Stone Counters
- Level: First
Bathroom 3
- Features: Granite Counters, Single Vanity, Stone Counters, Tub With Shower, Window/Skylight in Bath
- Level: First
Kitchen
- Features: Breakfast Bar, Granite Counters, Kitchen Island, Stone Counters, Pantry
- Level: First
Living room
- Level: First
Media room
- Level: First
Heating
- Central, Electric
Cooling
- Central Air
Appliances
- Included: Dishwasher, Electric Water Heater, Microwave, Range, Water Softener
- Laundry: Electric Dryer Hookup, Inside, Laundry Room, Washer Hookup
Features
- Ceiling Fan(s), Eating Space In Kitchen, High Ceilings, Kitchen/Family Room Combo, Open Floorplan, Primary Bedroom Main Floor, Split Bedroom, Stone Counters, Thermostat, Walk-In Closet(s)
- Flooring: Tile
- Doors: Sliding Doors
- Has fireplace: No
Interior area
- Total structure area: 4,046
- Total interior livable area: 2,932 sqft
Property
Parking
- Total spaces: 3
- Parking features: Driveway, Garage Door Opener, Ground Level
- Attached garage spaces: 3
- Has uncovered spaces: Yes
Features
- Levels: One
- Stories: 1
- Patio & porch: Covered, Front Porch, Rear Porch
- Exterior features: Irrigation System, Lighting, Sidewalk
- Has view: Yes
- View description: Water, Pond
- Has water view: Yes
- Water view: Water,Pond
- Waterfront features: Waterfront, Pond
Lot
- Size: 8,276 Square Feet
- Features: Landscaped, Sidewalk
- Residential vegetation: Mature Landscaping, Trees/Landscaped
Details
- Parcel number: 042631017200010310
- Zoning: RES
- Special conditions: None
Construction
Type & style
- Home type: SingleFamily
- Property subtype: Single Family Residence
Materials
- Block, Concrete, Stucco
- Foundation: Slab
- Roof: Shingle
Condition
- New construction: No
- Year built: 2018
Details
- Builder name: CalAtlantic
Utilities & green energy
- Sewer: Public Sewer
- Water: Public
- Utilities for property: BB/HS Internet Available, Electricity Connected, Public, Sewer Connected, Street Lights, Water Connected
Community & HOA
Community
- Features: Waterfront, Association Recreation - Owned, Community Mailbox, Deed Restrictions, Irrigation-Reclaimed Water, Playground, Pool, Sidewalks
- Security: Smoke Detector(s)
- Pet fee: $0 monthly
- Subdivision: LANCASTER PARK EAST PH 1
HOA
- Has HOA: Yes
- Amenities included: Playground, Pool
- Services included: Common Area Taxes, Maintenance Grounds, Manager, Pool Maintenance, Recreational Facilities
- HOA fee: $89 monthly
- HOA name: Leland Management/Aria Rivera Ortiz
- HOA phone: 407-982-3139
Location
- Region: Saint Cloud
Financial & listing details
- Price per square foot: $155/sqft
- Tax assessed value: $430,400
- Annual tax amount: $7,708
- Date on market: 3/27/2026
- Cumulative days on market: 10 days
- Listing terms: Cash,Conventional,FHA,VA Loan
- Ownership: Fee Simple
- Total actual rent: 0
- Electric utility on property: Yes
- Road surface type: Paved, Asphalt
Price history
| Date | Event | Price |
|---|---|---|
| 4/30/2026 | Sold | $455,000-3.2%$155/sqft |
Source:  Stellar MLS #O6394110 Report a problem Stellar MLS #O6394110 Report a problem | ||
| 4/8/2026 | Pending sale | $470,000$160/sqft |
Source: Stellar MLS #O6394110 Report a problem | ||
| 3/27/2026 | Listed for sale | $470,000+37.4%$160/sqft |
Source: Stellar MLS #O6394110 Report a problem | ||
| 12/3/2018 | Sold | $342,000$117/sqft |
Source: Public Record Report a problem | ||
Public tax history
| Year | Property taxes | Tax assessment |
|---|---|---|
| 2025 | $7,708 -5.9% | $430,400 -6.2% |
| 2024 | $8,191 +6.4% | $458,700 +4.5% |
| 2023 | $7,698 +11.3% | $439,000 +14.4% |
| 2022 | $6,919 +172871.3% | $383,700 +30.7% |
| 2021 | $4 | $293,500 +4.2% |
| 2020 | $4 | $281,600 -2.2% |
| 2019 | $4 | $288,000 +722.9% |
| 2018 | $4 -99.2% | $35,000 |
| 2017 | $529 +3% | $35,000 +75% |
| 2016 | $514 | $20,000 |
Find assessor info on the county website
Neighborhood: 34771
Nearby homes
- $465,7003 bd2 ba2.2k sqft5413 Avebury Ln, Saint Cloud, FL 34771Off Market
- $525,1005 bd4 ba2.8k sqft5417 Avebury Ln, Saint Cloud, FL 34771Off Market
- $544,1005 bd4 ba3.6k sqft5411 Avebury Ln, Saint Cloud, FL 34771Off Market
- $498,7004 bd4 ba2.8k sqft5419 Avebury Ln, Saint Cloud, FL 34771Off Market
- $545,6006 bd4 ba3.1k sqft1834 Westerham Ave, Saint Cloud, FL 34771Off Market
- $449,9004 bd3 ba2.6k sqft5414 Avebury Ln, Saint Cloud, FL 34771Off Market
- $462,9004 bd4 ba2.9k sqft5412 Avebury Ln, Saint Cloud, FL 34771Off Market
- $492,1004 bd4 ba2.9k sqft5420 Avebury Ln, Saint Cloud, FL 34771Off Market
Nearby schools
GreatSchools rating
- 5/10Hickory Tree Elementary SchoolGrades: PK-5Distance: 2.4 mi
- 6/10Narcoossee Middle SchoolGrades: 6-8Distance: 5.3 mi
- 5/10Harmony High SchoolGrades: 9-12Distance: 6.1 mi
Get a cash offer in 3 minutes
Find out how much your home could sell for in as little as 3 minutes with a no-obligation cash offer.
Estimated market value
$450,300
Get a cash offer in 3 minutes
Find out how much your home could sell for in as little as 3 minutes with a no-obligation cash offer.
Estimated market value
$450,300
- Florida
- Osceola County
- Saint Cloud
- 34771
- 5415 AVEBURY LANE
Nearby cities
Nearby neighborhoods
Nearby zip codes
Other Saint Cloud Topics
