BACK ON THE MARKET WITH NO FAULT OF THE SELLER AND WITH A PRICE DROP!!!!’🚨 Investor Special or First Time Home Buyer Special 🚨 📍 5415 Bandoleres Choice Drive, Bowie, MD 🔑 Looking for an Investment Property with Great Potential? This Investor Special in Bowie, MD could be exactly what you're looking for! With a prime location and solid rental demand, this property offers an excellent opportunity for cash flow and long-term growth. OR 🔑 Great for a First Time Home Buyer as Your Perfect Starter Home Awaits Step into homeownership with this charming property in Bowie, MD—perfect for first-time buyers! Affordable, move-in ready, and in a desirable neighborhood, this home has everything you need to start your journey to owning a home. Close to shopping, dining, parks, and public transportation. Plus, an easy commute to Washington D.C.! MAKE EQUITY IN THIS HOME WITHOUT EVEN SPENDING A PENNY!!!!!! DON'T MISS OUT!!! Additional Upgrades: Newer Roof (2024) Newer Water Heater (2022) Newer Stove (2020)
Sold for $475,000
$475,000
5415 Bandoleres Choice Dr Unit 2, Bowie, MD 20720
3beds
2,656sqft
Townhouse
Built in 2005
6,776 Square Feet Lot
$470,800 Zestimate®
$179/sqft
$3,652 Estimated rent
Home value
$470,800
$419,000 - $527,000
$3,652/mo
Zestimate® history
Owner options
List your home for rent
$3,652/mo
Rent Zestimate®
Find your next renter with Zillow Rental Manager. Plus, with online applications, you can quickly screen prospective tenants – for free.
$3,652/mo
Rent Zestimate®
Refinance and save
$3,172/mo
Est. payment
Refinancing to a lower rate could help reduce your monthly payments and save thousands over the life of the loan.
$3,172/mo
Est. payment
Explore your selling options
Work with a Zillow partner agent
Leverage their expertise and Zillow's premium Showcase listings to get your home seen by more buyers.
Get startedList with your own agent
Get your home in front of millions of buyers by listing it on Zillow.
Learn how to do itSell it yourself
Take full control of how buyers see your home on Zillow by listing For Sale by Owner (FSBO).
List your homeWhat's special
Zillow last checked:
Listing updated:
Listed by:
Jaya Tawney 732-267-1599,
Pearson Smith Realty, LLC
Bought with:
Johnette Barham, 0225241066
TTR Sotheby's International Realty
Source: Bright MLS,MLS#: MDPG2144822
Facts & features
Interior
Bedrooms & bathrooms
- Bedrooms: 3
- Bathrooms: 3
- Full bathrooms: 2
- 1/2 bathrooms: 1
- Main level bathrooms: 1
Basement
- Area: 0
Heating
- Forced Air, Natural Gas
Cooling
- Central Air, Electric
Appliances
- Included: Electric Water Heater
Features
- Basement: Full,Finished
- Has fireplace: No
Interior area
- Total structure area: 2,656
- Total interior livable area: 2,656 sqft
- Finished area above ground: 2,656
- Finished area below ground: 0
Property
Parking
- Total spaces: 2
- Parking features: Garage Faces Front, Attached
- Attached garage spaces: 2
Accessibility
- Accessibility features: None
Features
- Levels: Three
- Stories: 3
- Pool features: Community
Lot
- Size: 6,776 Square Feet
Details
- Additional structures: Above Grade, Below Grade
- Parcel number: 17073625993
- Zoning: MXC
- Special conditions: Standard
Construction
Type & style
- Home type: Townhouse
- Architectural style: Contemporary
- Property subtype: Townhouse
Materials
- Brick, Brick Front, Combination, Shingle Siding, Asphalt
Condition
- Good
- New construction: No
- Year built: 2005
Utilities & green energy
- Sewer: Public Sewer
- Water: Public
Community & HOA
Community
- Condo and coop fee: $173 monthly
- Subdivision: The Choice At Fairwood A
HOA
- Has HOA: Yes
- Amenities included: Basketball Court, Bike Trail, Clubhouse, Common Grounds, Community Center, Fitness Center, Picnic Area, Tennis Court(s)
- Services included: Lawn Care Front, Lawn Care Rear, Lawn Care Side, Management, Parking Fee, Pool(s), Snow Removal
- HOA fee: $124 monthly
- HOA name: CAMP MANAGEMENT (COMMUNITY ASSOCIATION MANAGEMENT
Location
- Region: Bowie
Financial & listing details
- Price per square foot: $179/sqft
- Tax assessed value: $409,933
- Annual tax amount: $6,091
- Date on market: 4/17/2025
- Listing agreement: Exclusive Right To Sell
- Ownership: Fee Simple
Price history
| Date | Event | Price |
|---|---|---|
| 8/15/2025 | Sold | $475,000+2.2%$179/sqft |
Source:  Bright MLS #MDPG2144822 Report a problem Bright MLS #MDPG2144822 Report a problem | ||
| 6/24/2025 | Contingent | $465,000$175/sqft |
Source: Bright MLS #MDPG2144822 Report a problem | ||
| 6/18/2025 | Price change | $465,000-2.1%$175/sqft |
Source: Bright MLS #MDPG2144822 Report a problem | ||
| 5/15/2025 | Listed for sale | $475,000-3.1%$179/sqft |
Source: Bright MLS #MDPG2144822 Report a problem | ||
| 4/21/2025 | Contingent | $490,000+8.9%$184/sqft |
Source: Bright MLS #MDPG2144822 Report a problem | ||
| 4/17/2025 | Listed for sale | $450,000+23.3%$169/sqft |
Source: Bright MLS #MDPG2144822 Report a problem | ||
| 9/5/2008 | Sold | $365,000$137/sqft |
Source: Public Record Report a problem | ||
Public tax history
| Year | Property taxes | Tax assessment |
|---|---|---|
| 2025 | $7,050 +54.7% | $447,400 +9.1% |
| 2024 | $4,558 +10.1% | $409,933 +10.1% |
| 2023 | $4,142 +11.2% | $372,467 +11.2% |
| 2022 | $3,725 +0.5% | $335,000 +0.5% |
| 2021 | $3,707 +0.5% | $333,333 +0.5% |
| 2020 | $3,688 -17.3% | $331,667 +10.6% |
| 2019 | $4,458 | $300,000 |
| 2018 | $4,458 -2.4% | $300,000 +11.1% |
| 2017 | $4,568 +21.7% | $270,000 +12.5% |
| 2016 | $3,753 | $240,000 +0.3% |
| 2015 | $3,753 | $239,333 +0.3% |
| 2014 | $3,753 | $238,667 +0.3% |
| 2013 | -- | $238,000 |
| 2012 | -- | $238,000 |
| 2011 | -- | $238,000 -45.7% |
| 2010 | -- | $438,000 +6.3% |
| 2009 | -- | $412,000 +6.7% |
| 2008 | -- | $386,000 +7.2% |
| 2007 | -- | $360,000 +7.1% |
| 2006 | -- | $336,000 +7.7% |
| 2005 | -- | $312,000 |
Find assessor info on the county website
Neighborhood: 20720
Nearby homes
- $518,5003 bd4 ba2.6k sqft5405 Bandoleres Choice Dr UNIT 7, Bowie, MD 20720Off Market

- $468,4003 bd3 ba2.6k sqft5405 Bandoleres Choice Dr #1, Bowie, MD 20720Off Market
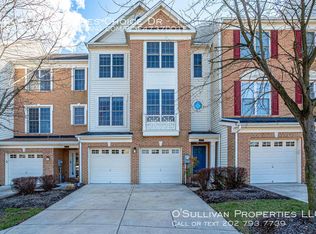
- $610,1003 bd4 ba2.6k sqft5405 Bandoleres Choice Dr, Bowie, MD 20720Off Market
- $498,900-- bd-- ba2.8k sqft5417 Bandoleres Choice Dr UNIT 1, Bowie, MD 20720Off Market
- $503,2003 bd2 ba2.8k sqft5401 Bandoleres Choice Dr UNIT 9, Bowie, MD 20720Off Market
- $399,600-- bd-- ba2.1k sqft5403 Bandoleres Choice Dr UNIT 8, Bowie, MD 20720Off Market
- $485,9003 bd4 ba2.8k sqft5409 Bandoleres Choice Dr #5, Bowie, MD 20720Off Market
- $399,600-- bd-- ba2.1k sqft5407 Bandoleres Choice Dr UNIT 6, Bowie, MD 20720Off Market
Nearby schools
GreatSchools rating
- 3/10Glenn Dale Elementary SchoolGrades: K-5Distance: 2 mi
- 2/10Thomas Johnson Middle SchoolGrades: 6-8Distance: 3 mi
- 3/10Duval High SchoolGrades: 9-12Distance: 3.3 mi
Schools provided by the listing agent
- Elementary: Glenn Dale
- Middle: Thomas Johnson
- High: Duval
- District: Prince George's County Public Schools
Source: Bright MLS. This data may not be complete. We recommend contacting the local school district to confirm school assignments for this home.
Get a cash offer in 3 minutes
Find out how much your home could sell for in as little as 3 minutes with a no-obligation cash offer.
Estimated market value
$470,800
Get a cash offer in 3 minutes
Find out how much your home could sell for in as little as 3 minutes with a no-obligation cash offer.
Estimated market value
$470,800
- Maryland
- Prince Georges County
- Bowie
- 20720
- 5415 Bandoleres Choice Dr Unit 2
Nearby cities
Nearby neighborhoods
Nearby zip codes
Other Bowie Topics
