Skip main navigation
Closed
  • Price Unknown

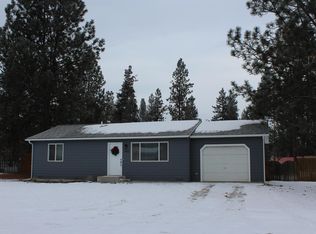
    5415 Barbara Dr, Florence, MT 59833

    2beds
    864sqft
    Single Family Residence
    Built in 1993
    0.38 Acres Lot
    $377,700 Zestimate®
    $--/sqft
    $1,573 Estimated rent

    Home value

    $377,700

    $287,000 - $499,000

    $1,573/mo

    Zestimate® history
    Loading
    Loading...

    Owner options

    List your home for rent

    $1,573/mo

    Rent Zestimate®

    Find your next renter with Zillow Rental Manager. Plus, with online applications, you can quickly screen prospective tenants – for free.

    Learn more

    $1,573/mo

    Rent Zestimate®

    Refinance and save

    $135/mo

    Est. payment

    Refinancing to a lower rate could help reduce your monthly payments and save thousands over the life of the loan.

    See today's rates

    $135/mo

    Est. payment

    Explore your selling options

    Work with a Zillow partner agent

    Leverage their expertise and Zillow's premium Showcase listings to get your home seen by more buyers.

    Get started

    List with your own agent

    Get your home in front of millions of buyers by listing it on Zillow.

    Learn how to do it

    Sell it yourself

    Take full control of how buyers see your home on Zillow by listing For Sale by Owner (FSBO).

    List your home

    What's special

    Updated countertopsTwo storage shedsUpdated vinyl plank flooringRaised strawberry bedSpacious lotRaspberry bushesFully fenced backyard
    Enjoy comfort and convenience in this thoughtfully updated 2 BD/1 BA Florence home. Perfectly situated on a spacious lot, this home boasts fresh paint inside and out, updated vinyl plank flooring, and new switches, outlets and light fixtures throughout. The kitchen shines with updated countertops, new gas range and microwave, and new sink and faucet. Outdoor features include a fully fenced backyard, raised strawberry bed, raspberry bushes, two storage sheds and new gutters. Built-in shelving in the garage maximizes storage, while the 50-amp RV plug and dual gates in the front and backyard fences allow easy access for camper/boat/toy storage.The dog kennel behind the garage and a hot tub pad with electrical are nice additions. Don't miss out on this great, move-in ready property! Call Cindy Waltz, 406-544-4245, or your real estate professional.

    Zillow last checked:

    Listing updated:

    Listed by:

    Cindy Waltz 406-544-4245,

    Ink Realty Group

    Bought with:

    Shelley Irwin, RRE-RBS-LIC-71704

    Berkshire Hathaway HomeServices - Hamilton

    Source: MRMLS,MLS#: 30039156MLS Logo

    Facts & features

    Interior

    Bedrooms & bathrooms
    • Bedrooms: 2
    • Bathrooms: 1
    • Full bathrooms: 1
    Primary bedroom
    • Level: Main
    Bedroom 2
    • Level: Main
    Bathroom 1
    • Level: Main
    Dining room
    • Level: Main
    Kitchen
    • Level: Main
    Laundry
    • Level: Main
    Living room
    • Level: Main
    Appliances
    • Included: Dryer, Dishwasher, Microwave, Range, Refrigerator, Washer
    Features
    • Main Level Primary
    • Basement: Crawl Space
    • Has fireplace: No
    Interior area
    • Total interior livable area: 864 sqft
    • Finished area below ground: 0

    Property

    Parking
    • Total spaces: 1
    • Parking features: Garage - Attached
    • Attached garage spaces: 1
    Features
    • Stories: 1
    • Exterior features: Garden, Kennel, Rain Gutters, RV Hookup, Storage
    • Fencing: Wood
    Lot
    • Size: 0.38 Acres
    Details
    • Additional structures: Shed(s)
    • Parcel number: 13186911402130000
    • Zoning: None
    • Zoning description: None
    • Special conditions: Standard

    Construction

    Type & style
    • Home type: SingleFamily
    • Architectural style: Ranch
    • Property subtype: Single Family Residence
    Materials
    • Foundation: Poured
    • Roof: Composition
    Condition
    • Updated/Remodeled
    • New construction: No
    • Year built: 1993

    Utilities & green energy

    • Sewer: Private Sewer, Septic Tank
    • Water: Community/Coop
    • Utilities for property: Cable Available, Electricity Connected, Natural Gas Connected

    Community & HOA

    HOA
    • Has HOA: No
    • Services included: Water
    • HOA fee: $135 quarterly
    • HOA name: Forest View Homeowners' Water Users Association
    Location
    • Region: Florence

    Financial & listing details

    • Annual tax amount: $1,797
    • Date on market: 1/18/2025
    • Listing agreement: Exclusive Right To Sell
    • Listing terms: Cash,Conventional,FHA,VA Loan
    • Exclusions: Nest thermostat, garage heater, both freezers and fridge in garage, TV mount, hot tub, living room curtains

    Price history

    DateEventPrice
    2/27/2025Sold--
    Source: MRMLS #30039156 Report a problem
    1/18/2025Listed for sale$365,000$422/sqft
    Source: MRMLS #30039156 Report a problem
    4/16/2020Sold--
    Source: MRMLS #22003174 Report a problem

    Public tax history

    Tax history is unavailable.

    Neighborhood: 59833

    Nearby schools

    GreatSchools rating