Discover luxury living in prestigious Stone Creek Village in Frisco. This stunning home with stone exterior lays out so well with 4 bedrooms plus study, 4.5 baths, 3-car garage, huge game room with built-in and freestanding bar, nicely equipped media room, plus a separate family study area upstairs. Split bedroom floorplan with primary suite and second bedroom downstairs and two additional bedrooms up. The gourmet two-island chef's kitchen (open to the family room) showcases professional-grade appliances including a GE Monogram 6-burner gas range with pot filler, built-in refrigerator, two walk-in pantries, microwave, warming drawer, and dual dishwashers. A convenient wine-coffee closet off the kitchen adds a special touch to your entertaining space. The multitude of features includes beautiful hardwood floors, dramatic high ceilings, an impressive split staircase, plantation shutters, electric driveway gate for privacy, and back yard pergola. The family living areas are anchored by a welcoming fireplace and built-ins downstairs, while upstairs a versatile game room with an expansive balcony provides the perfect entertainment space alongside a dedicated media room. The luxurious primary suite serves as a private retreat, featuring a second fireplace and a spa-inspired bathroom with an Americh jetted tub, large multi-head shower, and a stunning glass waterfall feature to create that peaceful environment you will enjoy. Custom built-in dressers in the primary closet offer exceptional storage and organization. This meticulously designed home offers the perfect balance of luxury, comfort, and sophisticated living in one of Frisco's highly sought-after locations. Make this one your next home!
Sold
Street View
Price Unknown
5415 Beacon Hill Dr, Frisco, TX 75036
4beds
5,210sqft
Single Family Residence
Built in 2004
10,846 Square Feet Lot
$987,600 Zestimate®
$--/sqft
$5,909 Estimated rent
Home value
$987,600
$918,000 - $1.07M
$5,909/mo
Zestimate® history
Owner options
List your home for rent
$5,909/mo
Rent Zestimate®
Find your next renter with Zillow Rental Manager. Plus, with online applications, you can quickly screen prospective tenants – for free.
$5,909/mo
Rent Zestimate®
Refinance and save
$712/mo
Est. payment
Refinancing to a lower rate could help reduce your monthly payments and save thousands over the life of the loan.
$712/mo
Est. payment
Explore your selling options
Work with a Zillow partner agent
Leverage their expertise and Zillow's premium Showcase listings to get your home seen by more buyers.
Get startedList with your own agent
Get your home in front of millions of buyers by listing it on Zillow.
Learn how to do itSell it yourself
Take full control of how buyers see your home on Zillow by listing For Sale by Owner (FSBO).
List your homeWhat's special
Welcoming fireplaceExpansive balconyPrivate retreatDramatic high ceilingsImpressive split staircaseHardwood floorsCustom built-in dressers
Zillow last checked:
Listing updated:
Listed by:
Bruce Arfsten 0427242 214-697-0373,
RE/MAX Premier 972-991-1616
Bought with:
Sr Gade
Beam Real Estate, LLC
Source: NTREIS,MLS#: 20775766
Facts & features
Interior
Bedrooms & bathrooms
- Bedrooms: 4
- Bathrooms: 5
- Full bathrooms: 4
- 1/2 bathrooms: 1
Primary bedroom
- Features: Ceiling Fan(s), Dual Sinks, Double Vanity, En Suite Bathroom, Fireplace, Garden Tub/Roman Tub, Jetted Tub, Separate Shower, Walk-In Closet(s)
- Level: First
- Dimensions: 17 x 19
Bedroom
- Features: Ceiling Fan(s), Split Bedrooms, Walk-In Closet(s)
- Level: First
- Dimensions: 12 x 14
Bedroom
- Features: Ceiling Fan(s), Split Bedrooms, Walk-In Closet(s)
- Level: Second
- Dimensions: 12 x 14
Bedroom
- Features: Ceiling Fan(s), Walk-In Closet(s)
- Level: Second
- Dimensions: 12 x 14
Bonus room
- Features: Built-in Features
- Level: Second
- Dimensions: 15 x 8
Breakfast room nook
- Level: First
- Dimensions: 10 x 11
Dining room
- Level: First
- Dimensions: 15 x 12
Game room
- Features: Ceiling Fan(s)
- Level: Second
- Dimensions: 22 x 20
Kitchen
- Features: Breakfast Bar, Built-in Features, Butler's Pantry, Dual Sinks, Granite Counters, Kitchen Island, Pantry, Pot Filler, Sink, Walk-In Pantry
- Level: First
- Dimensions: 22 x 17
Living room
- Features: Built-in Features, Ceiling Fan(s), Fireplace
- Level: First
- Dimensions: 20 x 17
Media room
- Level: Second
- Dimensions: 20 x 14
Office
- Features: Ceiling Fan(s)
- Level: First
- Dimensions: 12 x 16
Utility room
- Features: Built-in Features, Utility Room, Utility Sink
- Level: First
- Dimensions: 5 x 9
Heating
- Central, Natural Gas
Cooling
- Central Air, Electric
Appliances
- Included: Some Gas Appliances, Built-In Refrigerator, Dishwasher, Disposal, Gas Range, Gas Water Heater, Microwave, Plumbed For Gas, Range, Some Commercial Grade, Vented Exhaust Fan, Warming Drawer
- Laundry: Laundry in Utility Room
Features
- Built-in Features, Cedar Closet(s), Central Vacuum, Double Vanity, Granite Counters, High Speed Internet, In-Law Floorplan, Kitchen Island, Open Floorplan, Pantry, Cable TV, Walk-In Closet(s)
- Flooring: Carpet, Ceramic Tile, Hardwood
- Windows: Shutters, Window Coverings
- Has basement: No
- Number of fireplaces: 2
- Fireplace features: Gas Log, See Through, Stone
Interior area
- Total interior livable area: 5,210 sqft
Property
Parking
- Total spaces: 3
- Parking features: Door-Multi, Door-Single, Electric Gate, Garage, Garage Door Opener, Garage Faces Rear
- Attached garage spaces: 3
Features
- Levels: Two
- Stories: 2
- Patio & porch: Covered, Front Porch, Patio, Balcony
- Exterior features: Balcony, Private Yard, Rain Gutters
- Pool features: None, Community
- Fencing: Wood
Lot
- Size: 10,846 Square Feet
- Features: Interior Lot, Subdivision
Details
- Additional structures: Pergola
- Parcel number: R234748
Construction
Type & style
- Home type: SingleFamily
- Architectural style: Traditional,Detached
- Property subtype: Single Family Residence
Materials
- Brick, Stone Veneer
- Foundation: Slab
- Roof: Composition
Condition
- Year built: 2004
Utilities & green energy
- Sewer: Public Sewer
- Water: Public
- Utilities for property: Sewer Available, Water Available, Cable Available
Community & HOA
Community
- Features: Clubhouse, Fitness Center, Pool, Trails/Paths
- Subdivision: Stone Creek Village Ph 1
HOA
- Has HOA: Yes
- Services included: All Facilities, Association Management
- HOA fee: $712 semi-annually
- HOA name: HOA of Lone Star Ranch
- HOA phone: 972-943-2828
Location
- Region: Frisco
Financial & listing details
- Annual tax amount: $18,169
- Date on market: 11/12/2024
- Cumulative days on market: 28 days
- Listing terms: Cash,Conventional,FHA,VA Loan
Price history
| Date | Event | Price |
|---|---|---|
| 1/7/2025 | Sold | -- |
Source: NTREIS #20775766 Report a problem | ||
| 1/1/2025 | Pending sale | $1,050,000$202/sqft |
Source: NTREIS #20775766 Report a problem | ||
| 12/10/2024 | Contingent | $1,050,000$202/sqft |
Source: NTREIS #20775766 Report a problem | ||
| 12/6/2024 | Price change | $1,050,000-4.5%$202/sqft |
Source: NTREIS #20775766 Report a problem | ||
| 11/12/2024 | Listed for sale | $1,100,000$211/sqft |
Source: NTREIS #20775766 Report a problem | ||
Public tax history
Tax history is unavailable.
Neighborhood: 75036
Nearby homes
- $1,106,2004 bd5 ba5.1k sqft5415 Beacon Hill Dr, Frisco, TX 75034Off Market
- $831,2004 bd5 ba4.3k sqft5431 Beacon Hill Dr, Frisco, TX 75036Off Market

- $1,097,1005 bd5 ba4.7k sqft5399 Beacon Hill Dr, Frisco, TX 75034Off Market
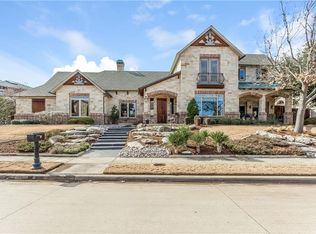
- $1,126,8004 bd3 ba5.4k sqft5412 Golden Sunset Ct, Frisco, TX 75034Off Market
- $1,104,4005 bd5 ba5.7k sqft5410 Golden Sunset Ct, Frisco, TX 75034Off Market
- $727,9004 bd3 ba3.7k sqft5447 Beacon Hill Dr, Frisco, TX 75034Off Market
- $1,040,5004 bd3 ba4.2k sqft5410 Beacon Hill Dr, Frisco, TX 75034Off Market
- $--4 bd4 ba4.2k sqft5410 Beacon Hill Dr, Frisco, TX 75036Sold
Nearby schools
GreatSchools rating
- 10/10Bledsoe Elementary SchoolGrades: PK-5Distance: 0.5 mi
- 10/10Pearson MiddleGrades: 6-8Distance: 0.8 mi
- 9/10Reedy High SchoolGrades: 9-12Distance: 1 mi
Schools provided by the listing agent
- Elementary: Bledsoe
- Middle: Pearson
- High: Reedy
- District: Frisco ISD
Source: NTREIS. This data may not be complete. We recommend contacting the local school district to confirm school assignments for this home.
Get a cash offer in 3 minutes
Find out how much your home could sell for in as little as 3 minutes with a no-obligation cash offer.
Estimated market value
$987,600
Get a cash offer in 3 minutes
Find out how much your home could sell for in as little as 3 minutes with a no-obligation cash offer.
Estimated market value
$987,600
- Texas
- Denton County
- Frisco
- 75036
- 5415 Beacon Hill Dr
Nearby cities
Nearby neighborhoods
Nearby zip codes
Other Frisco Topics
