Skip main navigation
Sold for $455,000
  • $455,000

    5415 Bullfinch Dr, Westerville, OH 43081

    4beds
    2,200sqft
    Single Family Residence
    Built in 1997
    7,840 Square Feet Lot
    $453,500 Zestimate®
    $207/sqft
    $2,932 Estimated rent

    Home value

    $453,500

    $426,000 - $485,000

    $2,932/mo

    Zestimate® history
    Loading
    Loading...

    Owner options

    List your home for rent

    $2,932/mo

    Rent Zestimate®

    Find your next renter with Zillow Rental Manager. Plus, with online applications, you can quickly screen prospective tenants – for free.

    Learn more

    $2,932/mo

    Rent Zestimate®

    Refinance and save

    $3,145/mo

    Est. payment

    Refinancing to a lower rate could help reduce your monthly payments and save thousands over the life of the loan.

    See today's rates

    $3,145/mo

    Est. payment

    Explore your selling options

    Work with a Zillow partner agent

    Leverage their expertise and Zillow's premium Showcase listings to get your home seen by more buyers.

    Get started

    List with your own agent

    Get your home in front of millions of buyers by listing it on Zillow.

    Learn how to do it

    Sell it yourself

    Take full control of how buyers see your home on Zillow by listing For Sale by Owner (FSBO).

    List your home

    What's special

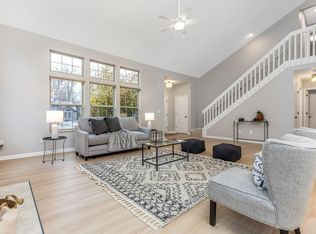
    5415 Bullfinch Drive, Westerville, OH 43081 📐 4 Bedrooms • 2.5 Baths • Spacious Floor Plan • New Albany Schools Welcome to this beautifully maintained 4-bedroom, 2.5-bath MI-built home, tucked away near the back of a quiet, family-friendly neighborhood in Westerville. Enjoy the peace of limited traffic along with a Westerville address, Columbus taxes, and top-rated New Albany Schools. Inside, you'll love the open layout, featuring laminate flooring throughout the main level, a vaulted-ceiling family room, and a spacious eat-in kitchen perfect for entertaining. The family room also offers custom built-in cabinetry, adding charm and function. Upstairs, you'll find four bedrooms, including a primary suite with a vaulted ceiling, walk-in closet, and private en-suite bath. The partially finished basement adds flexible space for a home gym, playroom, or additional living area. Outside, the beautifully landscaped backyard is a true highlight—with raspberry bushes blooming in spring, a custom patio, built-in fire pit, and gazebo—ideal for relaxing or hosting friends and family. ✅ Key Features & Updates: New Roof (2024) Electric Dog Fence (2024) - includes one collar First-Floor Laundry Room Battery Backup Sump Pump Radon Mitigation System Installed Meticulously Maintained & Move-In Ready 🚗 Prime Location: Just 1 mile from Hwy 161 with fast access to I-270 Minutes from Target, Hamilton Rd, grocery stores, restaurants & more 10 minutes to Easton | Under 20 minutes to Downtown Columbus This home combines thoughtful upgrades, comfortable living space, and a highly sought-after location—all in one perfect package. Schedule your private showing today!

    Zillow last checked:

    Listing updated:

    Listed by:

    Mohammed T Monowar- Jones 614-361-0281,

    Keller Williams Greater Cols

    Bought with:

    Kim Christensen, 2020001767

    Howard Hanna Real Estate Svcs

    Stephanie Johnson, 2023001744

    Howard Hanna Real Estate Svcs

    Source: Columbus and Central Ohio Regional MLS ,MLS#: 225025867MLS Logo

    Facts & features

    Interior

    Bedrooms & bathrooms
    • Bedrooms: 4
    • Bathrooms: 3
    • Full bathrooms: 2
    • 1/2 bathrooms: 1
    Cooling
    • Central Air
    Features
    • Flooring: Carpet
    • Basement: Full
    • Number of fireplaces: 1
    • Fireplace features: One, Gas Log
    • Common walls with other units/homes: No Common Walls
    Interior area
    • Total structure area: 2,200
    • Total interior livable area: 2,200 sqft

    Property

    Parking
    • Total spaces: 1
    • Parking features: Attached
    • Attached garage spaces: 1
    Features
    • Levels: Two
    • Patio & porch: Patio
    Lot
    • Size: 7,840 Square Feet
    Details
    • Parcel number: 545235669
    • Special conditions: Standard

    Construction

    Type & style
    • Home type: SingleFamily
    • Architectural style: Traditional
    • Property subtype: Single Family Residence
    Materials
    • Foundation: Block
    Condition
    • New construction: No
    • Year built: 1997

    Utilities & green energy

    • Sewer: Public Sewer
    • Water: Public

    Community & HOA

    HOA
    • Has HOA: Yes
    • Amenities included: Sidewalk
    • HOA fee: $150 annually
    Location
    • Region: Westerville

    Financial & listing details

    • Price per square foot: $207/sqft
    • Tax assessed value: $385,500
    • Annual tax amount: $7,338
    • Date on market: 7/14/2025
    • Listing terms: VA Loan,FHA,Conventional

    Price history

    DateEventPrice
    8/20/2025Sold$455,000+1.1%$207/sqft
    Source: Columbus and Central Ohio Regional MLS #225025867 Report a problem
    7/21/2025Contingent$450,000$205/sqft
    Source: Columbus and Central Ohio Regional MLS #225025867 Report a problem
    7/14/2025Listed for sale$450,000+102.7%$205/sqft
    Source: Columbus and Central Ohio Regional MLS #225025867 Report a problem
    8/22/2013Sold$222,000+1%$101/sqft
    Source: Columbus and Central Ohio Regional MLS #213025664 Report a problem
    7/15/2013Listed for sale$219,800-1.7%$100/sqft
    Source: RE/MAX Achievers #213025664 Report a problem
    3/24/2011Listing removed$223,500+4.2%$102/sqft
    Source: Owner Report a problem
    12/1/2008Sold$214,500-4%$98/sqft
    Source: Public Record Report a problem
    4/16/2008Price change$223,500-0.2%$102/sqft
    Source: Owner Report a problem
    4/5/2008Listed for sale$224,000+2.8%$102/sqft
    Source: Owner Report a problem
    4/27/2005Sold$217,900+19.8%$99/sqft
    Source: Public Record Report a problem
    3/7/2003Sold$181,900+6.1%$83/sqft
    Source: Public Record Report a problem
    9/2/1997Sold$171,500+141.5%$78/sqft
    Source: Public Record Report a problem
    3/19/1997Sold$71,000$32/sqft
    Source: Public Record Report a problem

    Public tax history

    YearProperty taxesTax assessment
    2024$7,338 +3.5%$134,930
    2023$7,089 +9.6%$134,930 +41.5%
    2022$6,469 +4.5%$95,380
    2021$6,191 +0.7%$95,380
    2020$6,148 +10.3%$95,380 +20.8%
    2019$5,572 -3.3%$78,930
    2018$5,761 $78,930
    2017$5,761 +16.8%$78,930 +22.7%
    2016$4,932 -4.9%$64,340
    2015$5,185 $64,340
    2014$5,185 +93.1%$64,340 +0%
    2013$2,684 -46.2%$64,330
    2011$4,992 -5.8%$64,330 -10.3%
    2010$5,301 +8.8%$71,750
    2008$4,871 +1.1%$71,750
    2007$4,819 -0.1%--
    2006$4,824 +13.8%--
    2005$4,239 +5.7%--
    2004$4,012 +0.9%--
    2003$3,977 +10.7%--
    2002$3,593 -4.3%--
    2001$3,755 -0.4%--
    2000$3,772 --
    Find assessor info on the county website

    Neighborhood: Preston Commons

    Nearby schools

    GreatSchools rating
    Get a cash offer in 3 minutes
    Find out how much your home could sell for in as little as 3 minutes with a no-obligation cash offer.
    Estimated market value
    $453,500
    Get a cash offer in 3 minutes
    Find out how much your home could sell for in as little as 3 minutes with a no-obligation cash offer.
    Estimated market value
    $453,500